




Address
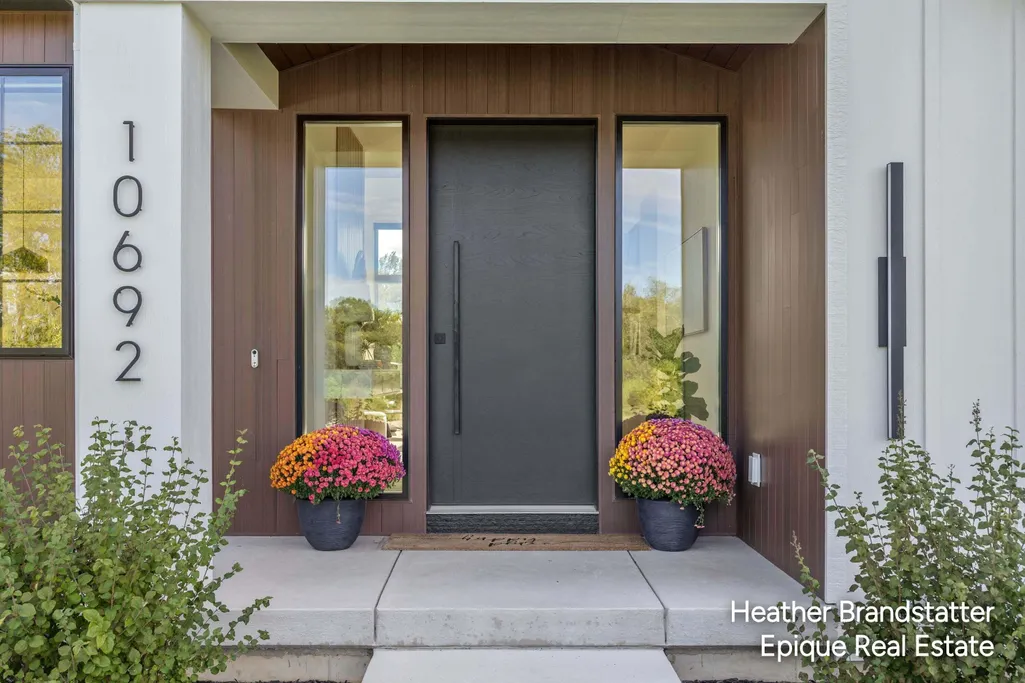
10692 Shaner Avenue Ne, Courtland Twp, MI
Price
$ 1,655,000
Property Attributes
- ID#65026050959
- TypeSingle Family
- Listing Status Active
- CountyKENT
- CityCourtland Twp
- AreaCourtland Twp
- Zip49341
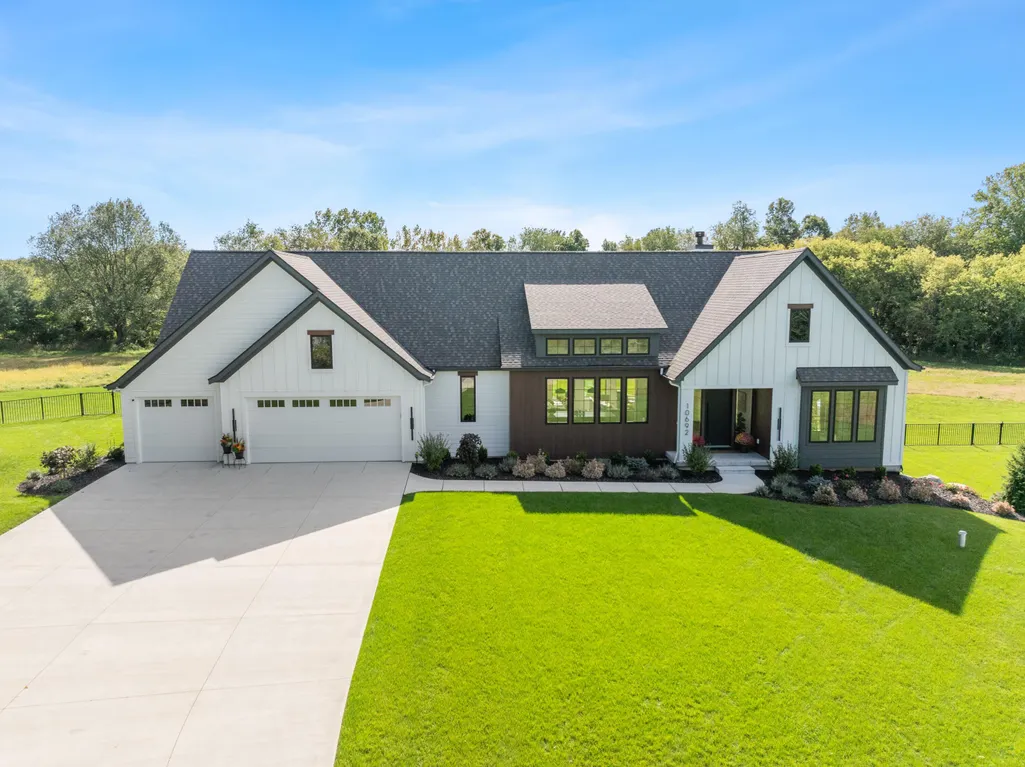
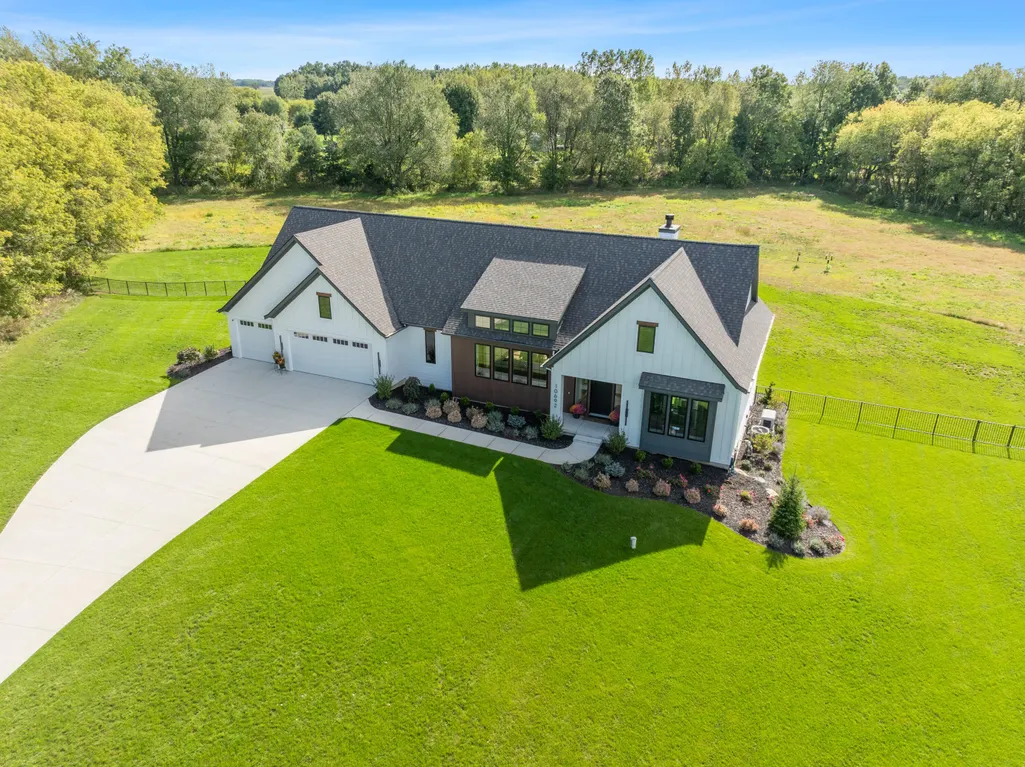
- StyleRanch
- Year Built2024
- Taxes$ 11706
- Price$ 1,655,000
- Bedrooms5
- Full Bathrooms4
- Half Bathrooms1
- Sqr Footage4499
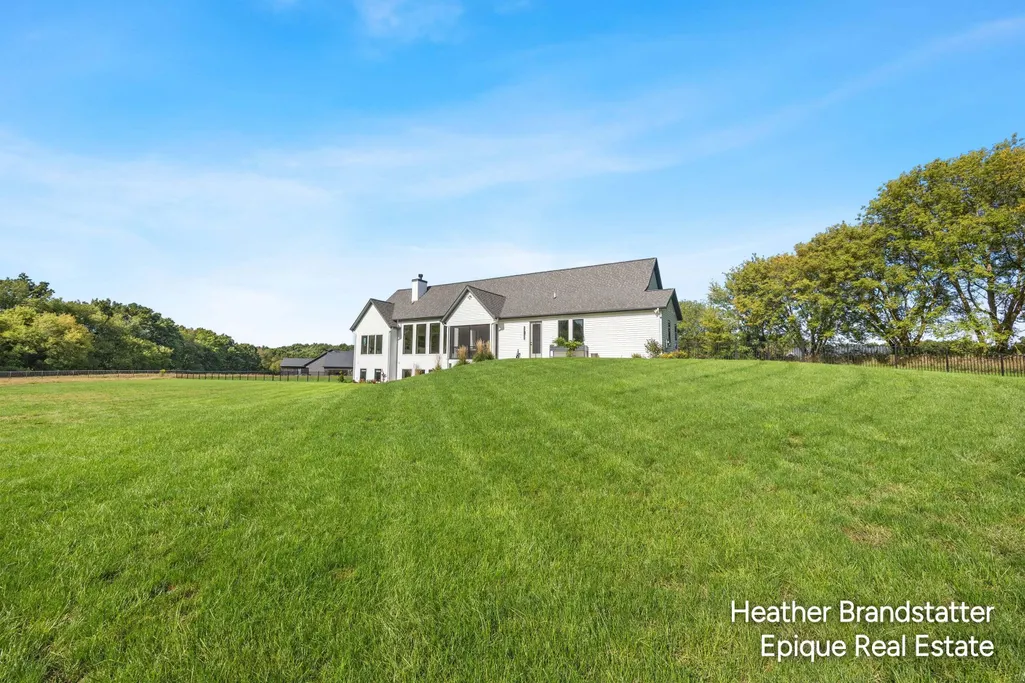
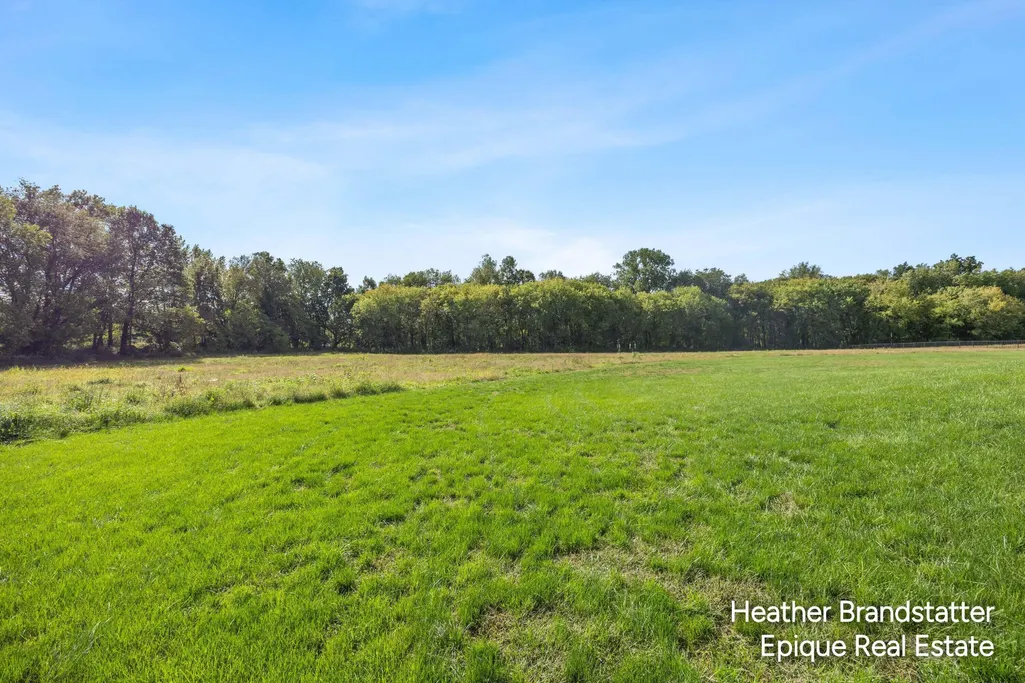
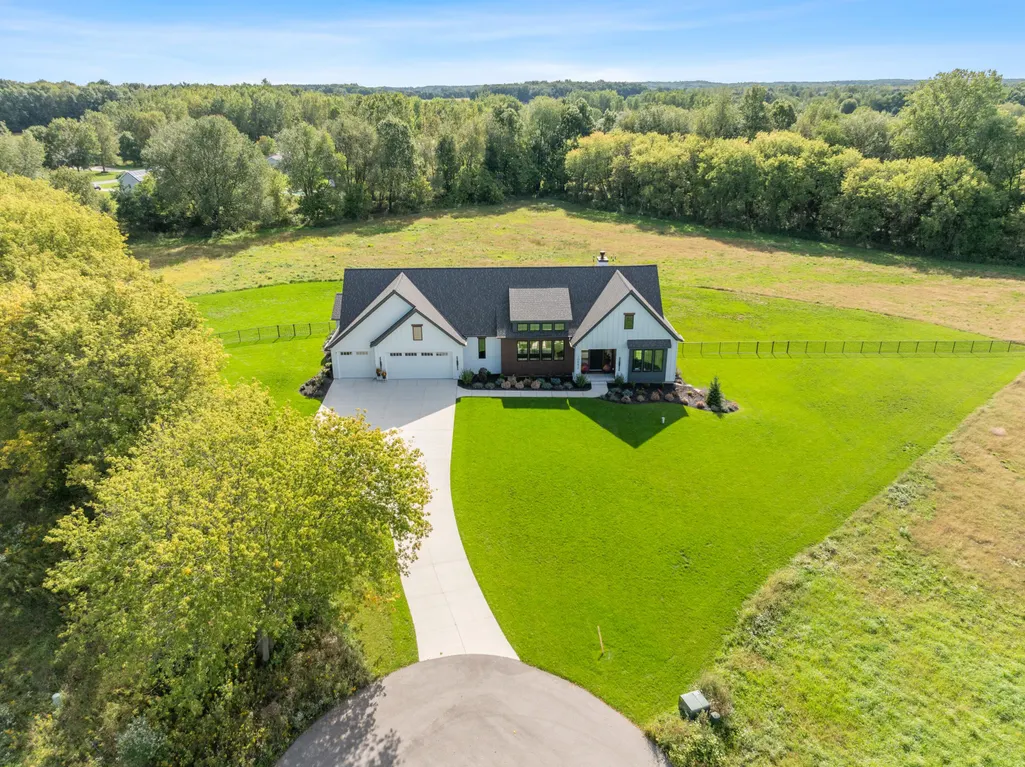
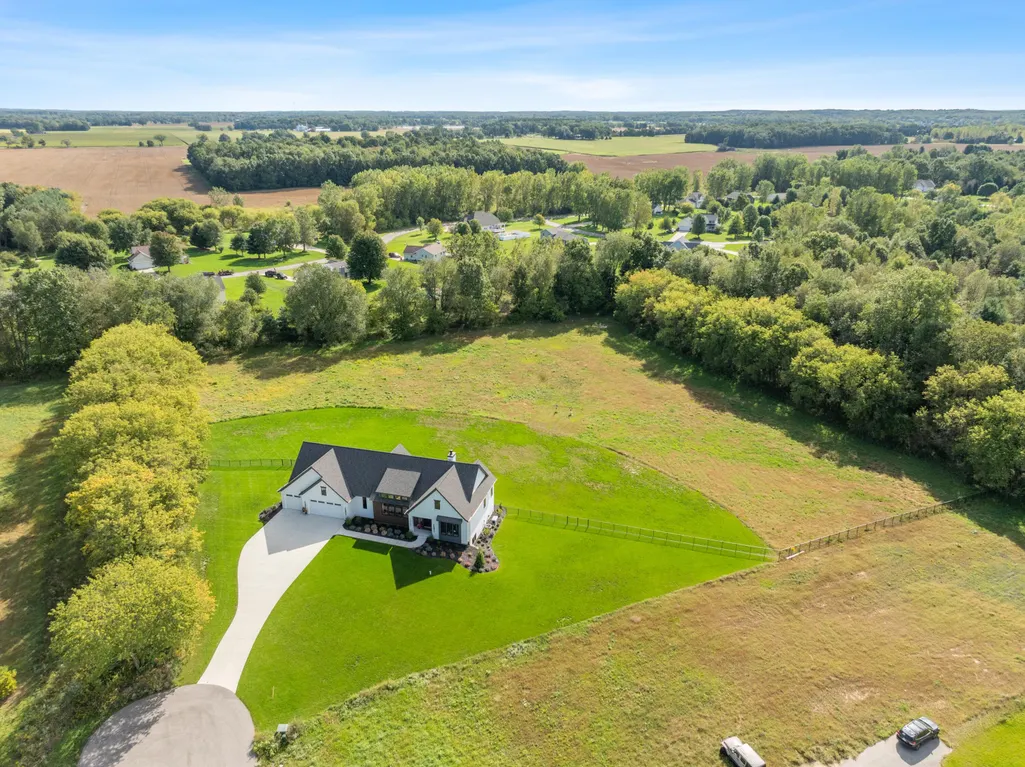
- Lot Size4.5 Acres
Data Source:
RealComp
Property Description
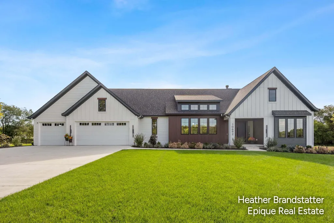
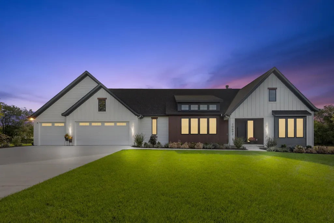
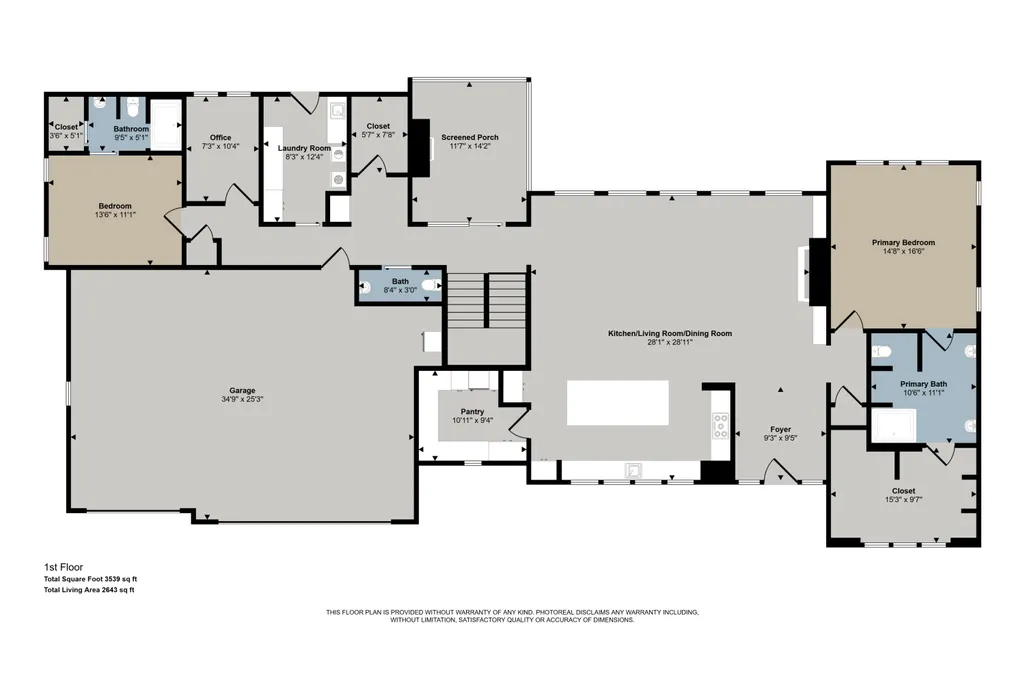
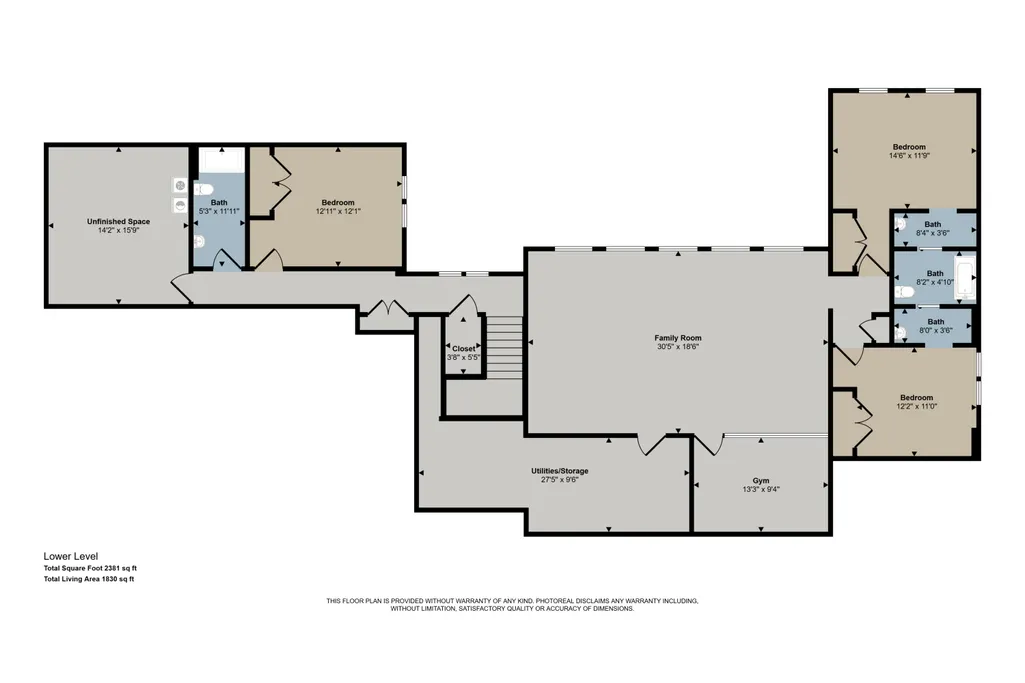
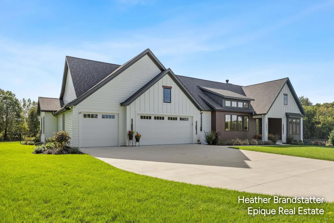
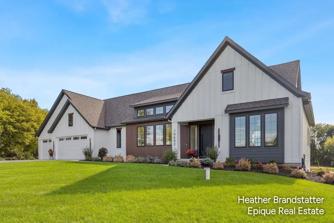
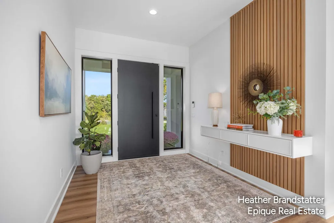
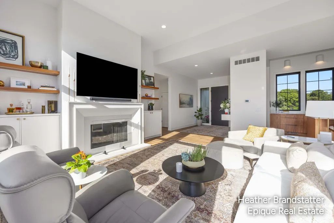
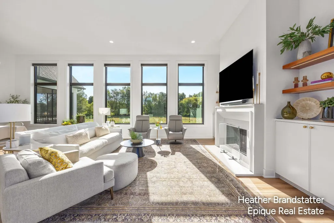
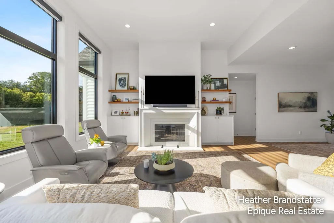
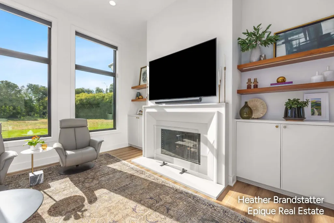
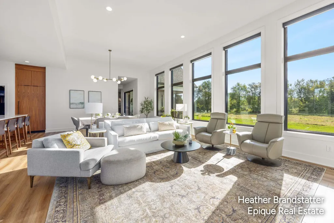
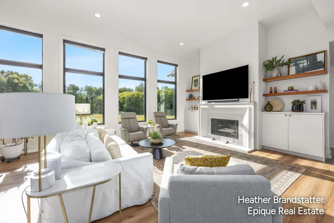
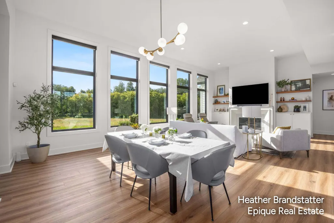
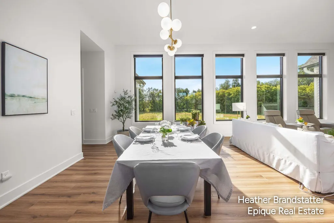
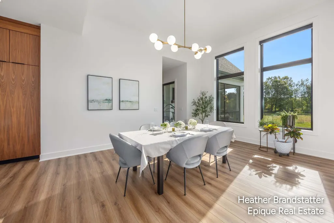
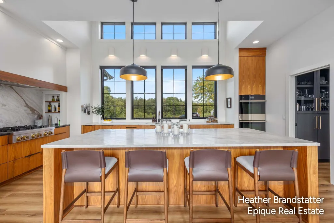
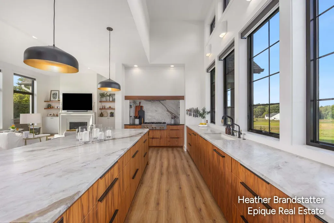
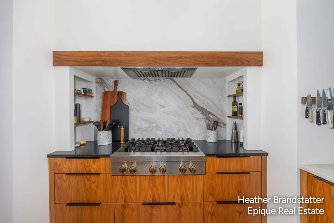
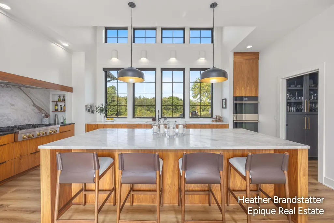
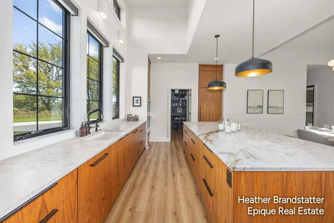
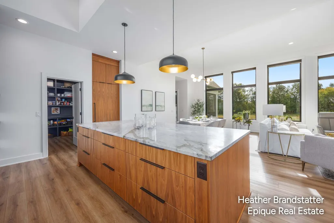
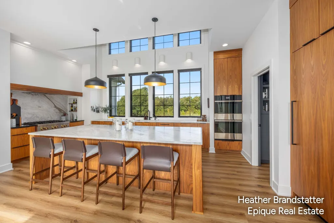
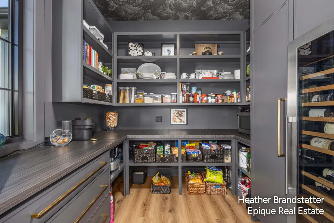
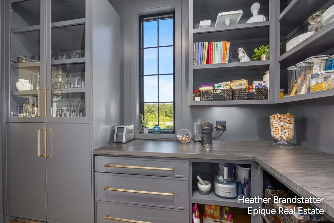
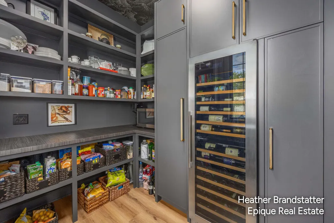
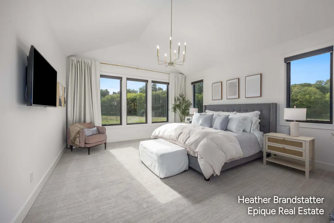
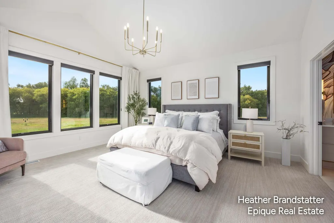
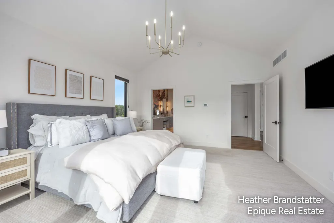
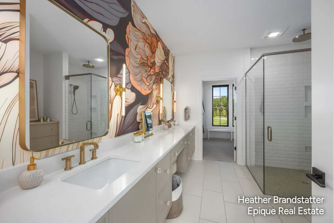
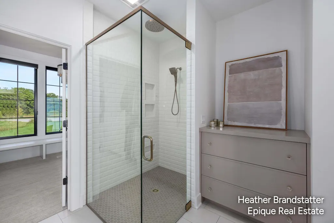
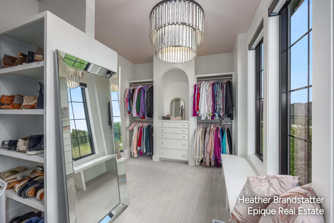
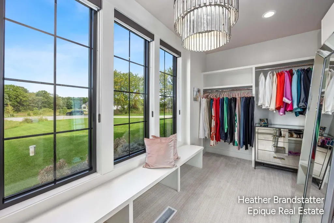
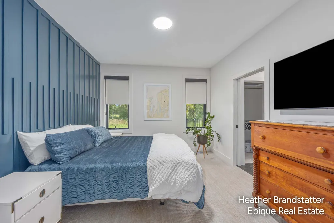
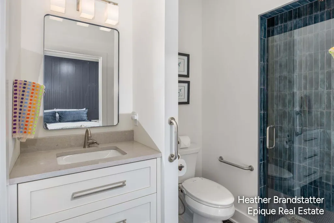
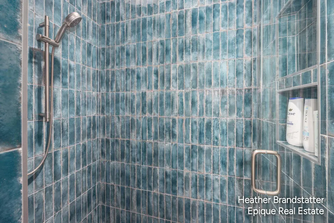
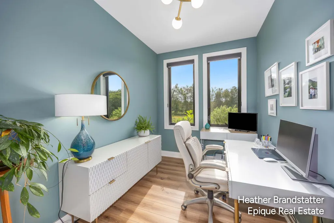
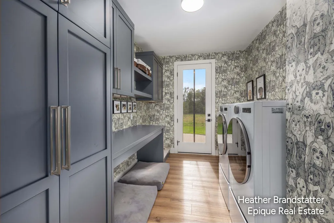
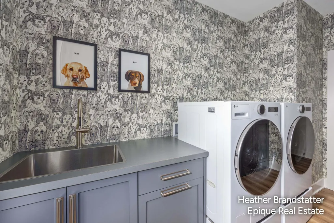
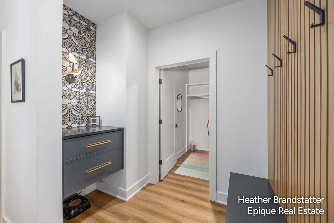
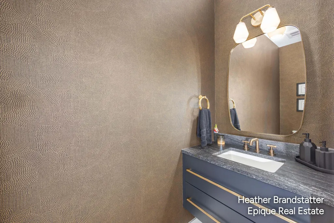
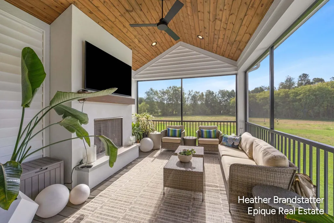
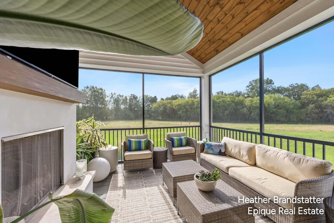
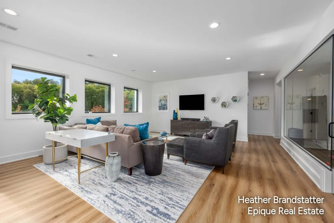
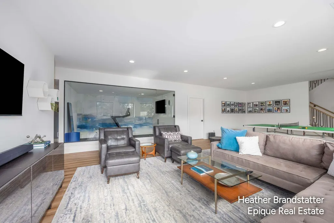
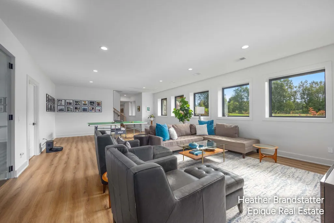
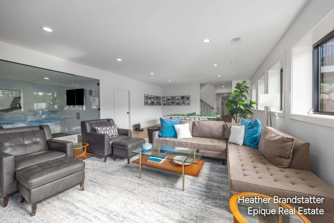
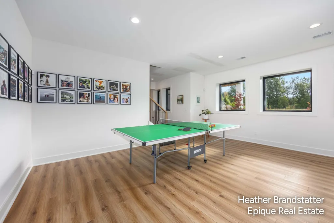
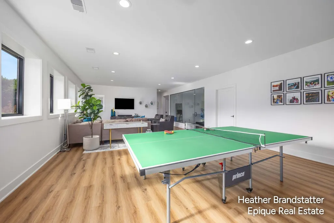
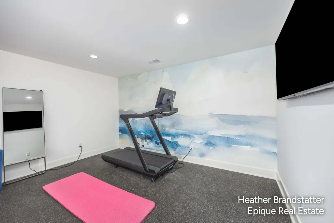
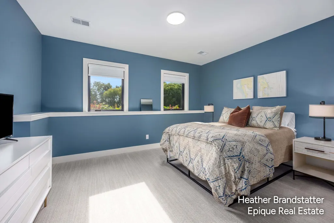
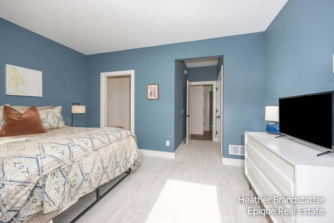
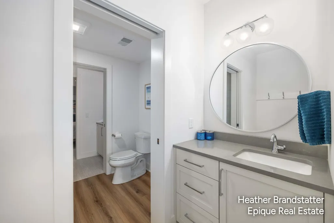
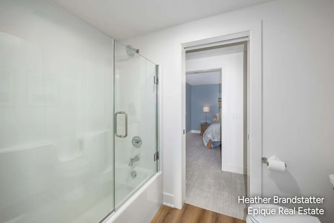
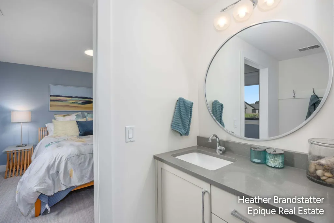
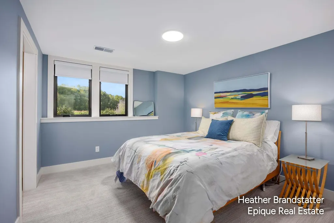
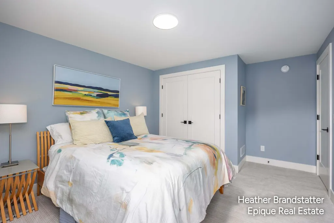
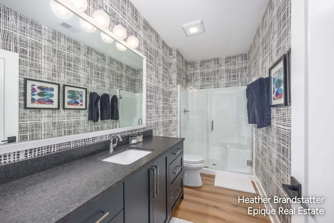
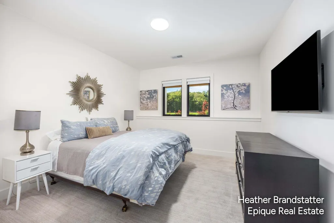
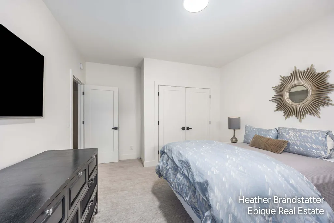
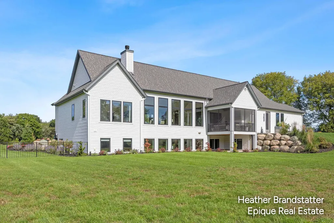
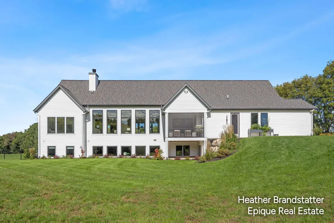
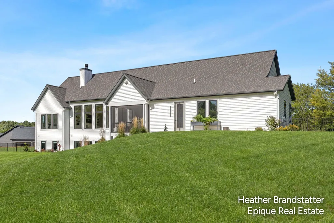
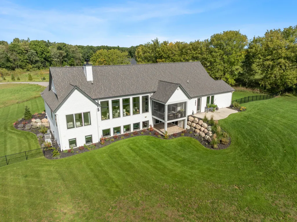
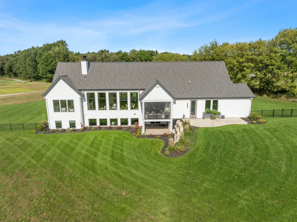
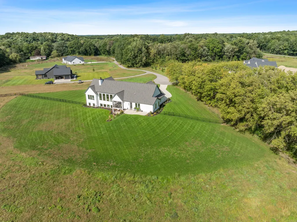
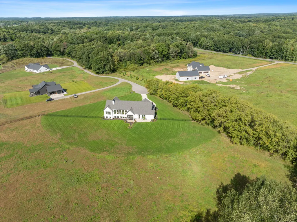
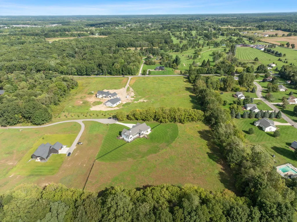
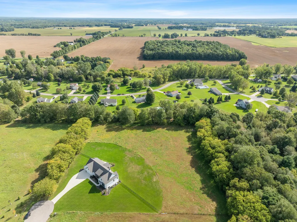
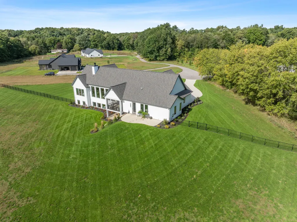
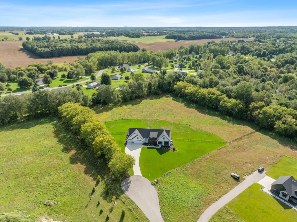
Architectural sophistication meets refined, effortless living in this exceptional 5 bedrooms, 4 full and 1 1/2 bath 2024 custom residence, crafted by award-winning Epique Custom Homes. Set on 4.5 picturesque fenced acres at the end of a private cul-de-sac, this remarkable property was thoughtfully designed around the way we live today--beautifully appointed, highly functional, and intentionally connected to the spaces where life unfolds. From the moment you enter, the exceptional quality and attention to detail are unmistakable. The transitional design creates an elegant yet inviting atmosphere, with an open-concept main level that seamlessly connects the kitchen, dining, and gathering spaces.At the heart of the home is a spectacular chef's kitchen featuring custom walnut cabinetry, an expansive 10 foot island, a Jenn Aire appliance package that includes two ovens, a 6-burner cooktop, full-size custom built in refrigerator and freezer, wine chiller, and an impressive walk-in pantry outfitted with custom cabinetry and abundant storage and counter space. Designed for both sophisticated entertaining and everyday living, the kitchen opens effortlessly to the dining and gathering rooms. The gathering room is equally impressive, a striking fireplace, and custom floating shelves illuminated by integrated LED lighting. Throughout the residence, thoughtfully curated lighting enhances the architectural details and creates an elevated ambiance. The main-level primary suite offers a private retreat with a beautifully appointed spa-inspired bath, designer wallpaper, custom cabinetry, built-in dressers, and an expansive walk-in closet. A generously sized laundry room features custom amenities designed with pets in mind, while a dedicated pocket office and sophisticated mudroom provide exceptional functionality. An additional main-level bedroom with a full bath and walk-in closet offers an ideal private space for guests and a pocket office provides a private place to work from home. The finished lower level, featuring mos
| Price History | |
|---|---|
| 9/24/2026 | Listed $1,655,000 |
General Features
| Sewer | SepticTank |
|---|---|
| Heating | ForcedAir, NaturalGas |
| Cooling | CeilingFans, CentralAir |
| Utilities | NaturalGasConnected |
| Possession | Negotiable |
| Roof | Composition, Shingle |
| Appliances | BuiltInElectricOven, BarFridge, Cooktop, Dishwasher, Disposal, DoubleOven, Dryer, Freezer, Humidifier, Microwave, Oven, Refrigerator, Washer, WaterSoftenerOwned |
| Garage Spaces | 3.0 |
| Patio/Porch Features | Covered, Enclosed, Porch, Screened |
| Architectural Style | Ranch |
| Security Features | SecuritySystem, SmokeDetectors |
| Year Built | 2024 |
| Stories Count | 1 |
| Property Subtype | SingleFamilyResidence |
| Tax Year | 2025 |
| Accessibility | AccessibleEntrance, AccessibleFullBath, GripAccessibleFeatures, OtherAccessibilityFeatures |
| County | Kent |
| New Construction | No |
| Property Type | Residential |
| HOA | No |
| Attached Garage | Yes |
| Garage Y/N | Yes |
| Total Rooms | 11 |
| Full Baths | 4 |
| Status | Active |
| Directions | East Beltline to 12 Mile to Shaner to Home. |
| City | CourtlandTownship_Kent |
| Senior Community Y/N | No |
| High School District | Rockford |
| MLS Area | Area41071CourtlandTwp |
| Lot Size Units | SquareFeet |
| Carport Y/N | No |
| Land Lease Y/N | No |
| Tax Annual Amount | 11706.0 |
| Home Warranty Y/N | No |
| Lease Renewal Y/N | No |
| Additional Parcels Y/N | No |
| Lease Considered Y/N | No |
| Rent Control Y/N | No |
| Building Area Units | SquareFeet |
| Living Area Units | SquareFeet |
| Builder Name | Epique Custom Homes |
| Standard Status | Active |
| Occupancy Type | Owner |
| Tax Assessed Value | 548153 |
| MobileHomeRemainsYN | No |
| PostalCity | Rockford_Kent |
| Legal Description | 410721101013 PART OF NW 1/4 COM 662.19 FT S 0D 16M 43S W ALONG W SEC LINE & 909.46 FT N 89D 37M 18S E ALONG S LINE OF N 1/2 NW 1/4 NW 1/4 FROM NW COR OF SEC TH N 89D 37M 18S E ALONG SD S LINE 400.0 F |
Interior Features
| Interior Amenities | Pantry, WindowTreatments |
|---|---|
| Basement | Daylight, SumpPump |
| Flooring | Carpet, CeramicTile, Tile, Vinyl, Wood |
| Total Fireplaces | 2 |
| Fireplace Features | FamilyRoom, LivingRoom, RecreationRoom |
| Basement (Y/N) | Yes |
| Air Conditioning Y/N | Yes |
| Heating Y/N | Yes |
| Window Features | InsulatedWindows, Screens |
| Fireplace Y/N | Yes |
| Above Grade Finished Area | 2588.0 |
| Half Baths | 1 |
| Laundry Features | GasDryerHookup, LaundryRoom, MainLevel, Sink, WasherHookup |
| Total Bedrooms | 5 |
| Below Grade Finished Area | 1911.0 |
| WaterHeaterFuel | NaturalGas |
| Below Grade Finished Area Unit Type | SquareFeet |
| LivingAreaSource | PublicRecords |
| Above Grade Finished Area Unit Type | SquareFeet |
| Total Baths | 5 |
Exterior Features
| Vegetation | Shrubs |
|---|---|
| Fencing | BackYard |
| Parking Features | Attached, Concrete, GarageDoorOpener |
| Lot Features | CulDeSac, Sprinklers |
| Water Source | Well |
| Lot Size Area | 196020.0 |
| Spa | No |
| Building Area Total | 5176.0 |
| Lot Dimensions | 400x487x400x487 |
| Lot Size Acres | 4.5 |
| Road Surface Type | Paved |
| Waterfront Y/N | No |
| Road Frontage Type | PrivateRoad |
| Crops Included Y/N | No |
| Horse Y/N | No |
| Irrigation Water Rights Y/N | No |
Amenities
- Foreclosure
- Views
- Short Sale
- New Construction
- Adult 55+
- Lease To Own
- No HOA Fees
- Furnished
- Primary On Main
- Air Conditioning
- Seller Finance
- Green
- Fixer Upper
- Horse
- Golf
- Fireplace
- Deck
- Garage
- Basement
- Pool
 IDX provided courtesy of Realcomp II Ltd., via Preferred, Realtors Ltd and The Originating MLS(found above), © 2026 Realcomp II Ltd. Shareholders. Shareholders. The information being provided is for consumers personal, non-commercial use and may not be used for any purpose other than to identify prospective properties consumers may be interested in purchasing.
Data is updated as of September 28, 2026 10:04 AM UTC Information deemed reliable but not guaranteed.
The data relating to real estate on this web site comes in part from the Internet Data Exchange (IDX) Program of Realcomp Ltd
Property vs Single Family Average in 49341
Price
Taxes
Year Built
Visits
 Listing information is provided by Participants of the MichRIC MLS. IDX information is provided exclusively for personal, non-commercial use, and may not be used for any purpose other than to identify prospective properties consumers may be interested in purchasing. Information deemed reliable but not guaranteed. ©: MichRIC MLS. Last Update September 28, 2026 10:40 AM UTC
