

New Construction - Golf Course




Address
8535 Bosque Drive Se, Caledonia Twp, MI
Price
$ 1,275,000
Property Attributes
- ID#65026049284
- TypeSingle Family
- Listing Status Active
- CountyKENT
- CityCaledonia Twp
- AreaCaledonia Twp
- NeighborhoodKRAFT HILLS
- Zip49316
- StyleTraditional
- Year Built2026
- Taxes$ 2146
- Price$ 1,275,000
- Bedrooms6
- Full Bathrooms3
- Half Bathrooms1
- Sqr Footage3477
- Lot Size1.33 Acres
Data Source:
RealComp
Property Description
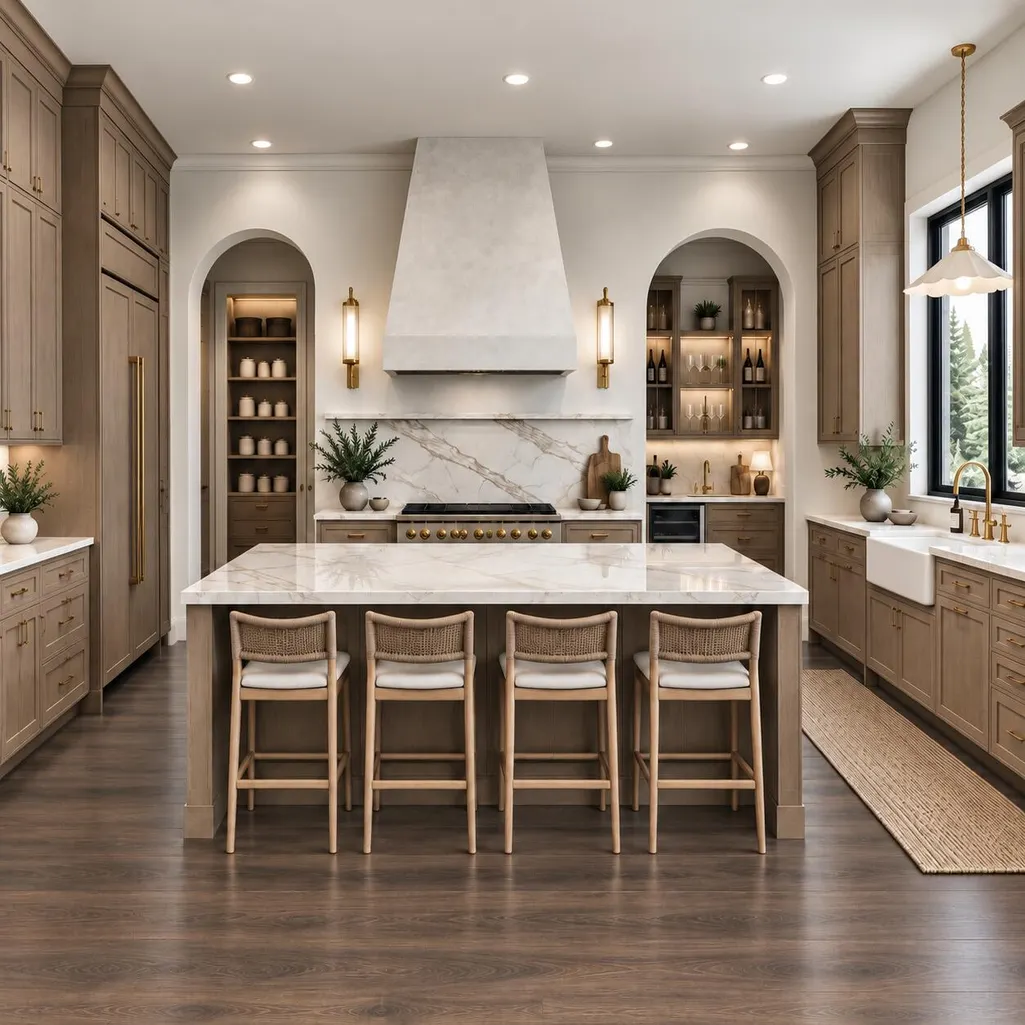
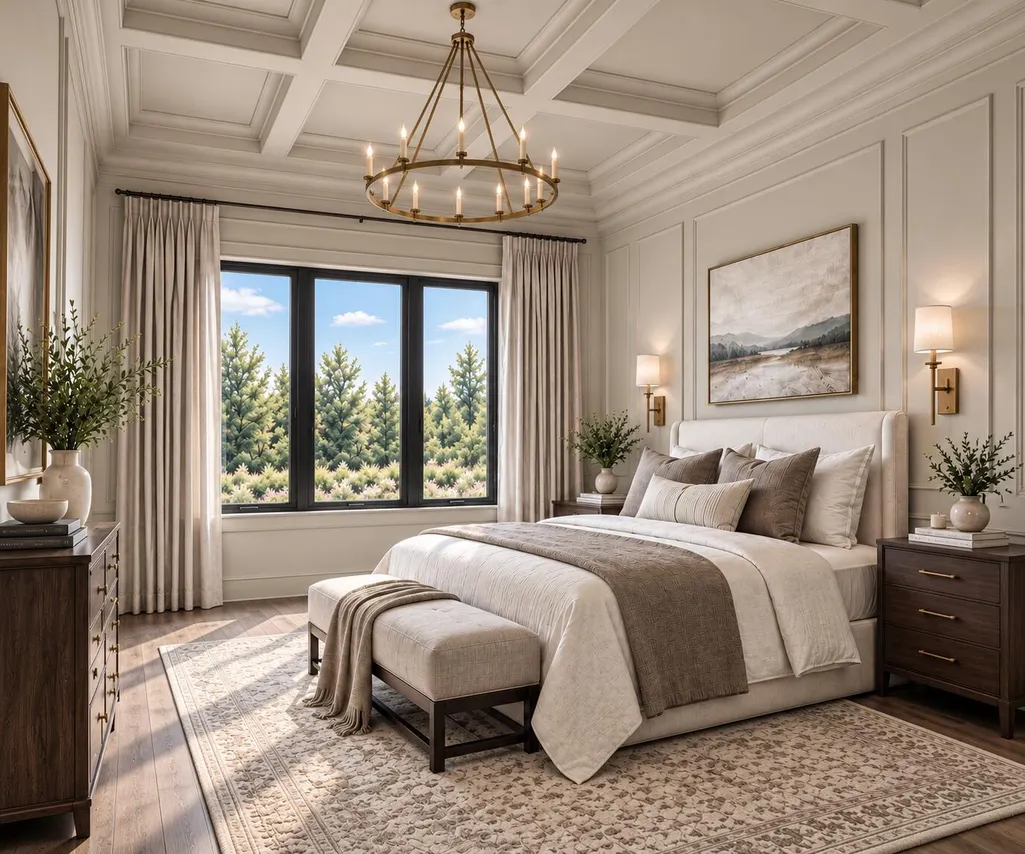
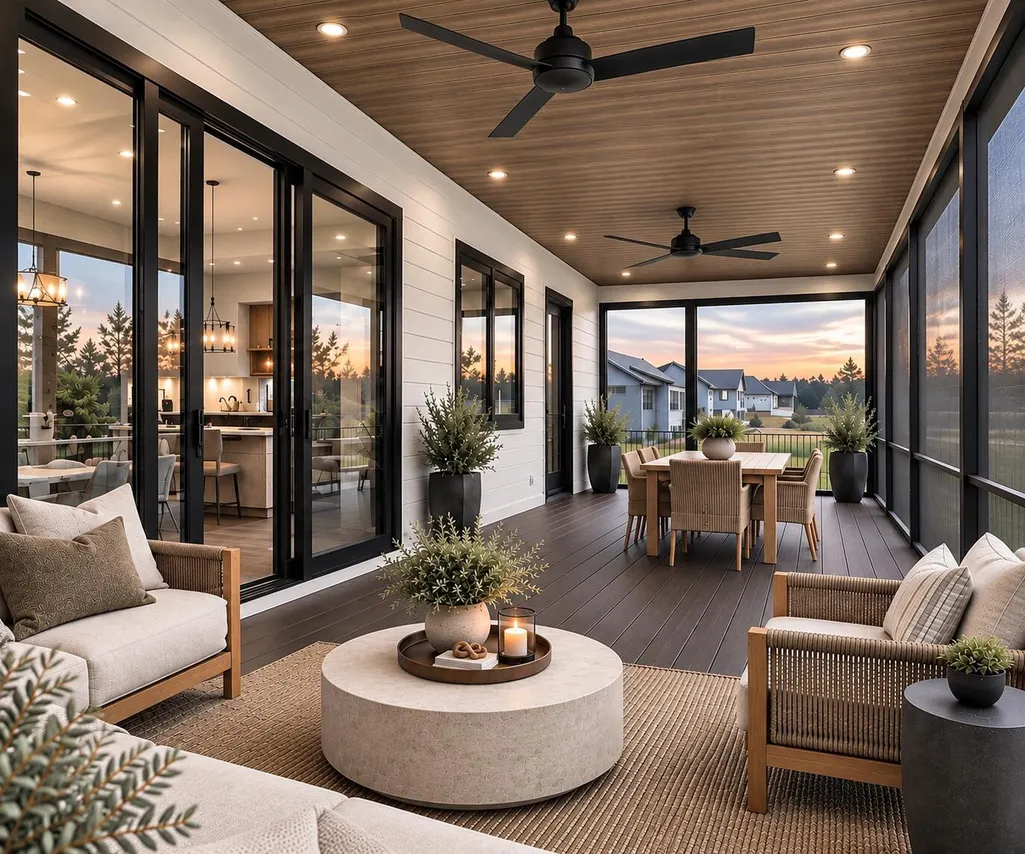
Some homes check boxes. This one was designed to make you feel something. Set on 1.33 acres in Kraft Hills/Caledonia Schools, 3,477 SF unfolds from a soaring 2-story foyer & elegant staircase into a home where arches, built-ins, wainscoting, crown molding & color-drenched rooms make every turn memorable. The cathedral great room flows into a chef's kitchen anchored by a 48" Viking range, panel-ready appliances, butler's pantry + beverage area, then out to a 360 SF covered screened deck. Retreat to the main-floor primary suite w/private laundry, while a flex room/office adds versatility. Upstairs, 3 bedrooms share a full bath + 2nd laundry. Even the everyday was considered--lockers, walk-in coat closet & extra-deep 3-stall garage. And there's more: 2,377 unfinished SF below planned for a living room, bed, bath, wet bar, flex space + 10' golf simulator/gym area. Finish it now for an added cost. Under construction; AI images depict planned finishes. Act soon to personalize your choices.
| Price History | |
|---|---|
| 9/16/2026 | Listed $1,275,000 |
General Features
| Sewer | SepticTank |
|---|---|
| Heating | ForcedAir, NaturalGas |
| Cooling | CentralAir |
| Utilities | NaturalGasConnected |
| Possession | CloseOfEscrow |
| Roof | Composition, Metal |
| Appliances | BarFridge, Cooktop, Dishwasher, Disposal, Microwave, Refrigerator, Range, WaterSoftenerOwned |
| HOA Fee | 675.0 |
| Garage Spaces | 3.0 |
| Association Fee Includes | Other, SnowRemoval |
| Patio/Porch Features | Covered, Deck, Enclosed, Porch, Screened |
| Architectural Style | Traditional |
| Security Features | CarbonMonoxideDetectors, SmokeDetectors |
| Construction Materials | Stone, VinylSiding, WoodSiding |
| Year Built | 2026 |
| Stories Count | 2 |
| Property Subtype | SingleFamilyResidence |
| Tax Year | 2026 |
| Community Features | Sidewalks |
| Assoc Fee Paid Per | Annually |
| County | Kent |
| New Construction | Yes |
| Property Type | Residential |
| HOA | Yes |
| Attached Garage | Yes |
| Subdivision Name | KRAFT HILLS |
| Garage Y/N | Yes |
| Total Rooms | 13 |
| Full Baths | 3 |
| Status | Active |
| Directions | 84th to South on Kraft, Kraft to Bosque Dr |
| City | CaledoniaTownship_Kent |
| Senior Community Y/N | No |
| High School District | Caledonia |
| Zoning Description | Residential |
| MLS Area | Area41231CaledoniaTwp |
| Lot Size Units | SquareFeet |
| Carport Y/N | No |
| Land Lease Y/N | No |
| Tax Annual Amount | 2146.88 |
| Home Warranty Y/N | No |
| Property Condition | NewConstruction, UnderConstruction |
| Lease Renewal Y/N | No |
| Additional Parcels Y/N | No |
| Lease Considered Y/N | No |
| Rent Control Y/N | No |
| Building Area Units | SquareFeet |
| Living Area Units | SquareFeet |
| Builder Name | Legendary Custom Homes LLC |
| Standard Status | Active |
| Occupancy Type | Vacant |
| Tax Assessed Value | 72500 |
| MobileHomeRemainsYN | No |
| PostalCity | Caledonia_Kent |
| Legal Description | 412319240011 UNIT 11 * KRAFT HILLS CONDOMINIUMS KENT COUNTY CONDOMINIUM SUBDIVISION PLAN NO.1202 INSTRUMENT NO.20250204-0006032 SPLIT/COMBINED ON 03/06/2025 FROM 41-23-19-200-030; |
Interior Features
| Interior Amenities | VaultedCeilings, WetBar |
|---|---|
| Basement | BathStubbed, Daylight, Full, SumpPump |
| Flooring | Carpet, CeramicTile, SimulatedWood, Wood |
| Total Fireplaces | 1 |
| Fireplace Features | LivingRoom |
| Basement (Y/N) | Yes |
| Air Conditioning Y/N | Yes |
| Heating Y/N | Yes |
| Window Features | LowEmissivityWindows, Screens |
| Fireplace Y/N | Yes |
| Above Grade Finished Area | 3477.0 |
| Half Baths | 1 |
| Laundry Features | GasDryerHookup, LaundryRoom, MainLevel, Sink, UpperLevel, WasherHookup |
| Total Bedrooms | 6 |
| WaterHeaterFuel | NaturalGas |
| Below Grade Finished Area Unit Type | SquareFeet |
| LivingAreaSource | Plans |
| Above Grade Finished Area Unit Type | SquareFeet |
| Total Baths | 4 |
Exterior Features
| Parking Features | Attached, Concrete, Paved, GarageFacesSide |
|---|---|
| Lot Features | CulDeSac, Level |
| Water Source | Well |
| Lot Size Area | 57935.0 |
| Spa | No |
| Building Area Total | 5854.0 |
| Lot Dimensions | 152x382 |
| Lot Size Acres | 1.33 |
| Road Surface Type | Paved |
| Waterfront Y/N | No |
| Road Frontage Type | PrivateRoad |
| Crops Included Y/N | No |
| Horse Y/N | No |
| Irrigation Water Rights Y/N | No |
Amenities
- Foreclosure
- Views
- Short Sale
- New Construction
- Adult 55+
- Lease To Own
- No HOA Fees
- Furnished
- Primary On Main
- Air Conditioning
- Seller Finance
- Green
- Fixer Upper
- Horse
- Golf
- Fireplace
- Deck
- Garage
- Basement
- Pool
 IDX provided courtesy of Realcomp II Ltd., via Preferred, Realtors Ltd and The Originating MLS(found above), © 2026 Realcomp II Ltd. Shareholders. Shareholders. The information being provided is for consumers personal, non-commercial use and may not be used for any purpose other than to identify prospective properties consumers may be interested in purchasing.
Data is updated as of September 22, 2026 7:40 AM UTC Information deemed reliable but not guaranteed.
The data relating to real estate on this web site comes in part from the Internet Data Exchange (IDX) Program of Realcomp Ltd
Property vs Single Family Average in 49316
Price
Taxes
Year Built
In The Neighborhood
New Construction
Caledonia Twp
$ 799,000
- Type
- Single Family
- Size
- 2,866 SqFt
- Rooms
- 4 Beds + 2.5 Baths
 Listing information is provided by Participants of the MichRIC MLS. IDX information is provided exclusively for personal, non-commercial use, and may not be used for any purpose other than to identify prospective properties consumers may be interested in purchasing. Information deemed reliable but not guaranteed. ©: MichRIC MLS. Last Update September 22, 2026 9:12 AM UTC
