

Price Reduction - Waterfront - New Construction


Address
8707 Cannonsburg Road Ne, Cannon Twp, MI
Price
$ 899,000
Property Attributes
- ID#65026040037
- TypeSingle Family
- Listing Status Active
- CountyKENT
- CityCannon Twp
- AreaCannon Twp
- NeighborhoodTERRINO CONDOMINIUM
- Zip49301
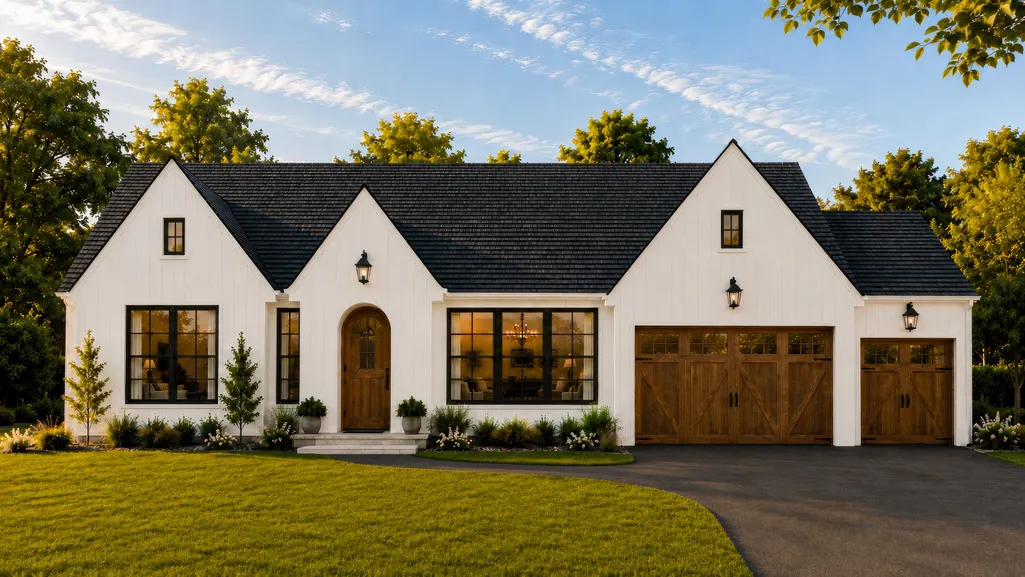
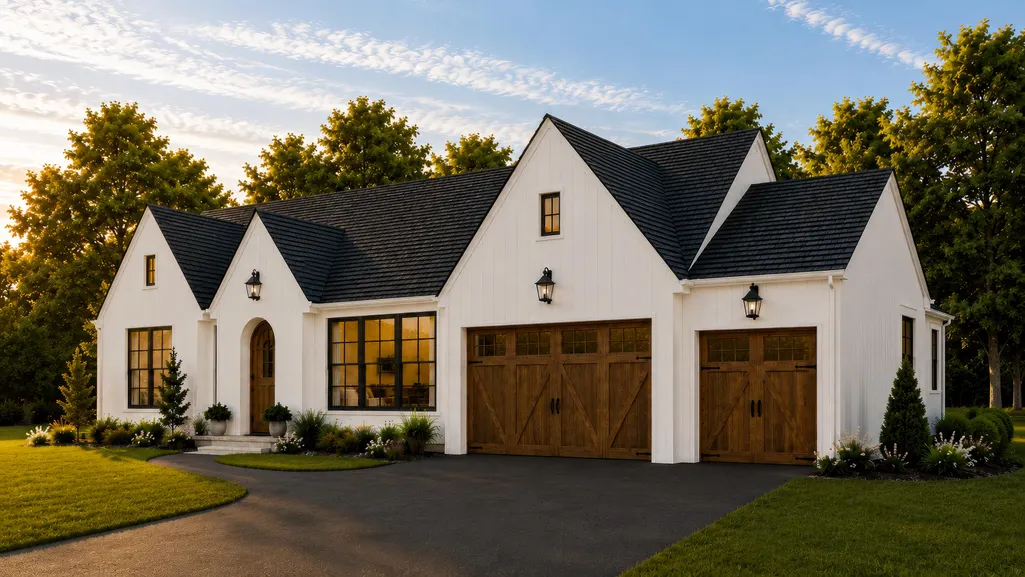
- StyleFarmhouse,,Ranch,Traditional,Tudor
- Year Built2026
- Taxes$ 215
- Price$ 899,000
- Bedrooms4
- Full Bathrooms3
- Half Bathrooms1
- Sqr Footage3422
- Lot Size2 Acres
Data Source:
RealComp
Property Description
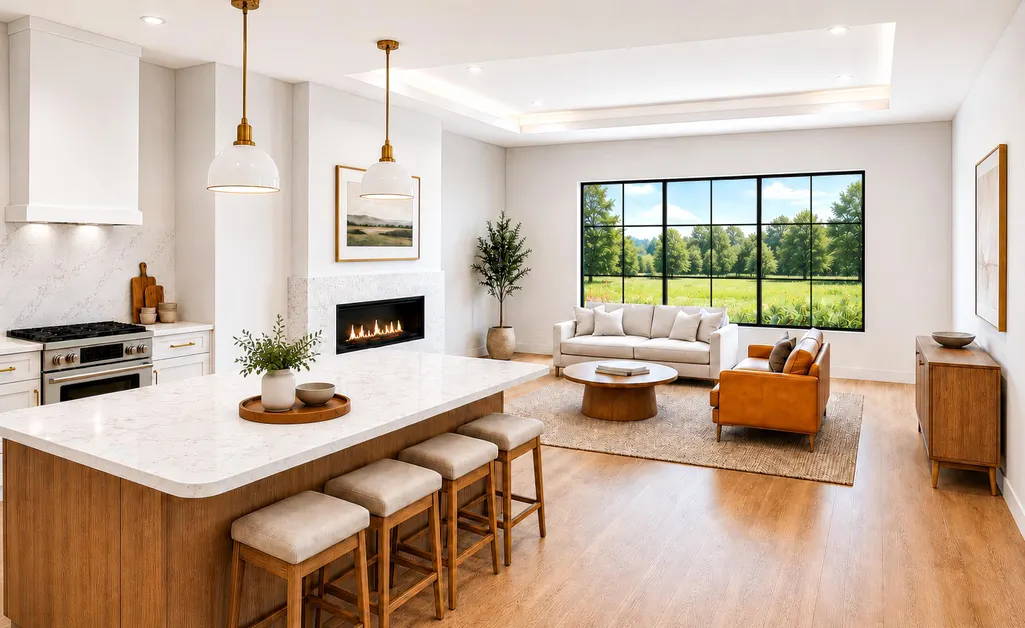
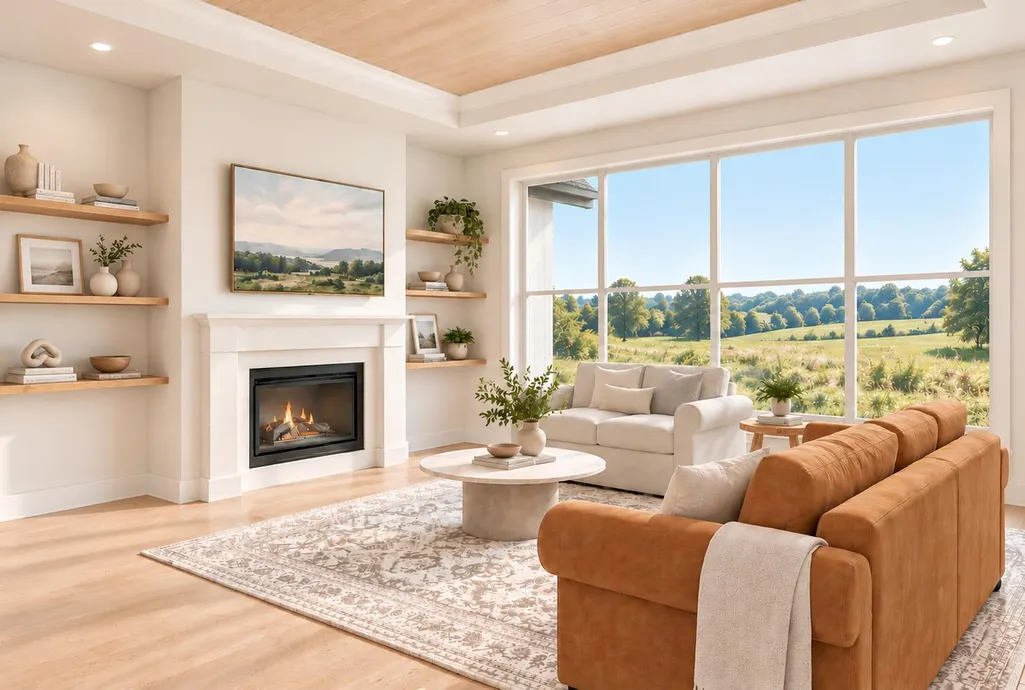
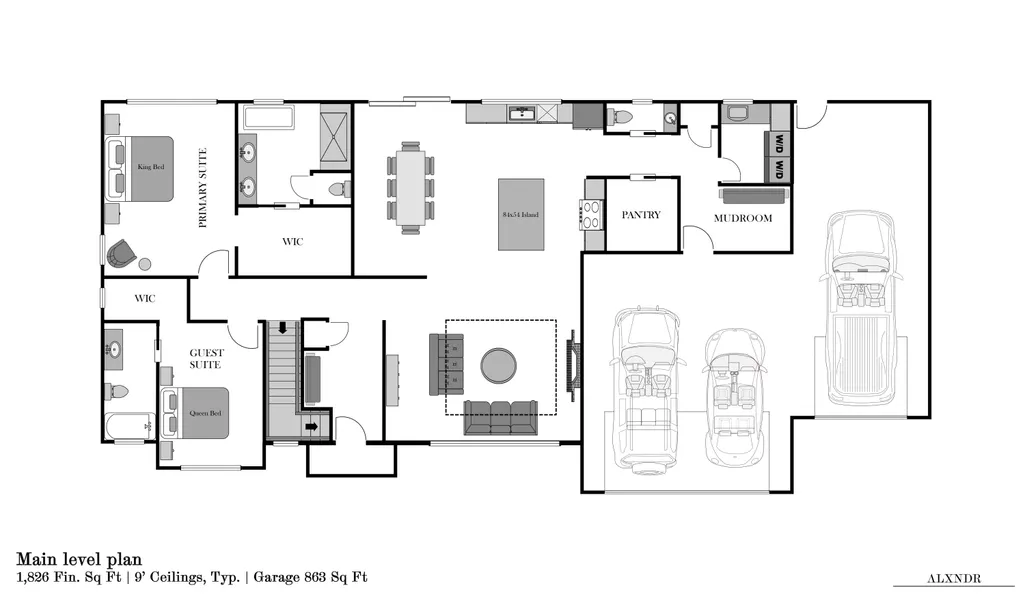
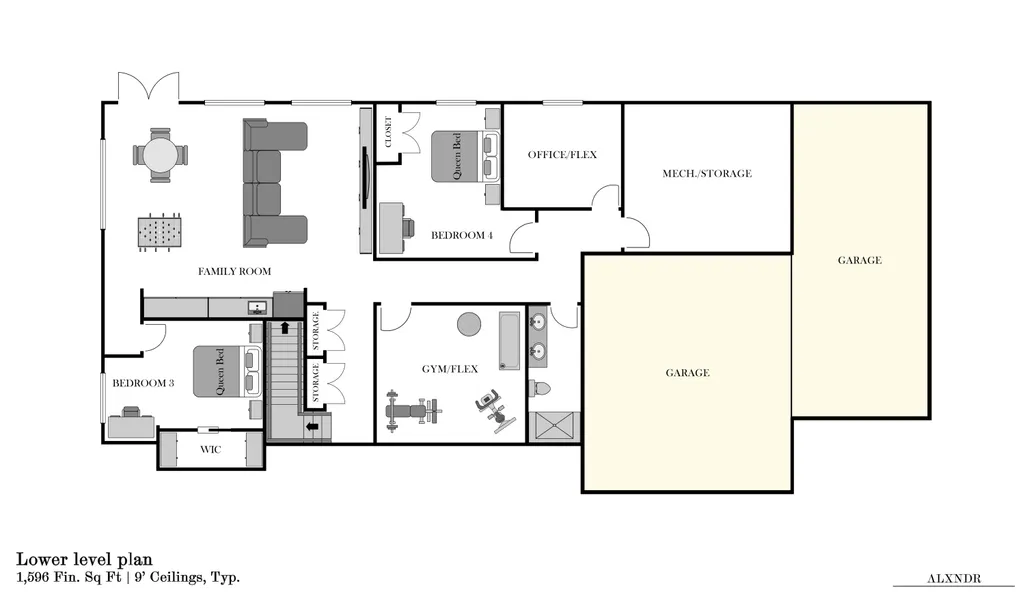
This is Apres. Clean architecture inspired by the Belgian countryside--kinda chic. Big windows face south. Big windows face north. An expansive kitchen with natural stone and Monogram appliances. Natural light everywhere. A primary suite with all the things. A deep three-stall garage. A walkout lower level with an office, gym, wet bar, and family room. All new. Plenty of room. And enough land to actually feel like you have some. Life's good out here. Peaceful mornings and quiet sunsets. Ski. Hike. Grab dinner in the village. Or do absolutely nothing. Construction begins this fall, which means there's an increasingly rare opportunity here: buy a home with the architecture already figured out, then make the remaining decisions your own.
| Price History | |
|---|---|
| 8/2/2026 | Listed $999,000 |
| 8/31/2026 | 11$899,000 |
General Features
| Sewer | SepticTank |
|---|---|
| Heating | ForcedAir, NaturalGas |
| Cooling | CentralAir |
| Possession | SeeRemarks |
| Roof | Asphalt, Shingle |
| Appliances | BarFridge, Dishwasher, Disposal, Dryer, Oven, Refrigerator, Range, Washer, WaterSoftenerOwned |
| Development Status | Proposed |
| HOA Fee | 480.0 |
| Garage Spaces | 3.0 |
| Association Fee Includes | Other |
| Patio/Porch Features | Patio |
| Architectural Style | Farmhouse, Other, Ranch, Traditional, Tudor |
| Construction Materials | Other, VinylSiding, WoodSiding |
| Year Built | 2026 |
| Stories Count | 1 |
| Property Subtype | SingleFamilyResidence |
| Tax Year | 2025 |
| Waterfront Features | Pond, PrivateWaterFrontage, WaterAccessRights |
| Assoc Fee Paid Per | Annually |
| County | Kent |
| New Construction | Yes |
| Property Type | Residential |
| HOA | Yes |
| Attached Garage | Yes |
| Subdivision Name | TERRINO CONDOMINIUM |
| Garage Y/N | Yes |
| Total Rooms | 7 |
| Full Baths | 3 |
| Status | Active |
| City | CannonTownship_Kent |
| Body of Water | Pond |
| Senior Community Y/N | No |
| High School District | Rockford |
| Zoning Description | Other |
| MLS Area | Area41111CannonTwp |
| Lot Size Units | SquareFeet |
| Carport Y/N | No |
| Land Lease Y/N | No |
| Tax Annual Amount | 215.39 |
| Home Warranty Y/N | No |
| Property Condition | NewConstruction |
| Lease Renewal Y/N | No |
| Additional Parcels Y/N | No |
| Lease Considered Y/N | No |
| Rent Control Y/N | No |
| Building Area Units | SquareFeet |
| Living Area Units | SquareFeet |
| Builder Name | ALXNDR |
| Standard Status | Active |
| Occupancy Type | Vacant |
| Tax Assessed Value | 6935 |
| MobileHomeRemainsYN | No |
| PostalCity | Ada_Kent |
| Legal Description | 411126480002 UNIT 2 * TERRINO KENT COUNTY CONDOMINIUM SUBDIVISION PLAN NO.1166 INSTRUMENT NO.20230608-0031791 SPLIT/COMBINED ON 06/15/2023 FROM 41-11-26-400-025; |
Interior Features
| Interior Amenities | Pantry, WetBar |
|---|---|
| Basement | BathStubbed, Daylight, Finished, SumpPump, WalkOutAccess |
| Flooring | SimulatedWood, Vinyl |
| Total Fireplaces | 1 |
| Fireplace Features | FamilyRoom |
| Basement (Y/N) | Yes |
| Air Conditioning Y/N | Yes |
| Heating Y/N | Yes |
| Fireplace Y/N | Yes |
| Above Grade Finished Area | 1826.0 |
| Half Baths | 1 |
| Laundry Features | LaundryRoom, MainLevel, Sink |
| Total Bedrooms | 4 |
| Below Grade Finished Area | 1596.0 |
| WaterHeaterFuel | NaturalGas |
| Below Grade Finished Area Unit Type | SquareFeet |
| LivingAreaSource | Plans |
| Above Grade Finished Area Unit Type | SquareFeet |
| Total Baths | 4 |
Exterior Features
| Parking Features | Asphalt, Attached, GarageDoorOpener |
|---|---|
| Water Source | Well |
| Lot Size Area | 87120.0 |
| Spa | No |
| Building Area Total | 4515.0 |
| Lot Dimensions | Irregular |
| Lot Size Acres | 2.0 |
| Road Surface Type | Paved |
| Waterfront Y/N | Yes |
| Crops Included Y/N | No |
| Road Responsibility | PublicMaintainedRoad |
| Horse Y/N | No |
| Irrigation Water Rights Y/N | No |
Amenities
- Foreclosure
- Views
- Short Sale
- New Construction
- Adult 55+
- Lease To Own
- No HOA Fees
- Furnished
- Primary On Main
- Air Conditioning
- Seller Finance
- Green
- Fixer Upper
- Horse
- Golf
- Fireplace
- Deck
- Garage
- Basement
- Pool
 IDX provided courtesy of Realcomp II Ltd., via Preferred, Realtors Ltd and The Originating MLS(found above), © 2026 Realcomp II Ltd. Shareholders. Shareholders. The information being provided is for consumers personal, non-commercial use and may not be used for any purpose other than to identify prospective properties consumers may be interested in purchasing.
Data is updated as of September 23, 2026 8:31 AM UTC Information deemed reliable but not guaranteed.
The data relating to real estate on this web site comes in part from the Internet Data Exchange (IDX) Program of Realcomp Ltd
Property vs Single Family Average in 49301
Price
Taxes
Year Built
Visits
 Listing information is provided by Participants of the MichRIC MLS. IDX information is provided exclusively for personal, non-commercial use, and may not be used for any purpose other than to identify prospective properties consumers may be interested in purchasing. Information deemed reliable but not guaranteed. ©: MichRIC MLS. Last Update September 23, 2026 9:19 AM UTC
