

Open House Sun, Sep 27th 1:00 PM - 2:30 PM



Address
1928 Chestnut Street, Delhi Twp, MI
Price
$ 158,000
Property Attributes
- ID#630000299409
- TypeSingle Family
- Listing Status Active
- CountyINGHAM
- CityDelhi Twp
- AreaDelhi Charter Twp
- NeighborhoodHOLT FARMS
- Zip48842
- StyleRanch
- Year Built1943
- Taxes$ 2736
- Price$ 158,000
- Bedrooms2
- Full Bathrooms1
- Half Bathrooms0
- Sqr Footage886
- Lot Size0.2 Acres
Data Source:
RealComp
Property Description
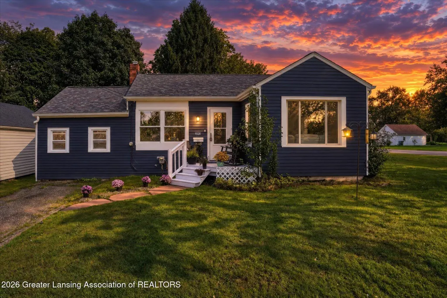
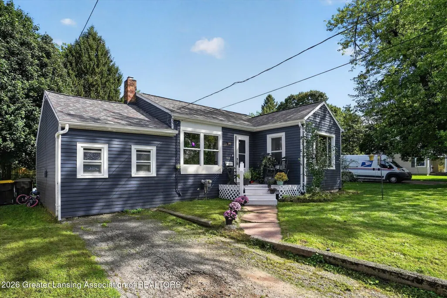
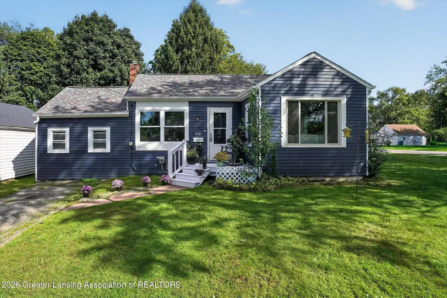
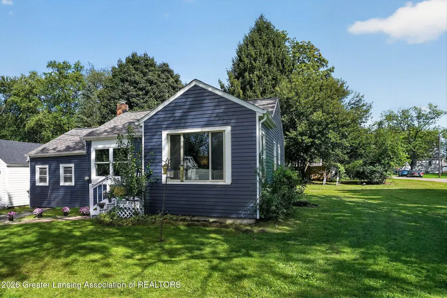
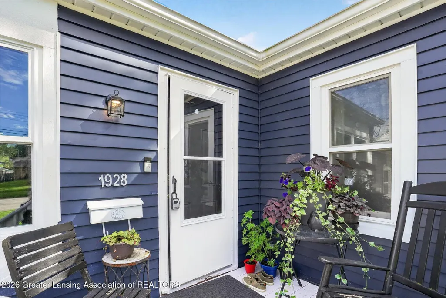
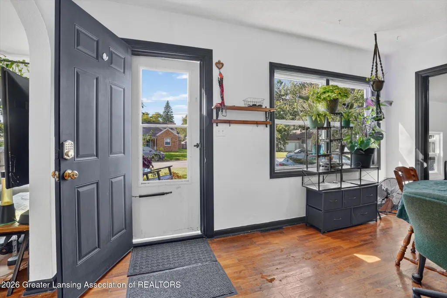
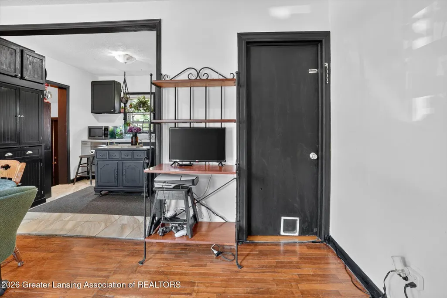
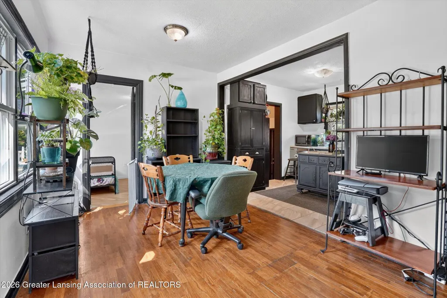
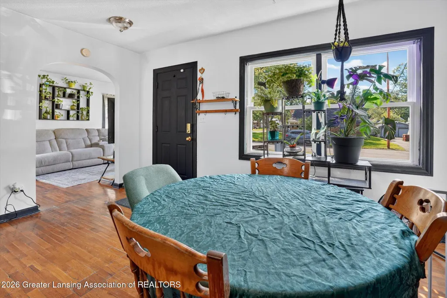
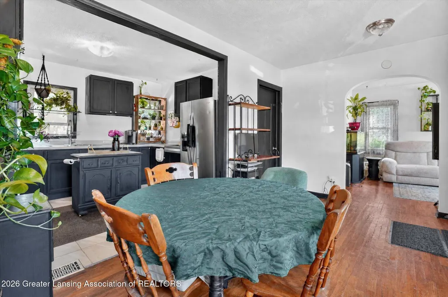
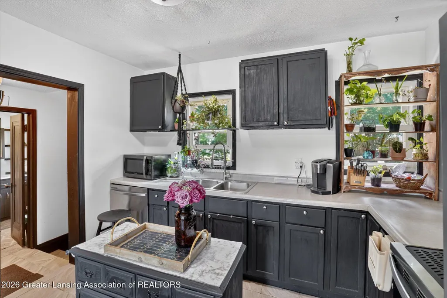
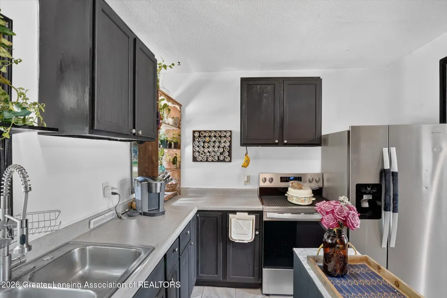
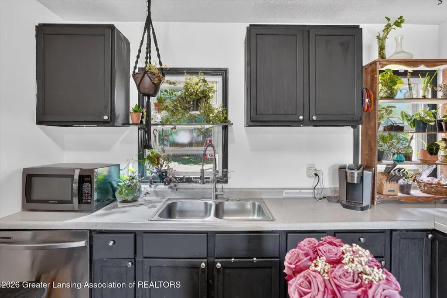
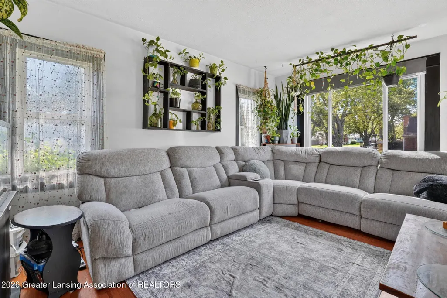
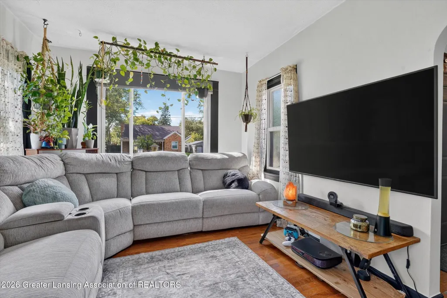
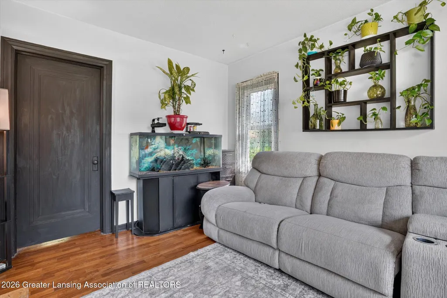
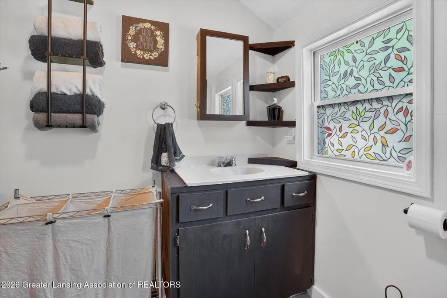
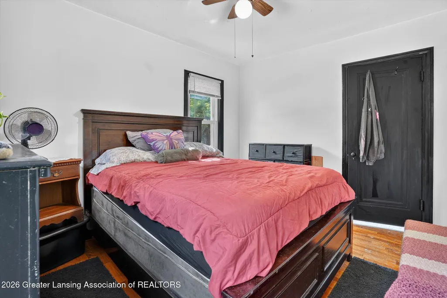
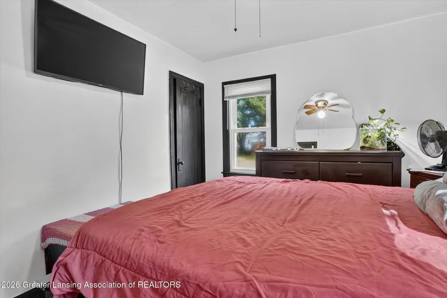
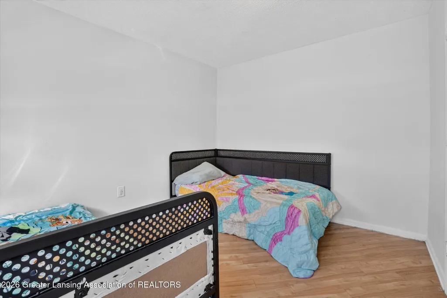
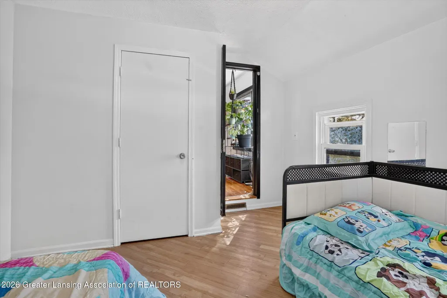
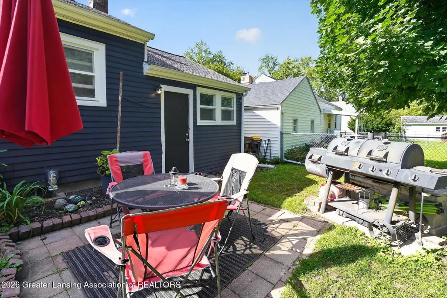
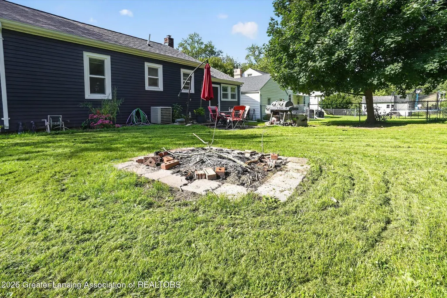
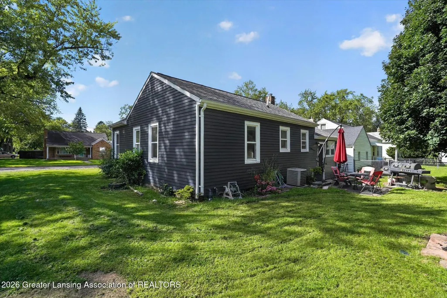
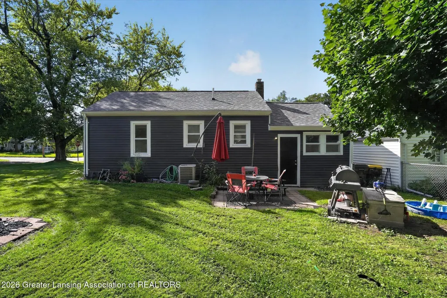
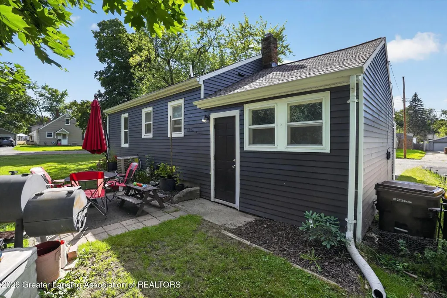
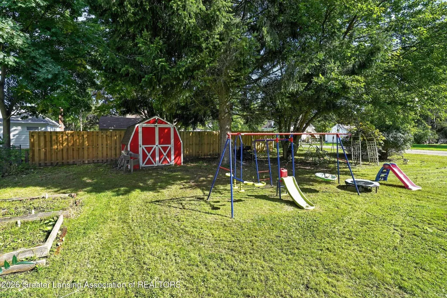
Welcome home to this bright and cheerful 2-bedroom, 1-bath gem on an open corner lot! Step through the welcoming front entry framed by windows that flood the space with natural light, then enjoy gleaming hardwood floors throughout. The kitchen shines with newer appliances and a moveable island that makes cooking and entertaining a breeze. Outside, relax having peace of mind knowing the sewer line has been replaced from home to road just over 10 years ago, kick back on the freshly painted porch or gather around the firepit in the backyard under the stars--perfect for cozy evenings with friends and family. A handy shed provides extra storage, while the open basement (already equipped with a waterproofing system) offers endless potential--finish it for more living space or keep it for storage. Located in a welcoming neighborhood walking distance from stores, restaurants, and schools, this home is ready for its next chapter. Come see why it feels so right!
| Price History | |
|---|---|
| 9/24/2026 | Listed $158,000 |
General Features
| Sewer | PublicSewer |
|---|---|
| Heating | Electric |
| Cooling | CentralAir |
| Appliances | Dishwasher, Disposal, Dryer, ElectricRange, Microwave, Oven, Refrigerator, Washer |
| Architectural Style | Ranch |
| Construction Materials | AluminumSiding |
| Year Built | 1943 |
| Levels | One |
| Property Subtype | SingleFamilyResidence |
| Tax Year | 2025 |
| County | Ingham |
| New Construction | No |
| Property Type | Residential |
| HOA | No |
| Attached Garage | No |
| Subdivision Name | HOLT FARMS |
| Garage Y/N | No |
| Other Structures | Sheds |
| Total Rooms | 6 |
| Full Baths | 1 |
| Status | Active |
| Directions | Holt Rd to Chestnut Street |
| City | DelhiCharterTownship_Ingham |
| Disclosures | ExclusionsExist, LeadBasedPaint |
| Senior Community Y/N | No |
| High School District | Holt |
| Zoning Description | Residential |
| MLS Area | Area11051DelhiCharterTwp |
| Carport Y/N | No |
| Land Lease Y/N | No |
| Tax Annual Amount | 2736.0 |
| Home Warranty Y/N | No |
| Lease Renewal Y/N | No |
| Additional Parcels Y/N | No |
| Lease Considered Y/N | No |
| Rent Control Y/N | No |
| Standard Status | Active |
| Tax Assessed Value | 53920 |
| MobileHomeRemainsYN | No |
| PostalCity | Holt_Ingham |
| Legal Description | (DP 743) LOT 159 HOLT FARMS NO. 2. |
Interior Features
| Basement | Full |
|---|---|
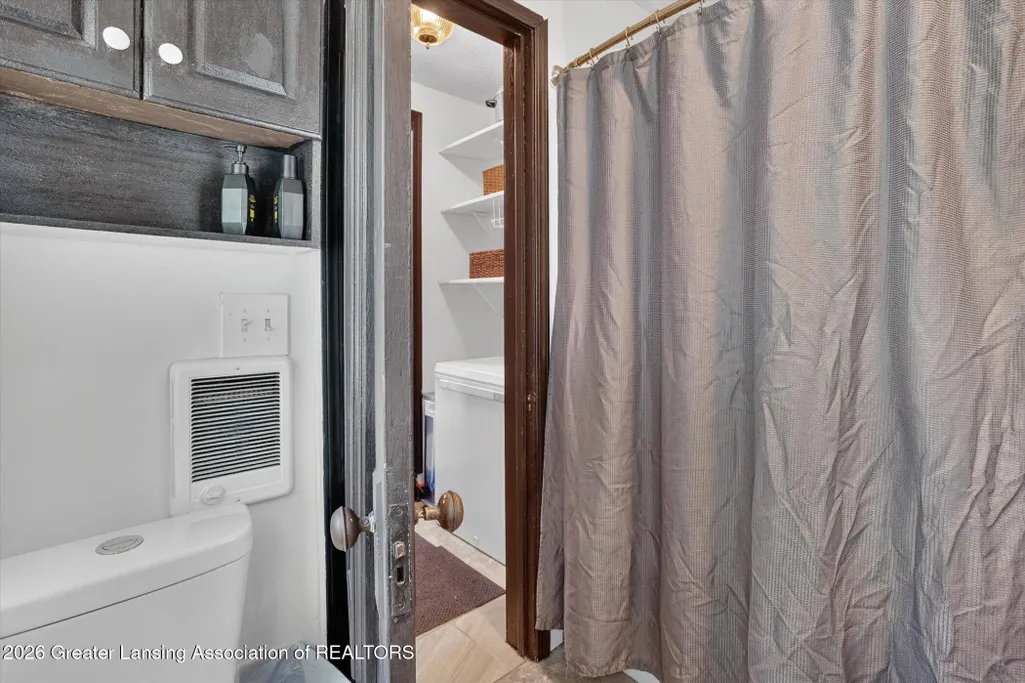
| Flooring | Hardwood, Tile |
| Basement (Y/N) | Yes |
| Air Conditioning Y/N | Yes |
| Heating Y/N | Yes |
| Fireplace Y/N | No |
| Above Grade Finished Area | 886.0 |
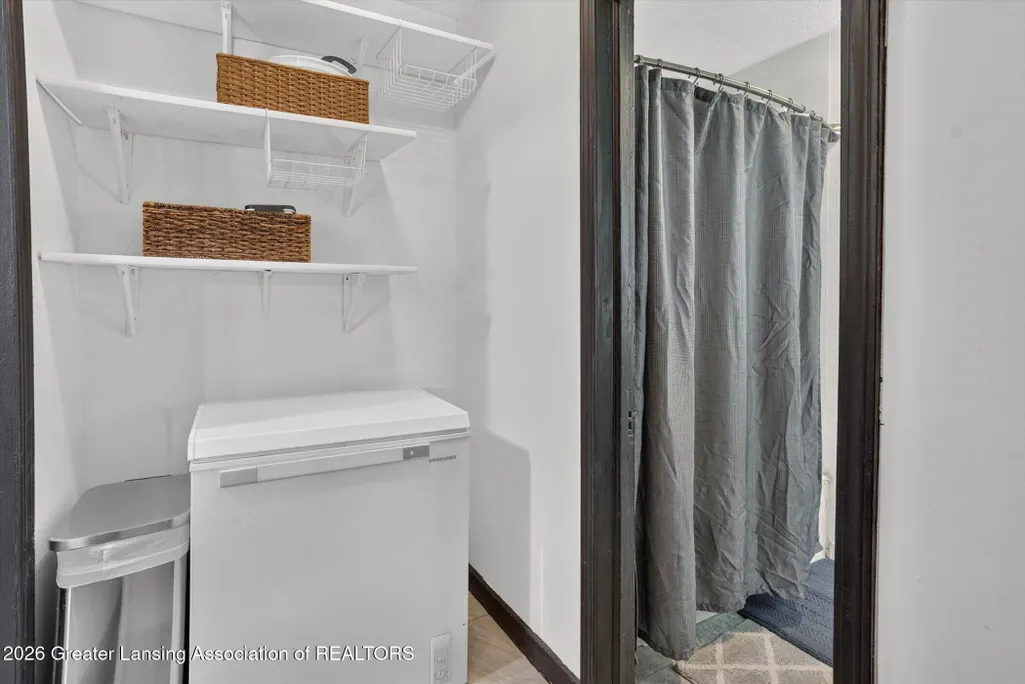
| Laundry Features | InBasement |
| Total Bedrooms | 2 |
| Below Grade Finished Area | 0.0 |
| LivingAreaSource | Assessor |
| Above Grade Finished Area Unit Type | SquareFeet |
| Total Baths | 1 |
Exterior Features
| Parking Features | NoGarage |
|---|---|
| Lot Features | BackYard, CornerLot, FrontYard, Landscaped |
| Water Source | Public |
| Foundation Details | Basement |
| Spa | No |
| Lot Dimensions | 66x132 |
| Lot Size Acres | 0.2 |
| Waterfront Y/N | No |
| Crops Included Y/N | No |
| Horse Y/N | No |
| Irrigation Water Rights Y/N | No |
Amenities
- Foreclosure
- Views
- Short Sale
- New Construction
- Adult 55+
- Lease To Own
- No HOA Fees
- Furnished
- Primary On Main
- Air Conditioning
- Seller Finance
- Green
- Fixer Upper
- Horse
- Golf
- Fireplace
- Deck
- Garage
- Basement
- Pool
 IDX provided courtesy of Realcomp II Ltd., via Preferred, Realtors Ltd and The Originating MLS(found above), © 2026 Realcomp II Ltd. Shareholders. Shareholders. The information being provided is for consumers personal, non-commercial use and may not be used for any purpose other than to identify prospective properties consumers may be interested in purchasing.
Data is updated as of September 24, 2026 5:27 AM UTC Information deemed reliable but not guaranteed.
The data relating to real estate on this web site comes in part from the Internet Data Exchange (IDX) Program of Realcomp Ltd
Property vs Single Family Average in 48842
Price
Taxes
Year Built
 Listing information is provided by Participants of the MichRIC MLS. IDX information is provided exclusively for personal, non-commercial use, and may not be used for any purpose other than to identify prospective properties consumers may be interested in purchasing. Information deemed reliable but not guaranteed. ©: MichRIC MLS. Last Update September 24, 2026 9:52 AM UTC
