

Waterfront














Address
10117 Hawthorne Lane, Burns Twp, MI
Price
$ 749,900
Property Attributes
- ID#630000299274
- TypeSingle Family
- Listing Status Active
- CountySHIAWASSEE
- CityBurns Twp
- AreaBurns Twp
- NeighborhoodHAWTHORN
- Zip48418
- StyleCape Cod
- Year Built1998
- Taxes$ 2828
- Price$ 749,900
- Bedrooms3
- Full Bathrooms3
- Half Bathrooms0
- Sqr Footage3762
- Lot Size7.5 Acres
Data Source:
RealComp
Property Description
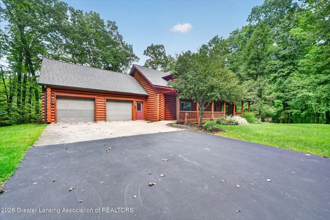
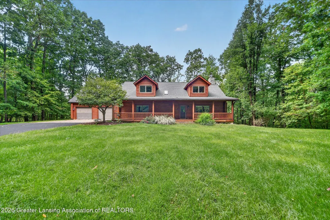
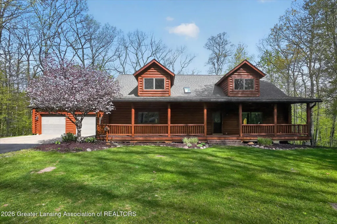
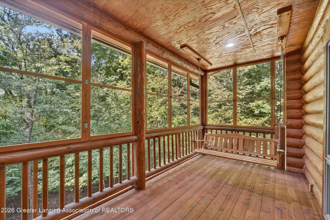
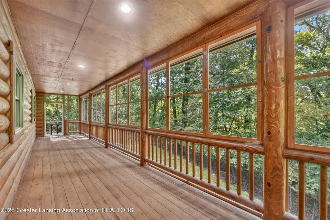
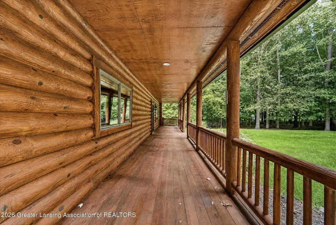
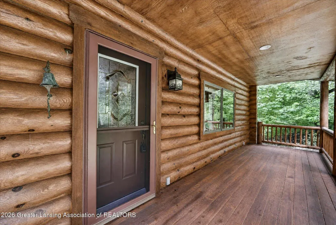
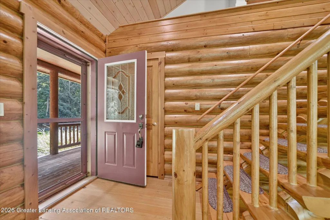
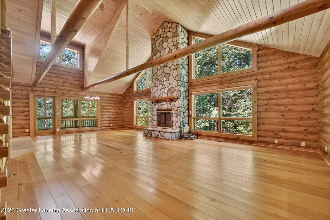
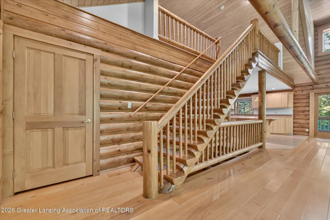
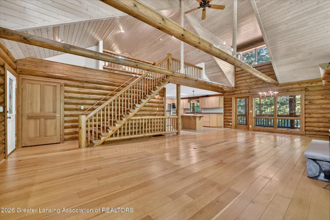
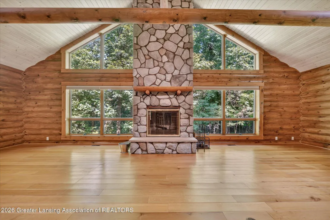
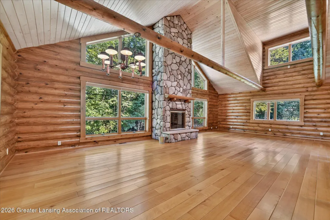
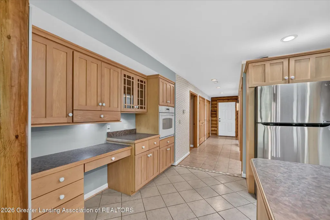
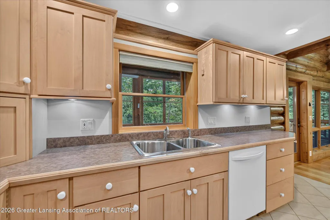
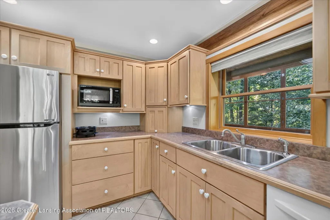
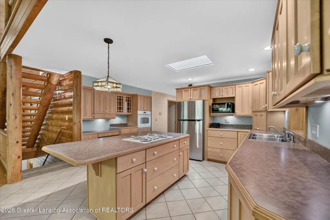
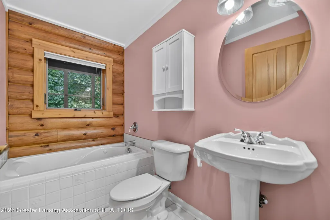
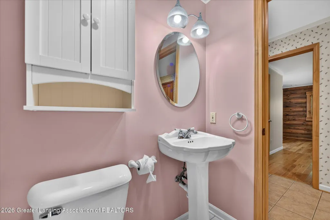
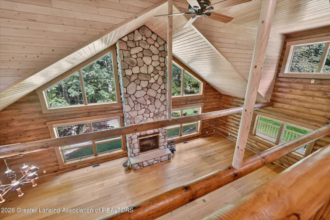
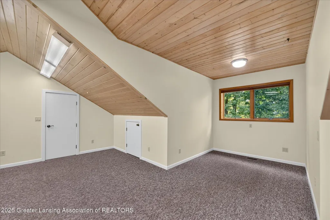
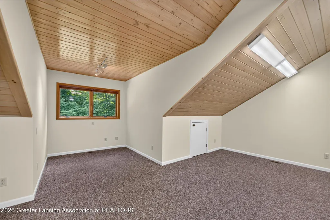
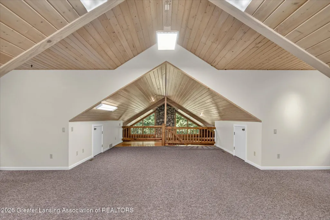
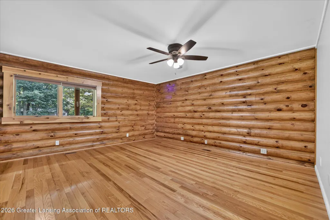
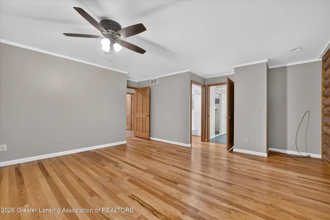
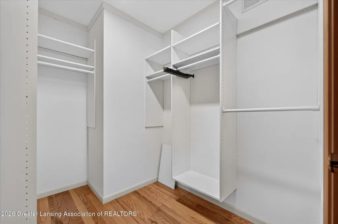
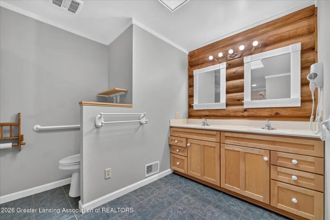
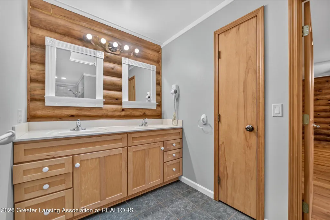
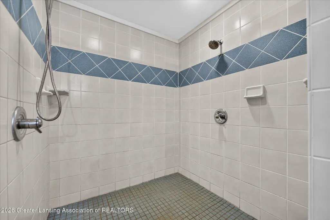
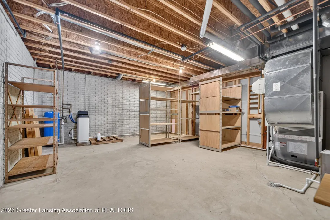
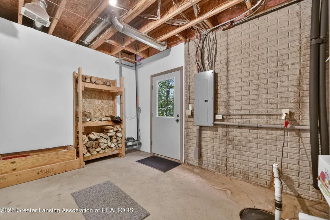
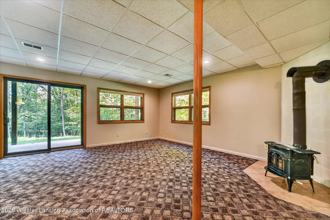
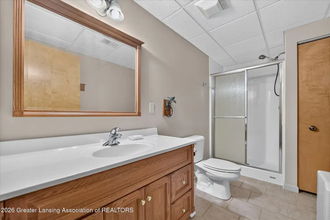
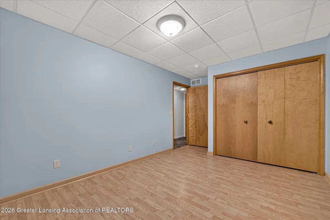
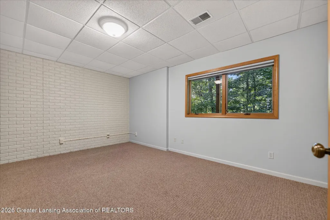
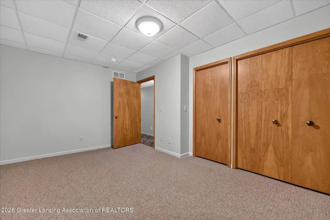
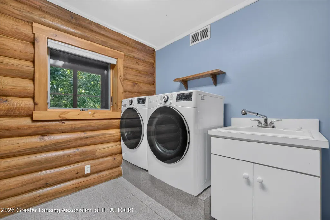
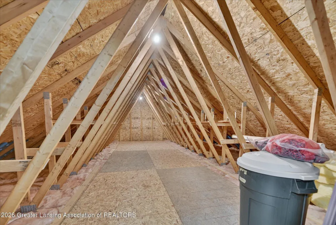
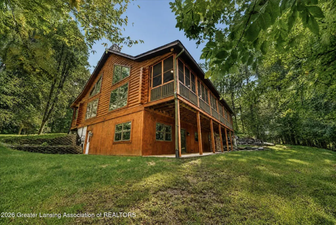
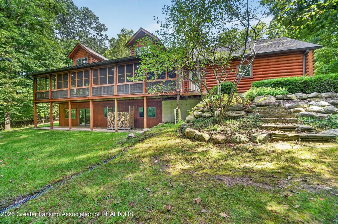
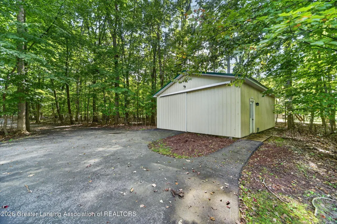
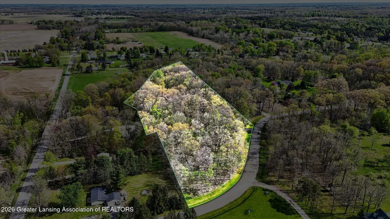
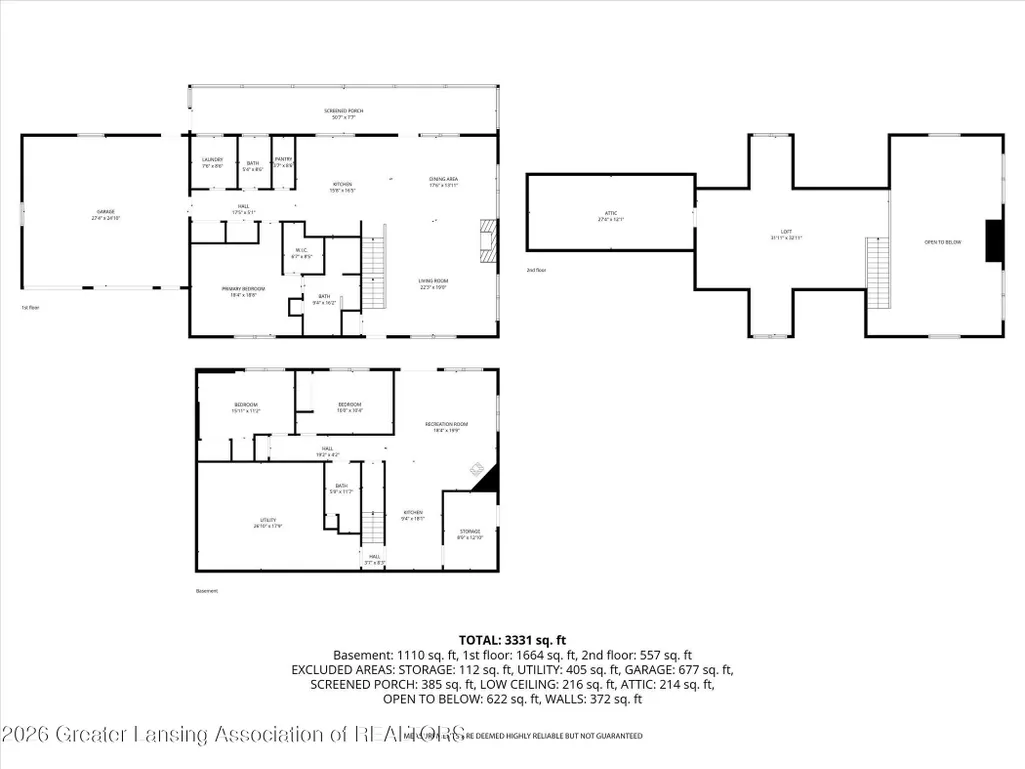
There's a hush that settles in past the tree line here, log walls, the sound of the river somewhere close, and enough distance from the road to make the outside world feel very far away. Six homes share this stretch of the Shiawassee, each with a deeded interest in the water and a private road that keeps the whole setting to itself. This hand-built log home is one of them, set on wooded acreage that does most of the privacy work on its own. The main floor does the thing that matters most: every room a normal day actually requires- the primary suite, kitchen, living and dining rooms, and laundry- lives on one level. Wide hallways, an accessible closet, main-floor laundry, and a primary bath built around a zero-entry, dual-head shower carry that thinking all the way through. Then the great room breaks the pattern on purpose, rising to a vaulted, log-beamed ceiling around a two-story stone fireplace. Whoever built this home solved a problem most people never think to solve: a built-in dumbwaiter loads firewood straight from outside to the hearth. No open door, no lost heat, no unwanted company finding its way in with the wood. Below, a finished, egress-compliant walkout level is a real in-law suite, not an afterthought: a kitchen, a living room built around a second wood-burning fireplace, a bedroom, a full bath, and walk-out access to the yard, all separate from the rest of the house. Outside, the porches do double duty. A covered porch spans the full front of the home. A screened porch, with a swing hung the width of it, spans the full back. Upstairs, a true second level with its own dormers rises above the main living space, a loft with its own stairway, ready now for a studio or a home office, and, pending a code review, for more finished rooms after that. From the loft, additional storage opens up over the garage. The outbuildings earn their own mention. One opens with a 10-foot door built for an RV, a boat, or heavy equipment, room enough for the toys most properties have nowhere to put. The other is a
| Price History | |
|---|---|
| 9/17/2026 | Listed $749,900 |
General Features
| Sewer | SepticTank |
|---|---|
| Heating | Electric, Geothermal, HeatPump |
| Cooling | CeilingFans, CentralAir, Geothermal |
| Utilities | ElectricityConnected, Propane |
| Roof | Shingle |
| Appliances | Dishwasher, Dryer, GasRange, Microwave, Oven, Refrigerator, Washer |
| Garage Spaces | 2.0 |
| Patio/Porch Features | Covered, Deck, FrontPorch, Porch, RearPorch, Screened |
| Architectural Style | CapeCod |
| Pool Features | Other |
| Construction Materials | Log |
| Year Built | 1998 |
| Electric | Service200Amp, Generator |
| Levels | OneAndOneHalf |
| Property Subtype | SingleFamilyResidence |
| Tax Year | 2025 |
| Waterfront Features | RiverFront |
| Accessibility | AccessibleBedroom, AccessibleClosets, AccessibleFullBath, AccessibleHallways |
| County | Shiawassee |
| New Construction | No |
| Property Type | Residential |
| HOA | Yes |
| Attached Garage | No |
| Subdivision Name | HAWTHORN |
| Garage Y/N | Yes |
| Other Structures | Barns, Other, PoleBarn |
| Total Rooms | 11 |
| Full Baths | 3 |
| Status | Active |
| Directions | New S Lathrop Rd and Bath Rd. N on New S Lathrop to Hawthorne Ln and E to home. |
| City | BurnsTownship_Shiawassee |
| Body of Water | Shiawassee River |
| Disclosures | LeadBasedPaint |
| Association Name | Hawthorn Lane Private Road Association |
| Senior Community Y/N | No |
| High School District | Byron |
| Zoning Description | Residential |
| MLS Area | Area07161BurnsTwp |
| Carport Y/N | No |
| Land Lease Y/N | No |
| Tax Annual Amount | 2828.0 |
| Home Warranty Y/N | No |
| Current Financing | None |
| Lease Renewal Y/N | No |
| Additional Parcels Y/N | No |
| Lease Considered Y/N | No |
| Rent Control Y/N | No |
| Standard Status | Active |
| Occupancy Type | Vacant |
| Elementary School District | Byron |
| Tax Assessed Value | 106079 |
| MobileHomeRemainsYN | No |
| PostalCity | Byron_Shiawassee |
| Legal Description | SEC 14 T5N R4E COM AT SW COR OF SEC N 1136.58 FT S89*38'30 |
Interior Features
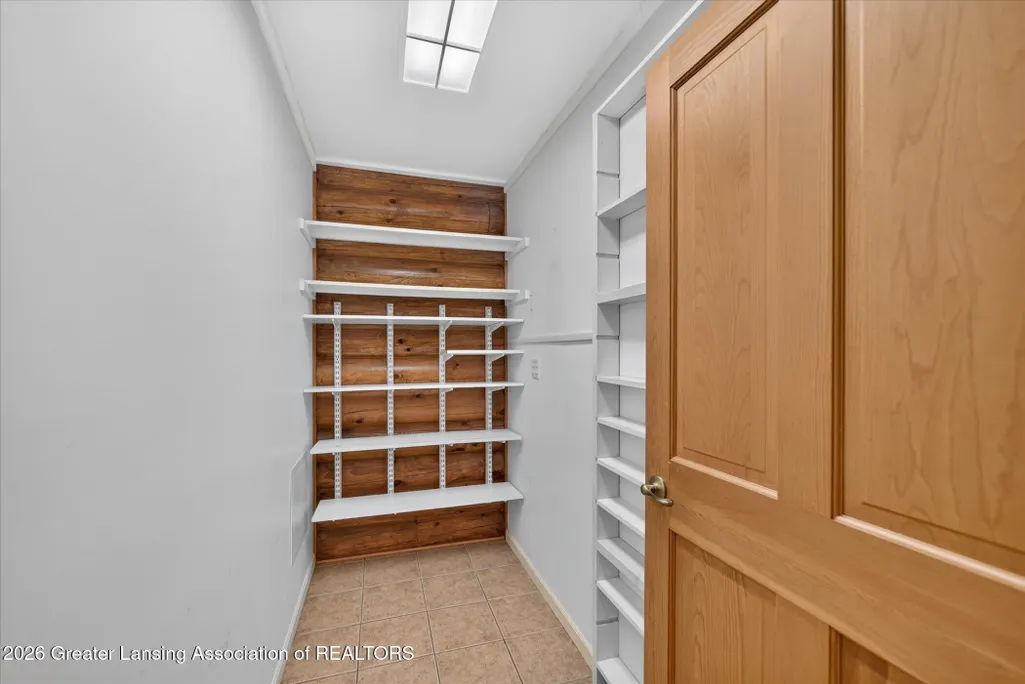
| Interior Amenities | DoubleVanity, Chandelier, EatInKitchen, HighCeilings, InLawFloorplan, KitchenIsland, LaminateCounters, NaturalWoodwork, OpenFloorplan, Pantry, Storage, WalkInClosets |
|---|---|
| Basement | Daylight, Finished, Full, WalkOutAccess |
| Flooring | Carpet, CeramicTile, Hardwood |
| Total Fireplaces | 2 |
| Fireplace Features | Basement, LivingRoom, WoodBurning, WoodBurningStove |
| Basement (Y/N) | Yes |
| Air Conditioning Y/N | Yes |
| Heating Y/N | Yes |
| Window Features | DoublePaneWindows |
| Fireplace Y/N | Yes |
| Above Grade Finished Area | 2652.0 |
| Laundry Features | LaundryRoom, MainLevel |
| Total Bedrooms | 3 |
| Below Grade Finished Area | 1110.0 |
| Entry Level | 1 |
| Below Grade Finished Area Unit Type | SquareFeet |
| LivingAreaSource | Assessor |
| Above Grade Finished Area Unit Type | SquareFeet |
| Total Baths | 3 |
Exterior Features
| Fencing | None |
|---|---|
| Parking Features | AdditionalParking, Asphalt, Attached, CircularDriveway, Driveway, Finished, GarageFacesFront, Garage, KitchenLevel, GarageDoorOpener, ParkingPad, Paved, SideBySide, Storage |
| Lot Features | BackYard, FrontYard, GentleSloping, Landscaped, Other, NativePlants, Private, Sloped, SlopedDown, ManyTrees, Views, Waterfront, Wetlands, Wooded |
| Water Source | Well |
| Foundation Details | Basement, ConcretePerimeter |
| Spa | No |
| Lot Dimensions | IRR x IRR |
| Lot Size Acres | 7.5 |
| Road Surface Type | Asphalt |
| Frontage Type | Other, River |
| Waterfront Y/N | Yes |
| Road Frontage Type | PrivateRoad |
| Crops Included Y/N | No |
| Horse Y/N | No |
| Irrigation Water Rights Y/N | No |
Amenities
- Foreclosure
- Views
- Short Sale
- New Construction
- Adult 55+
- Lease To Own
- No HOA Fees
- Furnished
- Primary On Main
- Air Conditioning
- Seller Finance
- Green
- Fixer Upper
- Horse
- Golf
- Fireplace
- Deck
- Garage
- Basement
- Pool
 IDX provided courtesy of Realcomp II Ltd., via Preferred, Realtors Ltd and The Originating MLS(found above), © 2026 Realcomp II Ltd. Shareholders. Shareholders. The information being provided is for consumers personal, non-commercial use and may not be used for any purpose other than to identify prospective properties consumers may be interested in purchasing.
Data is updated as of September 22, 2026 7:40 AM UTC Information deemed reliable but not guaranteed.
The data relating to real estate on this web site comes in part from the Internet Data Exchange (IDX) Program of Realcomp Ltd
Property vs Single Family Average in 48418
Price
Taxes
Year Built
 Listing information is provided by Participants of the MichRIC MLS. IDX information is provided exclusively for personal, non-commercial use, and may not be used for any purpose other than to identify prospective properties consumers may be interested in purchasing. Information deemed reliable but not guaranteed. ©: MichRIC MLS. Last Update September 22, 2026 9:12 AM UTC
