

Price Reduction

Address
1011 Weston Street, Delta Charter Twp, MI
Price
$ 270,000
Property Attributes
- ID#630000298720
- TypeSingle Family
- Listing Status Active
- CountyEATON
- CityDelta Charter Twp
- AreaDelta Twp
- NeighborhoodDELTA GLEN
- Zip48917
- StyleSingleFamilyResidence
- Year Built1967
- Taxes$ 5467
- Price$ 270,000
- Bedrooms5
- Full Bathrooms2
- Half Bathrooms1
- Sqr Footage2625
- Lot Size0.23 Acres
Data Source:
RealComp
Property Description
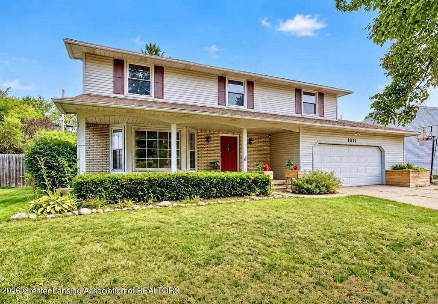
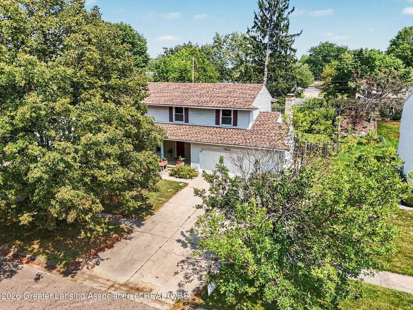
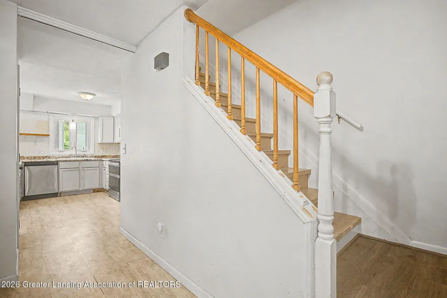
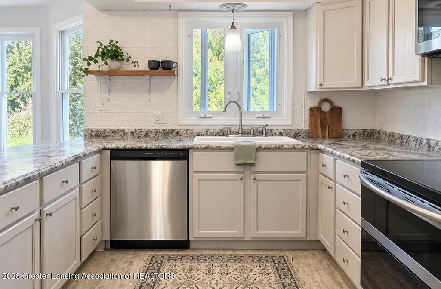
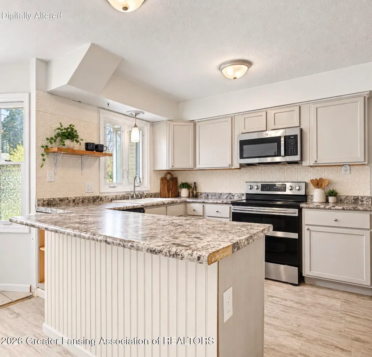
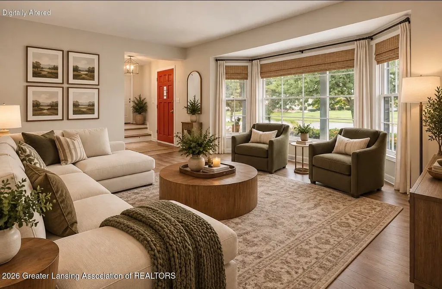
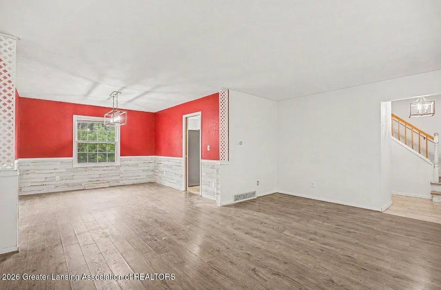
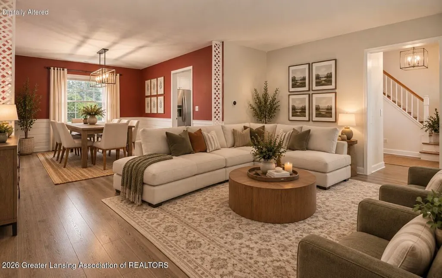
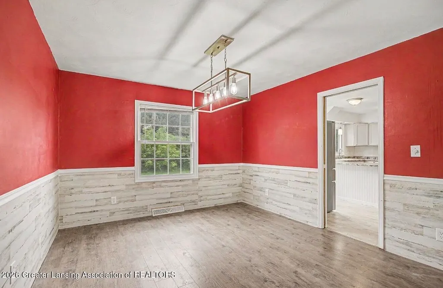
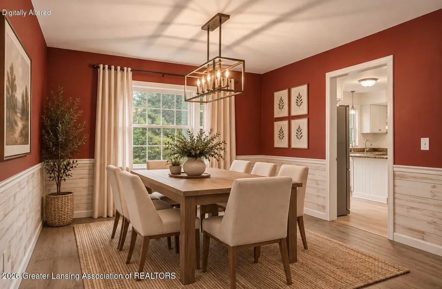
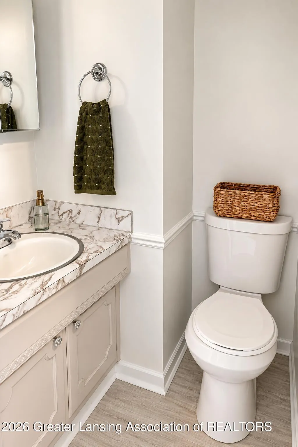
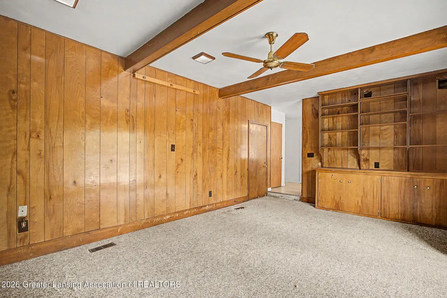
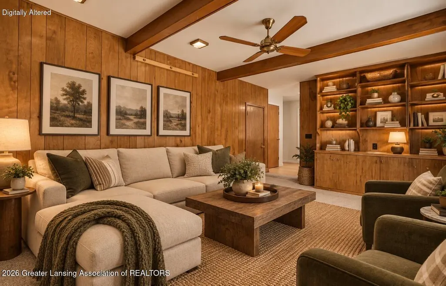
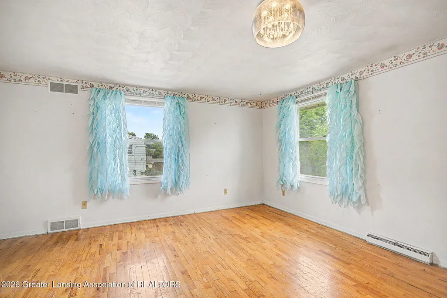
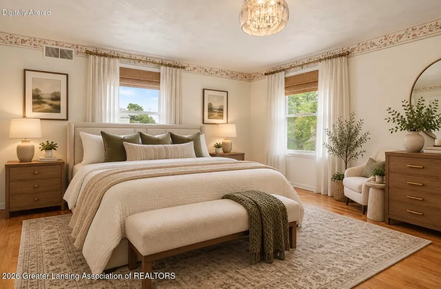
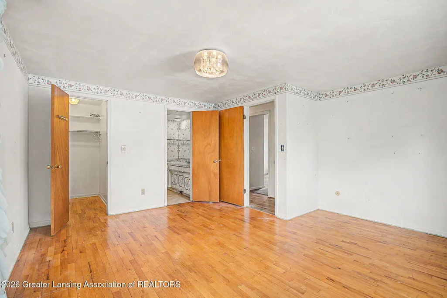
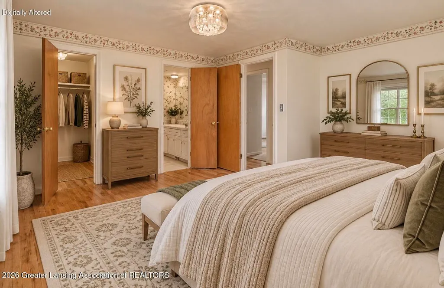
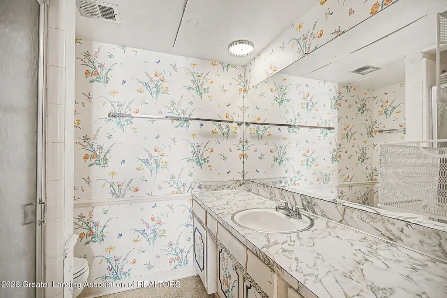
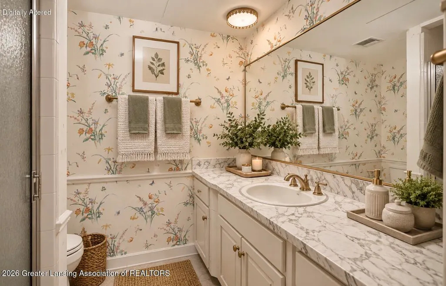
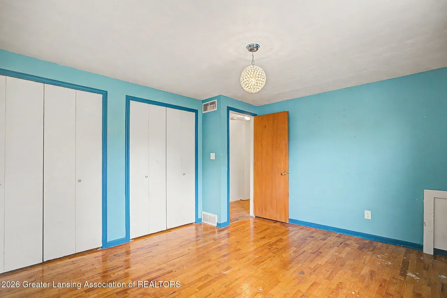
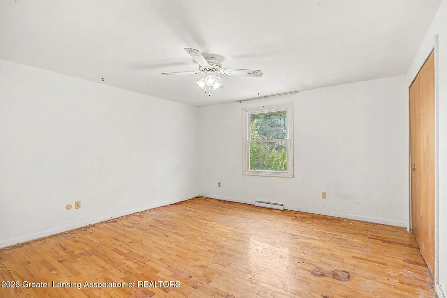
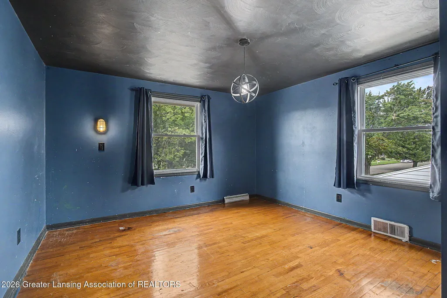
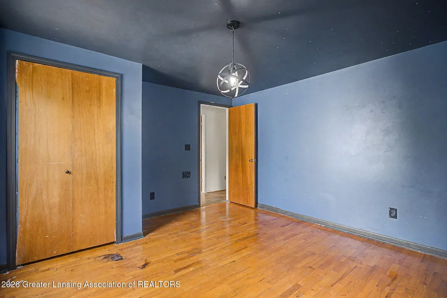
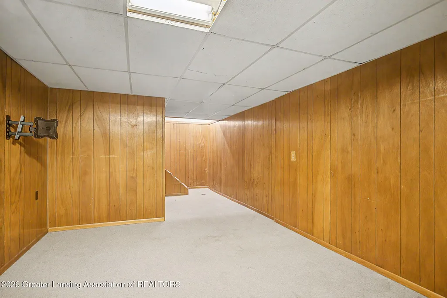
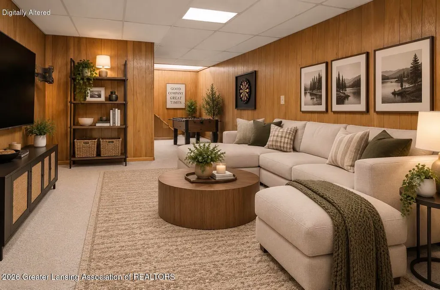
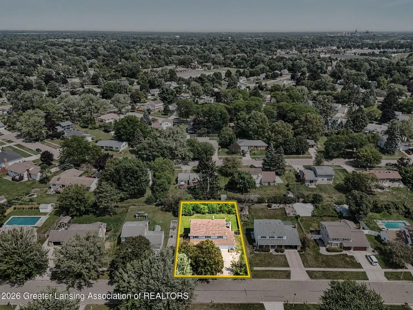
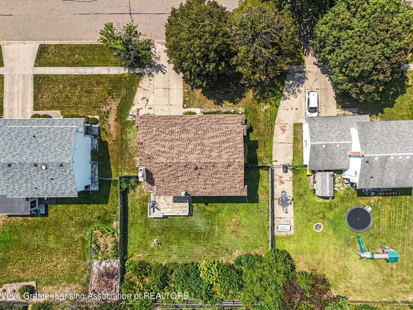
If you've been looking for a home with room to spread out, 1011 Weston St delivers. Located in the Waverly School District, this 5-bedroom, 2.5-bath home offers over 2,600 sq. ft. above grade, plus a partially finished basement with a rec room for even more usable space. The main level gives you plenty of options for everyday living, including a spacious living room, dining area and a den just off the kitchen with a wood-burning fireplace and built-ins. Upstairs you'll find all five bedrooms, offering a five-bedroom layout that can be hard to find. Outside, enjoy a fenced backyard, deck and attached 2-car garage. The current owners have taken care of several big-ticket updates along the way, including a new roof (2024), hot water heater (2024), microwave (2024), refrigerator (2025), dishwasher (2025), garbage disposal (2025), washer/dryer (2025), remodeled blue bathroom (2022), central air (2021) and primary toilet (2024). Tucked into the Delta Glen neighborhood, the location offers easy access for an evening walk or bike ride while still keeping everyday conveniences close. Waverly Middle School and Waverly High School are both less than a mile away, with shopping, groceries, restaurants and quick access to the rest of Lansing nearby.The current owners have taken care of several big-ticket updates along the way, including a new roof (2024), hot water heater (2024), microwave (2024), refrigerator (2025), dishwasher (2025), garbage disposal (2025), washer/dryer (2025), remodeled blue bathroom (2022), central air (2021) and primary toilet (2024). Tucked into the Delta Glen neighborhood, the location offers easy access for an evening walk or bike ride while still keeping everyday conveniences close. Waverly Middle School and Waverly High School are both less than a mile away, with shopping, groceries, restaurants and quick access to the rest of Lansing nearby.
| Price History | |
|---|---|
| 8/25/2026 | Listed $280,000 |
| 9/4/2026 | 4$270,000 |
General Features
| Sewer | PublicSewer |
|---|---|
| Heating | ForcedAir, NaturalGas |
| Cooling | CentralAir |
| Roof | Shingle |
| Appliances | Dishwasher, Dryer, Microwave, Refrigerator, Range |
| Garage Spaces | 2.0 |
| Construction Materials | VinylSiding |
| Exclusions | None |
| Year Built | 1967 |
| Levels | Two |
| Property Subtype | SingleFamilyResidence |
| Tax Year | 2025 |
| County | Eaton |
| New Construction | No |
| Property Type | Residential |
| HOA | No |
| Attached Garage | No |
| Subdivision Name | DELTA GLEN |
| Garage Y/N | Yes |
| Total Rooms | 13 |
| Full Baths | 2 |
| Status | Active |
| Directions | Right onto S Waverly, Left after gas station onto W St. Joe Hwy, Left onto Weston, house on the Left. |
| City | DeltaCharterTownship_Eaton |
| Disclosures | ExclusionsExist, LeadBasedPaint |
| Senior Community Y/N | No |
| High School District | Waverly |
| Zoning Description | Residential |
| MLS Area | Area23041DeltaTwp |
| Carport Y/N | No |
| Land Lease Y/N | No |
| Tax Annual Amount | 5467.0 |
| Home Warranty Y/N | No |
| Lease Renewal Y/N | No |
| Additional Parcels Y/N | No |
| Lease Considered Y/N | No |
| Rent Control Y/N | No |
| Standard Status | Active |
| Tax Assessed Value | 119382 |
| MobileHomeRemainsYN | No |
| PostalCity | Lansing_Eaton |
| Legal Description | LOT 95. DELTA GLENS NO.3, T4N, R3W, DELTA TWP |
Interior Features
| Basement | Full, PartiallyFinished |
|---|---|
| Basement (Y/N) | Yes |
| Air Conditioning Y/N | Yes |
| Heating Y/N | Yes |
| Fireplace Y/N | No |
| Above Grade Finished Area | 2257.0 |
| Half Baths | 1 |
| Laundry Features | InBasement |
| Total Bedrooms | 5 |
| Below Grade Finished Area | 368.0 |
| Below Grade Finished Area Unit Type | SquareFeet |
| LivingAreaSource | Estimated |
| Above Grade Finished Area Unit Type | SquareFeet |
| Total Baths | 3 |
Exterior Features
| Fencing | BackYard, Fenced |
|---|---|
| Parking Features | Attached, GarageFacesFront |
| Water Source | Public |
| Foundation Details | Basement |
| Spa | No |
| Lot Dimensions | 82 x 120 |
| Lot Size Acres | 0.23 |
| Waterfront Y/N | No |
| Road Frontage Type | CityStreet |
| Crops Included Y/N | No |
| Horse Y/N | No |
| Irrigation Water Rights Y/N | No |
Amenities
- Foreclosure
- Views
- Short Sale
- New Construction
- Adult 55+
- Lease To Own
- No HOA Fees
- Furnished
- Primary On Main
- Air Conditioning
- Seller Finance
- Green
- Fixer Upper
- Horse
- Golf
- Fireplace
- Deck
- Garage
- Basement
- Pool
 IDX provided courtesy of Realcomp II Ltd., via Preferred, Realtors Ltd and The Originating MLS(found above), © 2026 Realcomp II Ltd. Shareholders. Shareholders. The information being provided is for consumers personal, non-commercial use and may not be used for any purpose other than to identify prospective properties consumers may be interested in purchasing.
Data is updated as of September 24, 2026 5:27 AM UTC Information deemed reliable but not guaranteed.
The data relating to real estate on this web site comes in part from the Internet Data Exchange (IDX) Program of Realcomp Ltd
Property vs Single Family Average in 48917
Price
Taxes
Year Built
Visits
 Listing information is provided by Participants of the MichRIC MLS. IDX information is provided exclusively for personal, non-commercial use, and may not be used for any purpose other than to identify prospective properties consumers may be interested in purchasing. Information deemed reliable but not guaranteed. ©: MichRIC MLS. Last Update September 24, 2026 9:52 AM UTC
