

Views


Address
7561 Arkansaw Road, Allen Twp, MI
Price
$ 315,000
Property Attributes
- ID#62026051495
- TypeSingle Family
- Listing Status Active
- CountyHILLSDALE
- CityAllen Twp
- AreaAllen Twp
- Zip49227
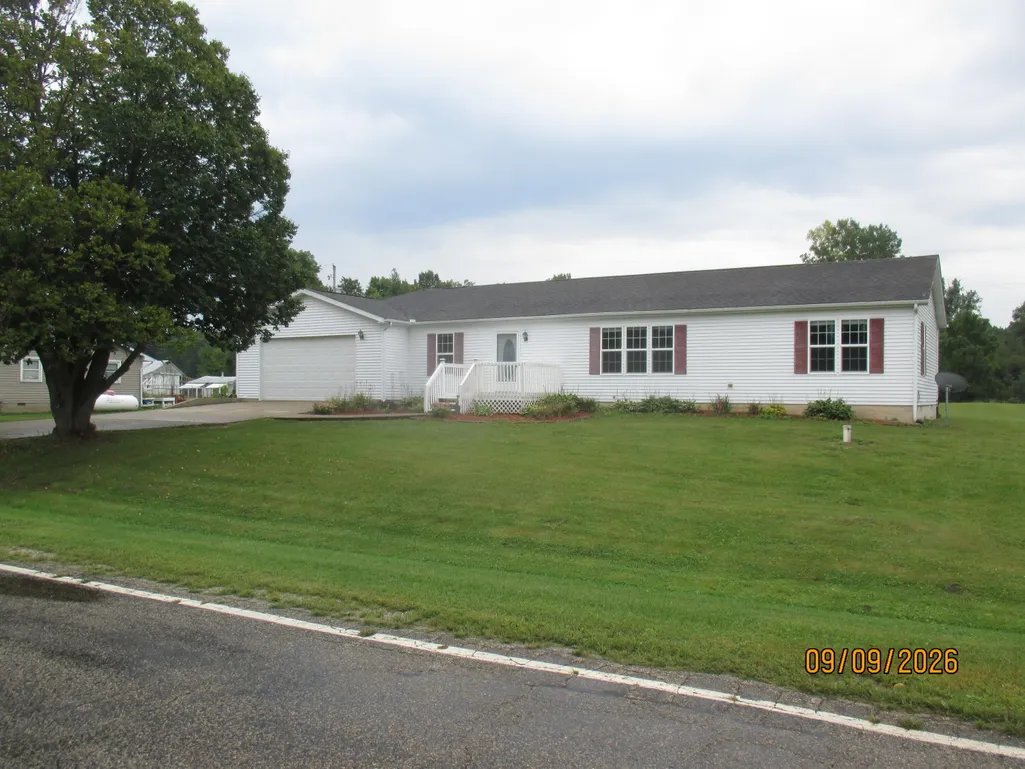
- StyleRanch
- Year Built2007
- Taxes$ 1838
- Price$ 315,000
- Bedrooms3
- Full Bathrooms2
- Half Bathrooms0
- Sqr Footage1512
- Lot Size0.59 Acres
Data Source:
RealComp
Property Description
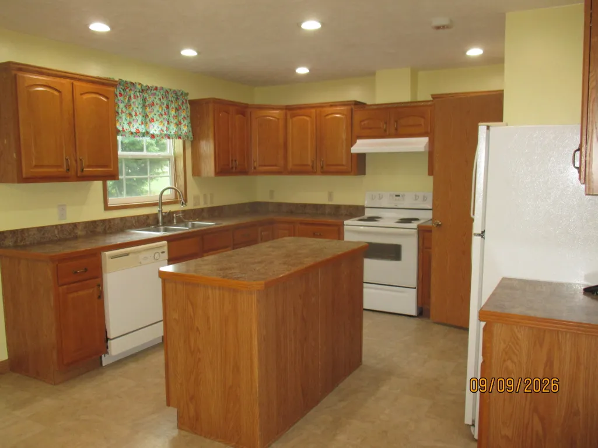
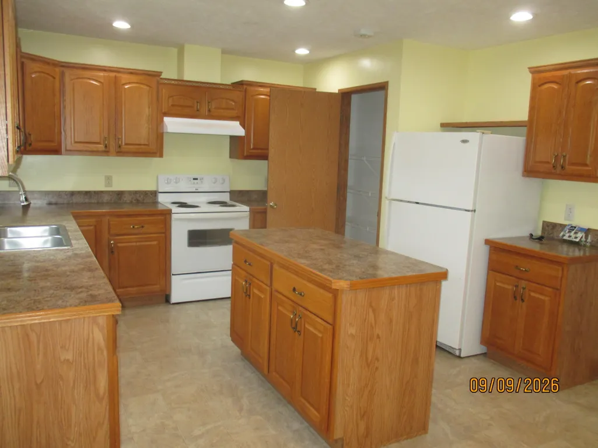
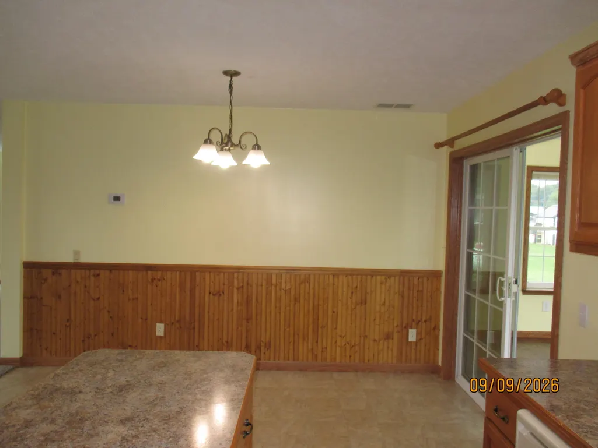
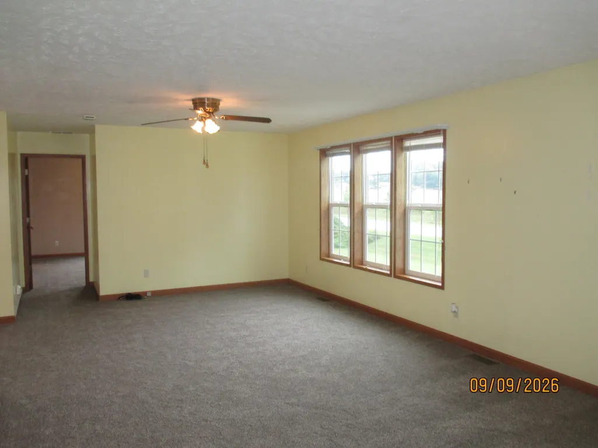
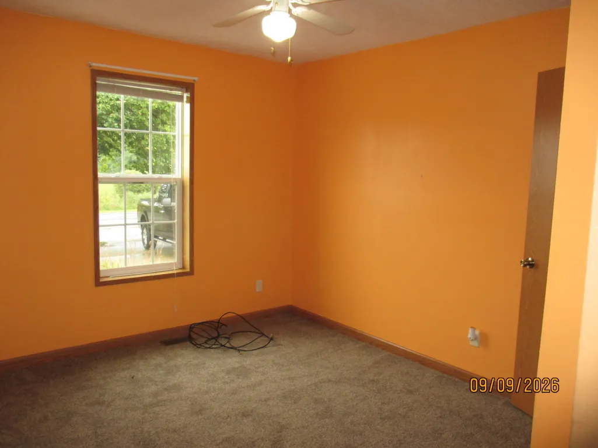
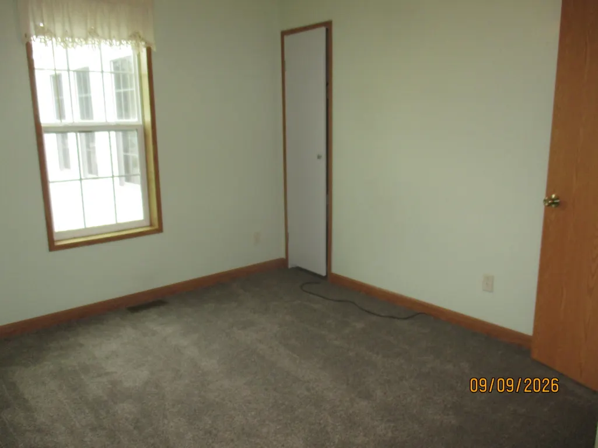
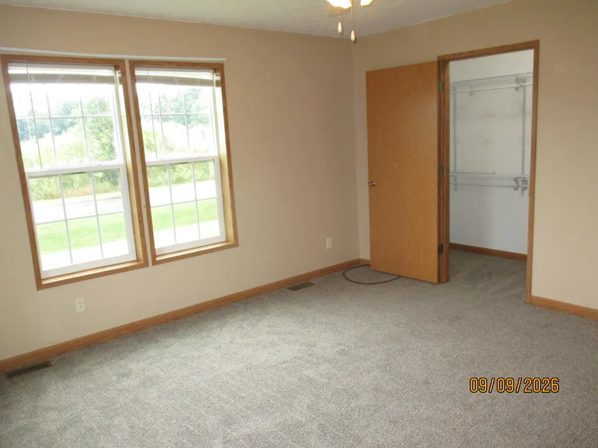
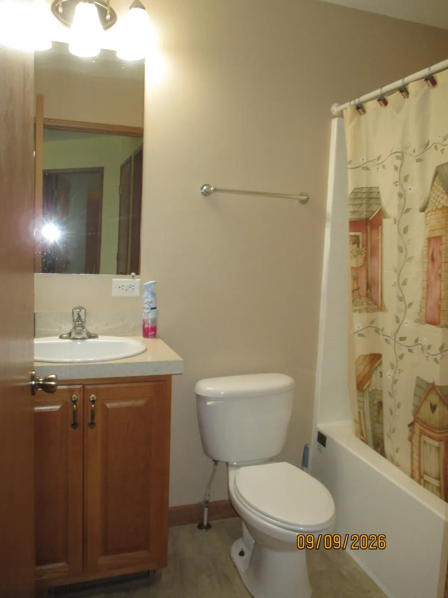
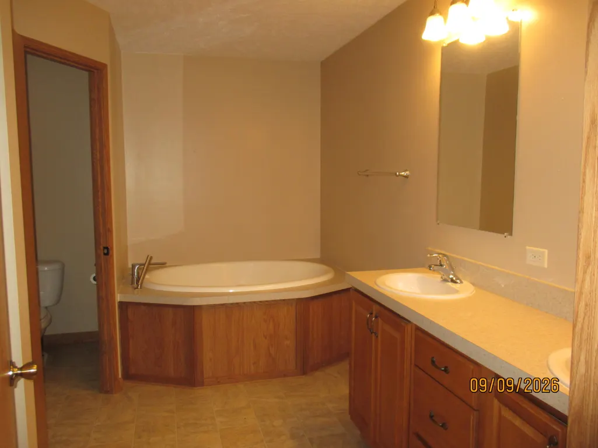
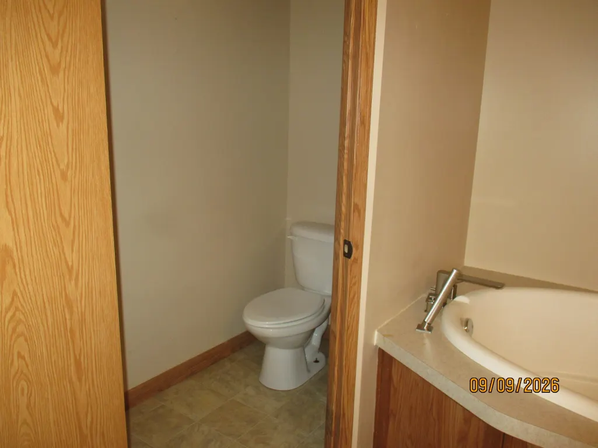
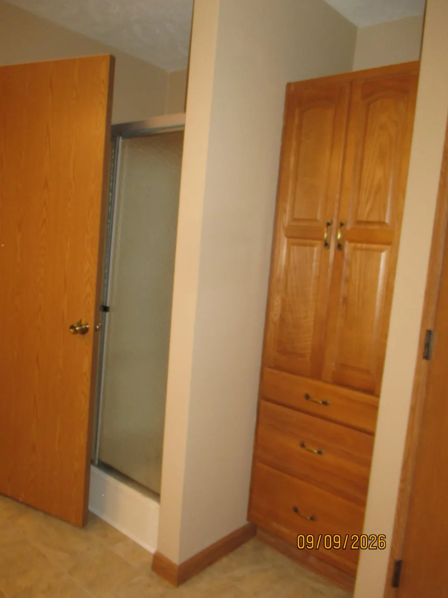
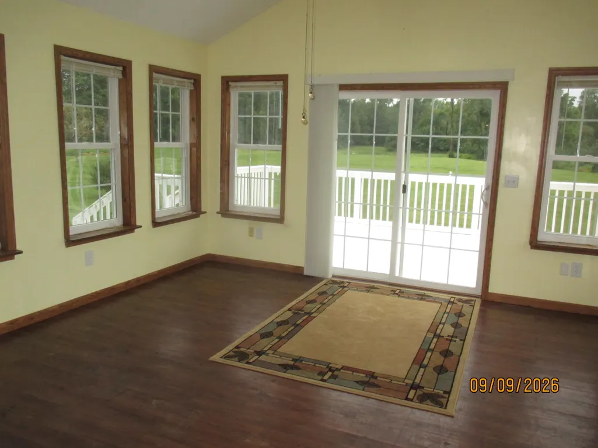
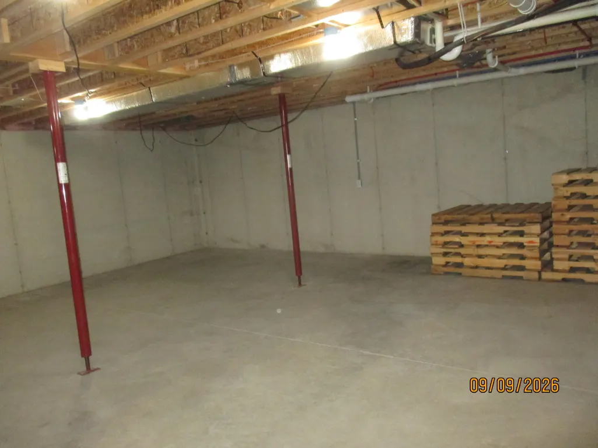
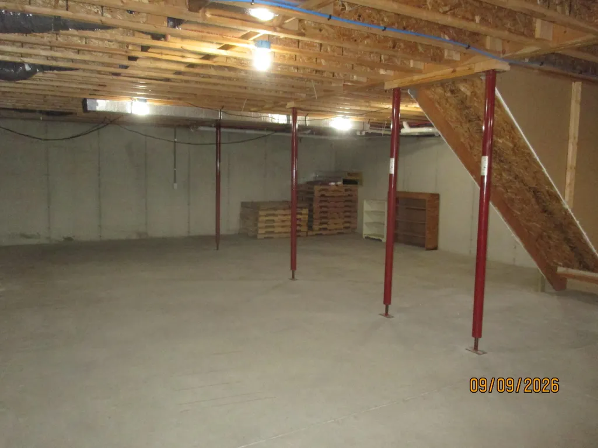
If you've been waiting for that "move-in" condition home in the country on a paved road that's not older than the hills, this one is just for you! Built in 2007, this home was lovingly cared for by the one and only owner who took special care and added just the right upgrades. Situated on just over a half acre, the yard is just the right size but not so big you dread the upkeep. Tastefully landscaped, it is very attractive with an attached garage, full basement under the home. Additional sunroom overlooks the back with a southerly view for all-day directly sunlight. The kitchen is well apportioned complete with a center island and a walk-in pantry and all the appliances. NEW CARPETING in the last couple months makes the package complete. Three nice-sized bedrooms and two full baths, one of which adorns both a large tub as well as a full shower and double vanities lends the privacy you desire. A stand-by generator will give you peace of mind living in the changing seasons. Call today!
| Price History | |
|---|---|
| 9/27/2026 | Listed $315,000 |
General Features
| Sewer | SepticTank |
|---|---|
| Heating | ForcedAir, Propane |
| Cooling | CeilingFans, CentralAir |
| Possession | CloseOfEscrow |
| Roof | Shingle |
| Appliances | Dishwasher, Refrigerator, Range |
| Garage Spaces | 2.0 |
| Architectural Style | Ranch |
| Security Features | SmokeDetectors |
| Construction Materials | VinylSiding |
| Year Built | 2007 |
| Stories Count | 1 |
| Property Subtype | SingleFamilyResidence |
| Tax Year | 2025 |
| County | Hillsdale |
| New Construction | No |
| Property Type | Residential |
| HOA | No |
| Attached Garage | Yes |
| Garage Y/N | Yes |
| Total Rooms | 8 |
| Full Baths | 2 |
| Status | Active |
| Directions | m49 South of Allen (Edon Rd) just south of Bacon Road to Arkansaw, left (west) approx miles on south side. |
| City | AllenTownship_Hillsdale |
| Senior Community Y/N | No |
| High School District | Reading |
| MLS Area | Area30051AllenTwp |
| Lot Size Units | SquareFeet |
| Carport Y/N | No |
| Land Lease Y/N | No |
| Tax Annual Amount | 1838.5 |
| Home Warranty Y/N | No |
| Lease Renewal Y/N | No |
| Additional Parcels Y/N | No |
| Lease Considered Y/N | No |
| Rent Control Y/N | No |
| Building Area Units | SquareFeet |
| Living Area Units | SquareFeet |
| Standard Status | Active |
| Tax Assessed Value | 70840 |
| MobileHomeRemainsYN | No |
| PostalCity | Allen_Hillsdale |
| Legal Description | N 160 FT OF W 160 FT OF E1/4 NE1/4 SW1/4 SEC 27 T6S R4W .59 A M/L SPLIT ON 12/21/2007 FROM 05 027 300 005 27 6 4; |
Interior Features
| Interior Amenities | WindowTreatments |
|---|---|
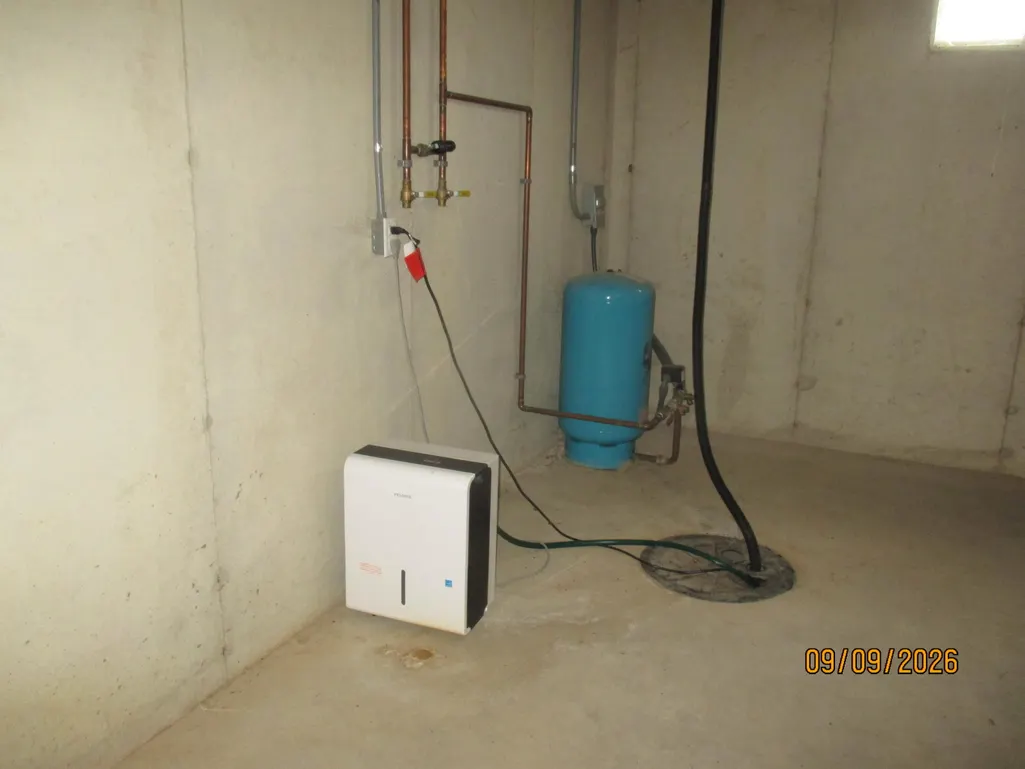
| Basement | Full, Partial, SumpPump |
| Flooring | Carpet, Vinyl |
| Basement (Y/N) | Yes |
| Air Conditioning Y/N | Yes |
| Heating Y/N | Yes |
| Window Features | InsulatedWindows |
| Fireplace Y/N | No |
| Above Grade Finished Area | 1512.0 |
| Laundry Features | MainLevel, WasherHookup |
| Total Bedrooms | 3 |
| WaterHeaterFuel | Electric |
| Below Grade Finished Area Unit Type | SquareFeet |
| LivingAreaSource | PublicRecords |
| Above Grade Finished Area Unit Type | SquareFeet |
| Total Baths | 2 |
Exterior Features
| Vegetation | Shrubs |
|---|---|
| Parking Features | Attached, Concrete, GarageDoorOpener |
| Lot Features | Level, LandscapedGroundCover |
| Water Source | Well |
| Lot Size Area | 25700.0 |
| Foundation Details | Basement, Other, PartialBasement |
| Spa | No |
| Building Area Total | 1512.0 |
| Lot Dimensions | 160 x 160 x 160 x160 |
| Lot Size Acres | 0.59 |
| Road Surface Type | Paved |
| Waterfront Y/N | No |
| Other Equipment | Generator |
| Crops Included Y/N | No |
| Road Responsibility | PublicMaintainedRoad |
| Horse Y/N | No |
| Irrigation Water Rights Y/N | No |
Amenities
- Foreclosure
- Views
- Short Sale
- New Construction
- Adult 55+
- Lease To Own
- No HOA Fees
- Furnished
- Primary On Main
- Air Conditioning
- Seller Finance
- Green
- Fixer Upper
- Horse
- Golf
- Fireplace
- Deck
- Garage
- Basement
- Pool
 IDX provided courtesy of Realcomp II Ltd., via Preferred, Realtors Ltd and The Originating MLS(found above), © 2026 Realcomp II Ltd. Shareholders. Shareholders. The information being provided is for consumers personal, non-commercial use and may not be used for any purpose other than to identify prospective properties consumers may be interested in purchasing.
Data is updated as of September 28, 2026 10:04 AM UTC Information deemed reliable but not guaranteed.
The data relating to real estate on this web site comes in part from the Internet Data Exchange (IDX) Program of Realcomp Ltd
Property vs Single Family Average in 49227
Price
Taxes
Year Built
 Listing information is provided by Participants of the MichRIC MLS. IDX information is provided exclusively for personal, non-commercial use, and may not be used for any purpose other than to identify prospective properties consumers may be interested in purchasing. Information deemed reliable but not guaranteed. ©: MichRIC MLS. Last Update September 28, 2026 10:40 AM UTC
