

Views
Address
1445 Vancouver Drive, Saginaw Twp, MI
Price
$ 239,900
Property Attributes
- ID#61050222969
- TypeSingle Family
- Listing Status Active
- CountySAGINAW
- CitySaginaw Twp
- AreaSaginaw Twp
- NeighborhoodWISHEM
- Zip48638
- StyleRanch
- Year Built1971
- Taxes$ 2526
- Price$ 239,900
- Bedrooms3
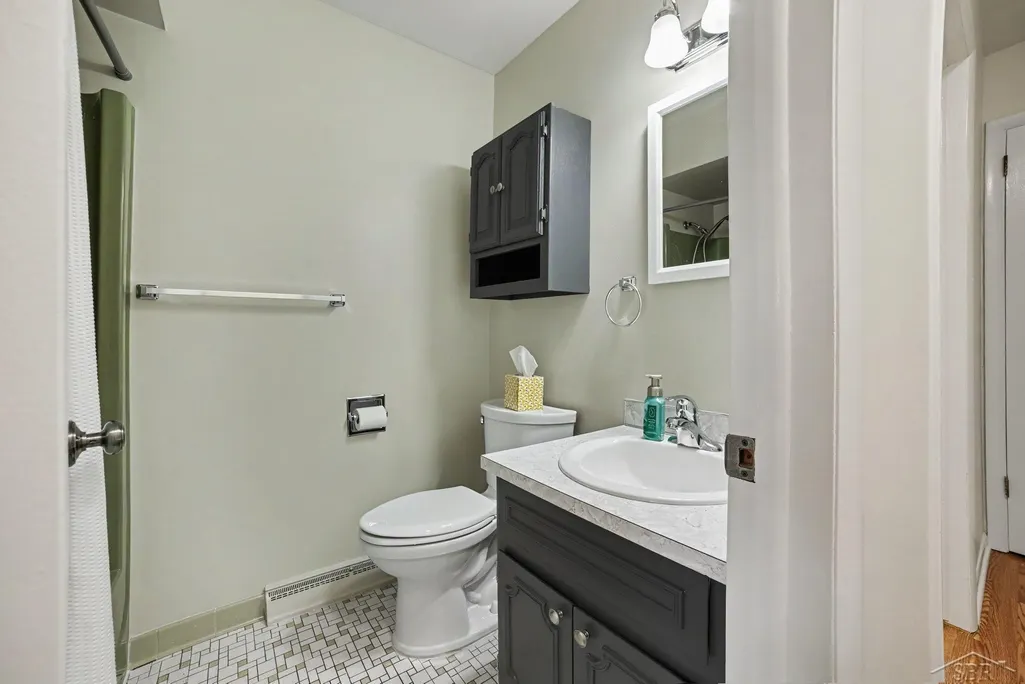
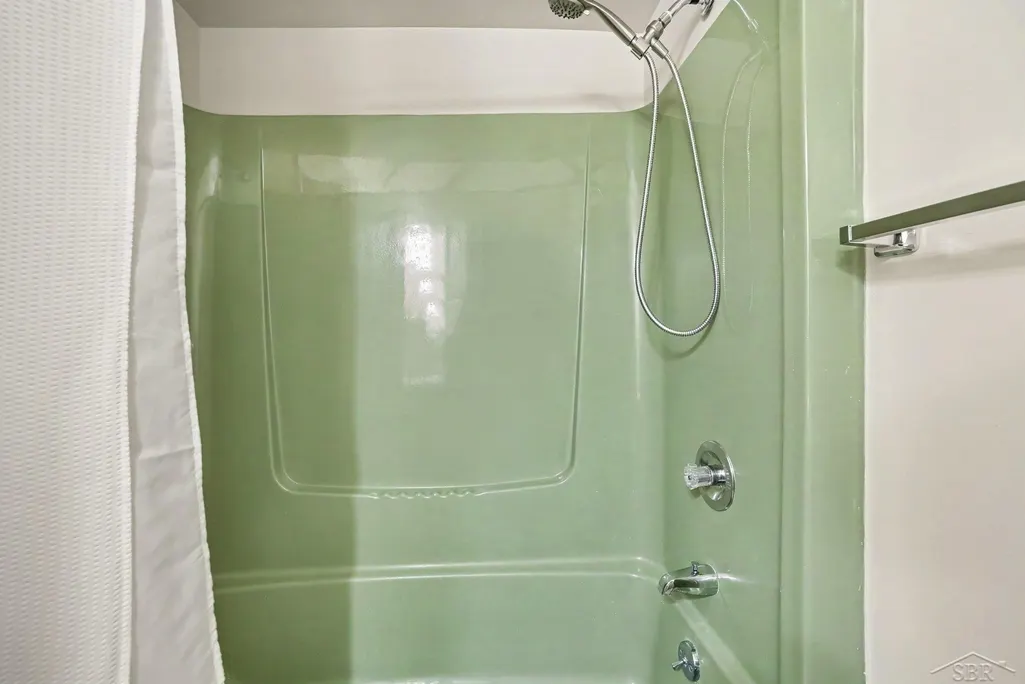
- Full Bathrooms2
- Half Bathrooms0
- Sqr Footage2379
- Lot Size0.34 Acres
Data Source:
RealComp
Property Description
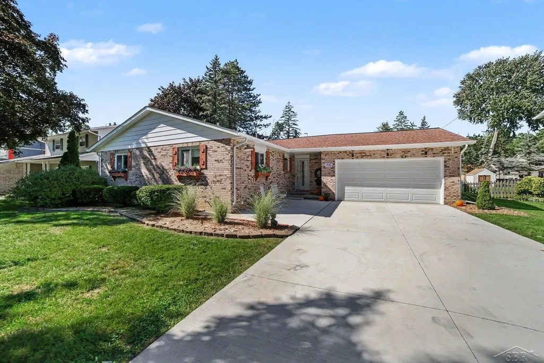
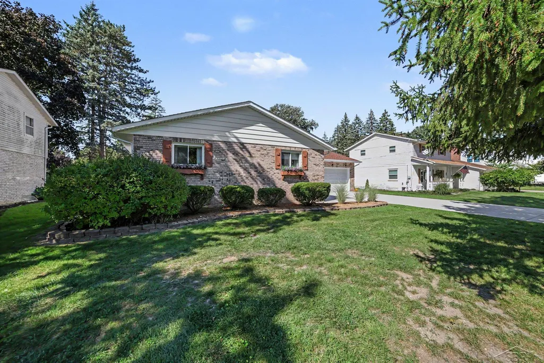
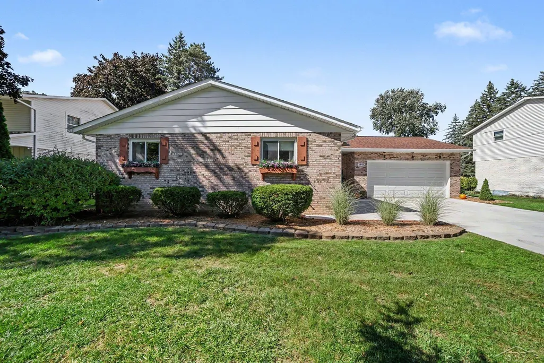
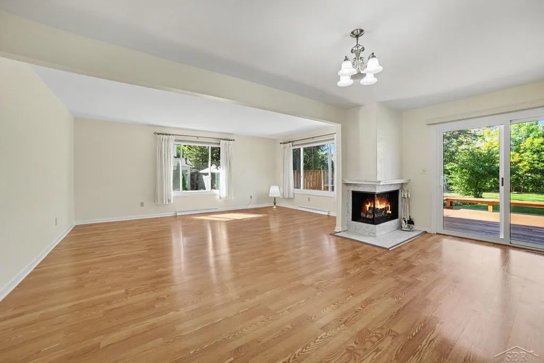
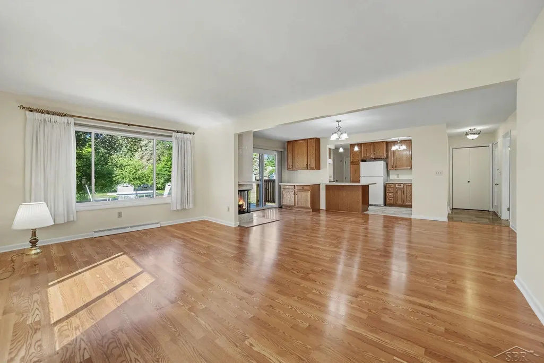
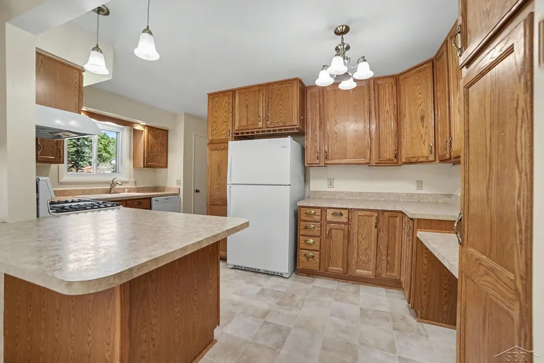
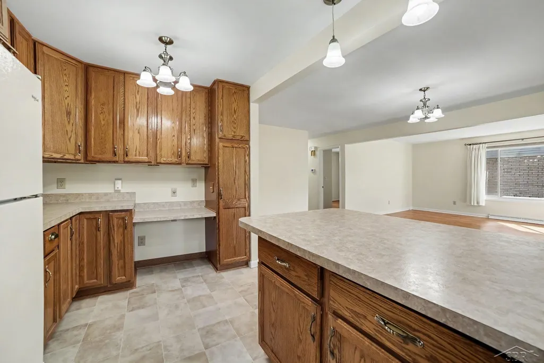
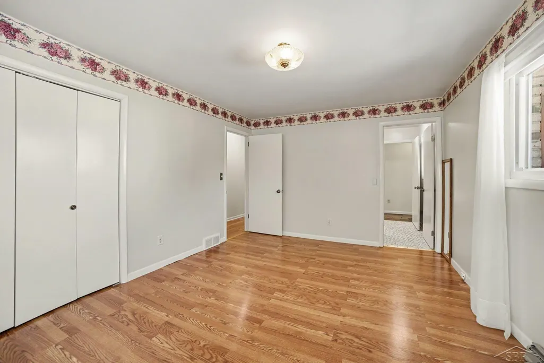
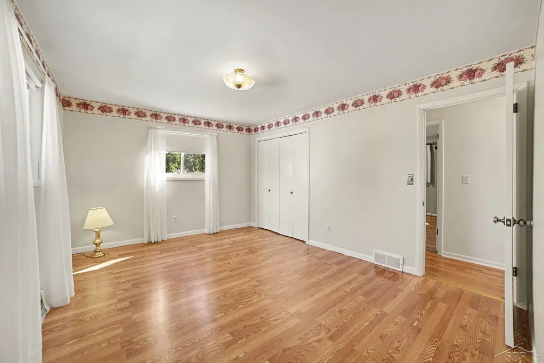
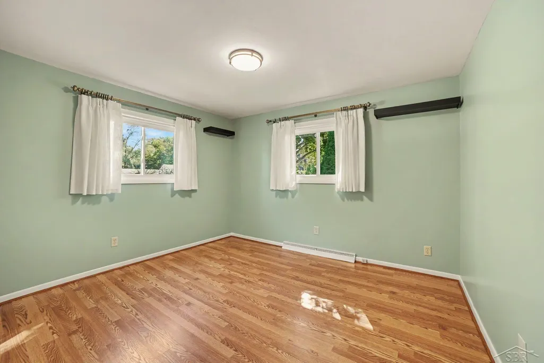
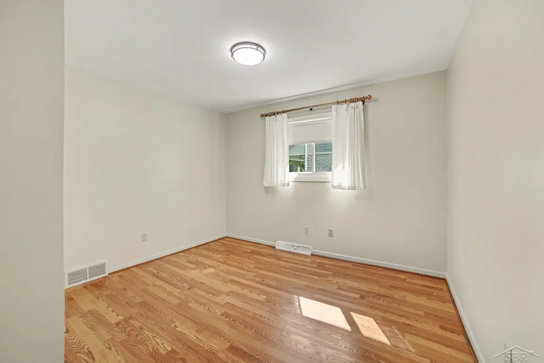
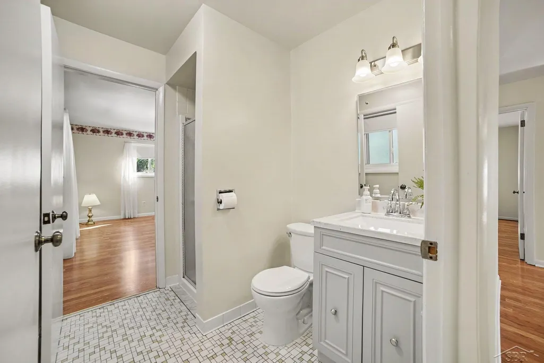
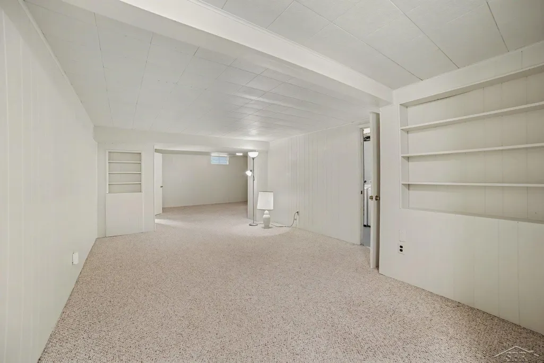
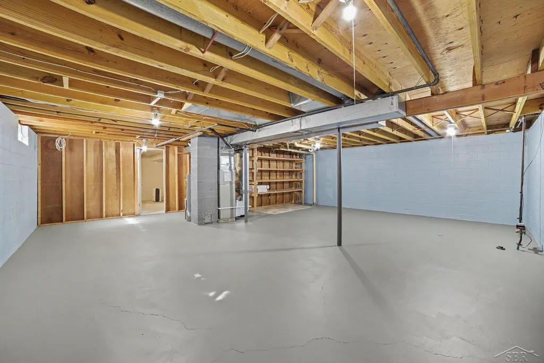
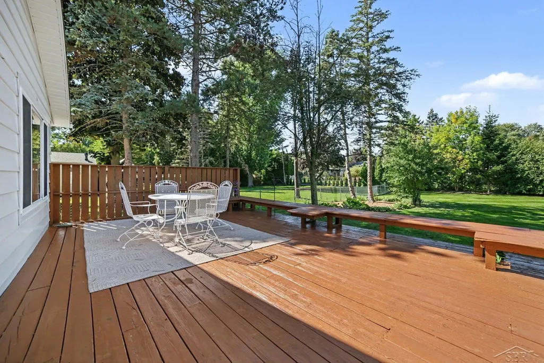
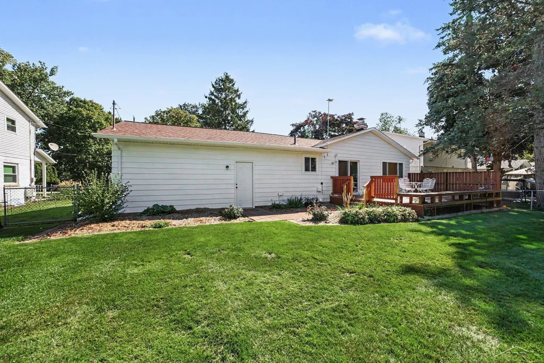
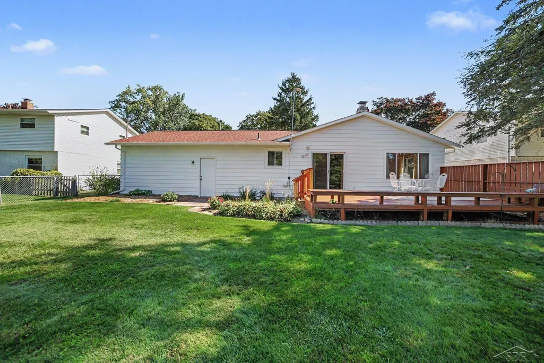
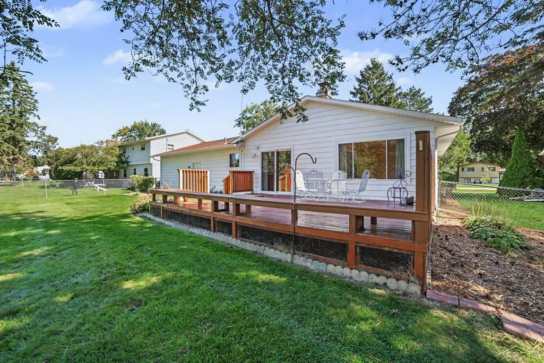
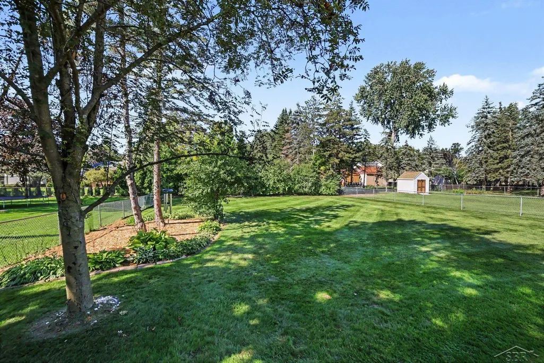
Step inside this inviting 3 bedroom, 2 bath home and you'll immediately appreciate the spacious open layout and abundant natural light. The living room, dining area, and kitchen flow seamlessly, creating a comfortable gathering space anchored by a cozy corner fireplace and a beautiful backyard view. The kitchen offers plenty of counter space, solid oak cabinetry, and a large pantry, giving you both charm and function. The finished basement adds even more room to spread out, whether you're looking for a spot to relax, entertain, or set up hobbies. Outside, the large deck overlooks a beautifully landscaped and fully fenced backyard, a perfect place to unwind or host summer get-togethers. The newly poured driveway, newer vinyl windows, and a newer roof are big ticket improvements already done for you. Tucked away on a quiet dead-end drive, this home has been thoughtfully cared for and is ready for its next chapter. Schedule your tour today!
| Price History | |
|---|---|
| 9/25/2026 | Listed $239,900 |
General Features
| Sewer | PublicSewer |
|---|---|
| Heating | ForcedAir, NaturalGas |
| Cooling | CentralAir |
| Possession | AtClose |
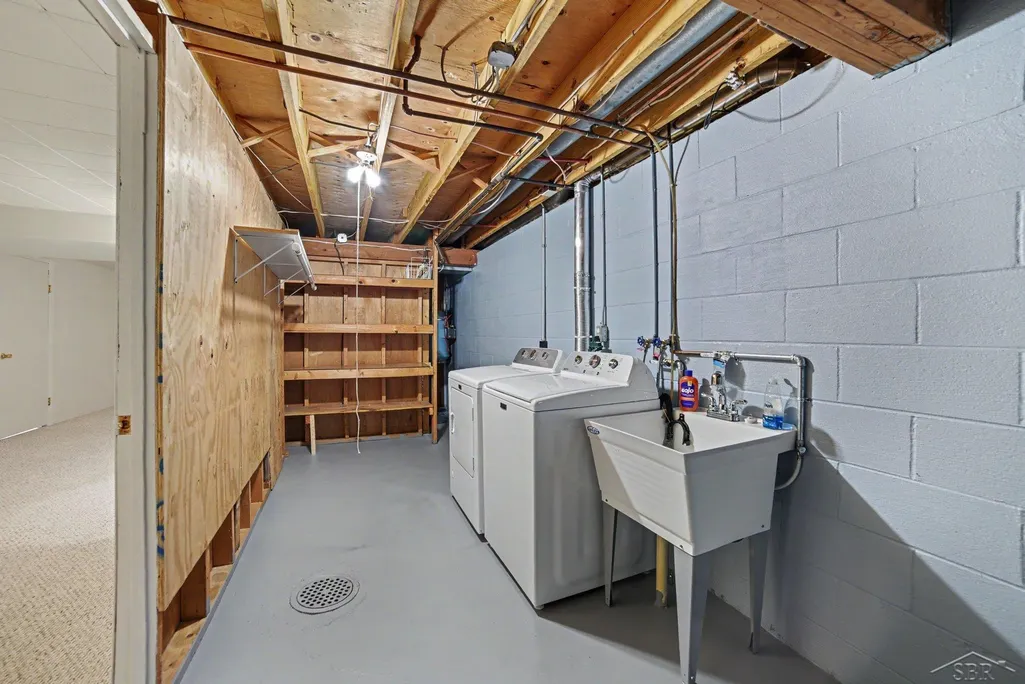
| Appliances | Dishwasher, Disposal, Dryer, Oven, Refrigerator, Range, Washer |
| Garage Spaces | 2.0 |
| Patio/Porch Features | Deck |
| Architectural Style | Ranch |
| Pool Features | None |
| Construction Materials | AluminumSiding, Brick |
| Year Built | 1971 |
| Levels | One |
| Property Subtype | SingleFamilyResidence |
| County | Saginaw |
| New Construction | No |
| Property Type | Residential |
| HOA | Yes |
| Attached Garage | Yes |
| Subdivision Name | WISHEM |
| Garage Y/N | Yes |
| Total Rooms | 7 |
| Full Baths | 2 |
| Status | Active |
| City | SaginawCharterTownship_Saginaw |
| Disclosures | TaxesHomesteadExempt |
| Senior Community Y/N | No |
| High School District | SaginawTwp |
| Zoning Description | Residential |
| MLS Area | Area73071SaginawTwp |
| Carport Y/N | No |
| Land Lease Y/N | No |
| Tax Annual Amount | 2526.0 |
| Home Warranty Y/N | No |
| Lease Renewal Y/N | No |
| Additional Parcels Y/N | No |
| Lease Considered Y/N | No |
| Rent Control Y/N | No |
| Virtual Tour | https://listings.nextdoorphotos.com/vd/266520121 |
| Standard Status | Active |
| Virtual Tour | https://listings.nextdoorphotos.com/vd/267108626 |
| MobileHomeRemainsYN | No |
| PostalCity | Saginaw_Saginaw |
| Legal Description | LOT 2 WILSHEM SUBDIVISION SEC 21 T12N R4E |
Interior Features
| Basement | Block, Full, PartiallyFinished |
|---|---|
| Flooring | CeramicTile |
| Fireplace Features | Gas, LivingRoom |
| Basement (Y/N) | Yes |
| Air Conditioning Y/N | Yes |
| Heating Y/N | Yes |
| Fireplace Y/N | Yes |
| Above Grade Finished Area | 1379.0 |
| Total Bedrooms | 3 |
| Below Grade Finished Area | 1000.0 |
| WaterHeaterFuel | Geothermal |
| Above Grade Finished Area Source | Assessor |
| Above Grade Finished Area Unit Type | SquareFeet |
| Total Baths | 2 |
Exterior Features
| Fencing | Fenced |
|---|---|
| Parking Features | TwoCarGarage, Assigned2Spaces, Attached, Garage, GarageDoorOpener |
| Water Source | Public |
| Foundation Details | Basement, Block |
| Spa | No |
| Lot Dimensions | 75x196 |
| Lot Size Acres | 0.34 |
| Waterfront Y/N | No |
| Crops Included Y/N | No |
| Road Responsibility | PublicMaintainedRoad |
| Horse Y/N | No |
| Irrigation Water Rights Y/N | No |
Amenities
- Foreclosure
- Views
- Short Sale
- New Construction
- Adult 55+
- Lease To Own
- No HOA Fees
- Furnished
- Primary On Main
- Air Conditioning
- Seller Finance
- Green
- Fixer Upper
- Horse
- Golf
- Fireplace
- Deck
- Garage
- Basement
- Pool
 IDX provided courtesy of Realcomp II Ltd., via Preferred, Realtors Ltd and The Originating MLS(found above), © 2026 Realcomp II Ltd. Shareholders. Shareholders. The information being provided is for consumers personal, non-commercial use and may not be used for any purpose other than to identify prospective properties consumers may be interested in purchasing.
Data is updated as of September 25, 2026 8:51 AM UTC Information deemed reliable but not guaranteed.
The data relating to real estate on this web site comes in part from the Internet Data Exchange (IDX) Program of Realcomp Ltd
Property vs Single Family Average in 48638
Price
Taxes
Year Built
Visits
 Listing information is provided by Participants of the MichRIC MLS. IDX information is provided exclusively for personal, non-commercial use, and may not be used for any purpose other than to identify prospective properties consumers may be interested in purchasing. Information deemed reliable but not guaranteed. ©: MichRIC MLS. Last Update September 25, 2026 6:33 AM UTC
