

Views
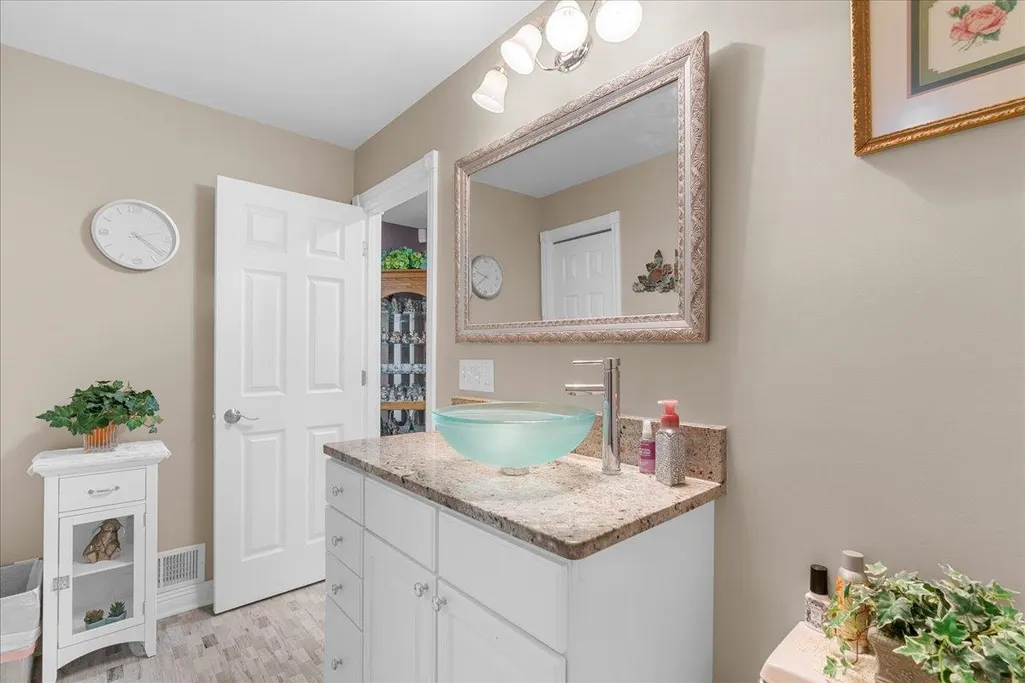
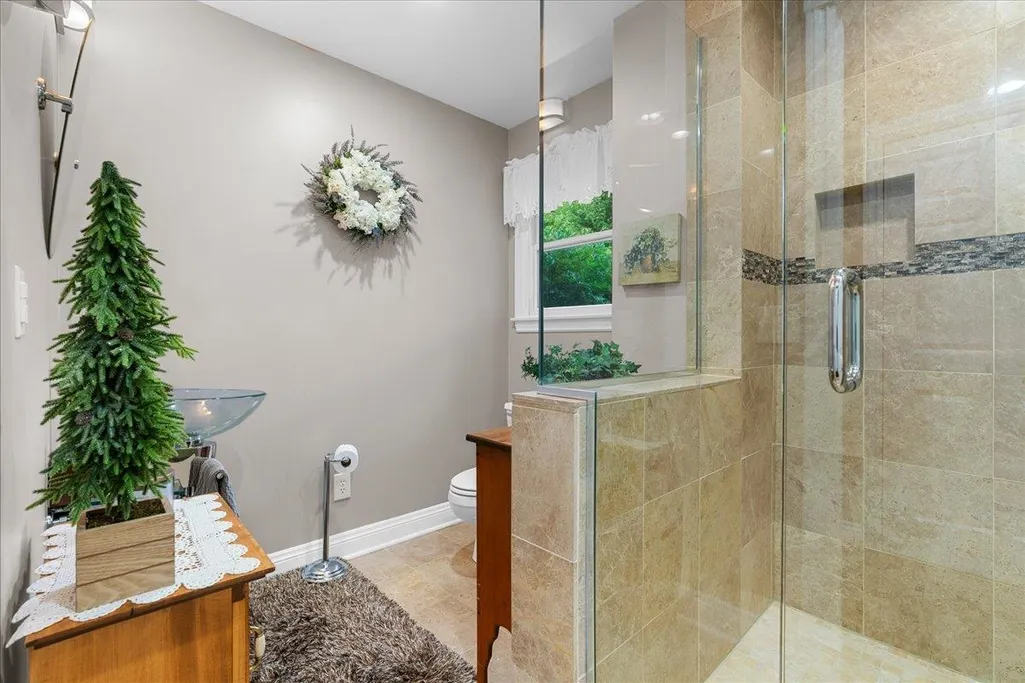
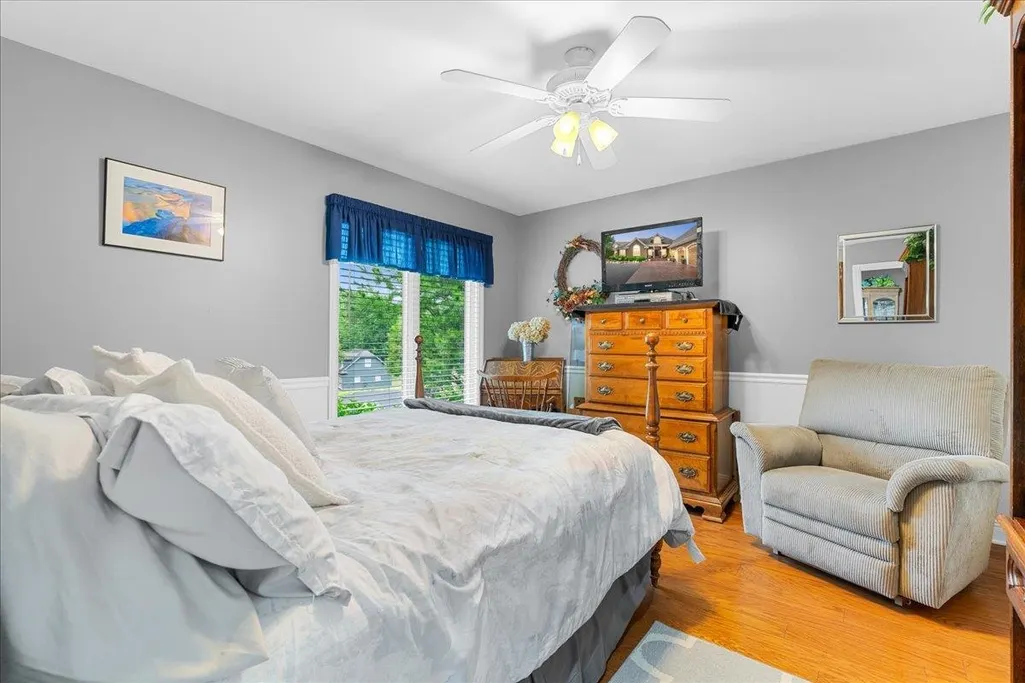
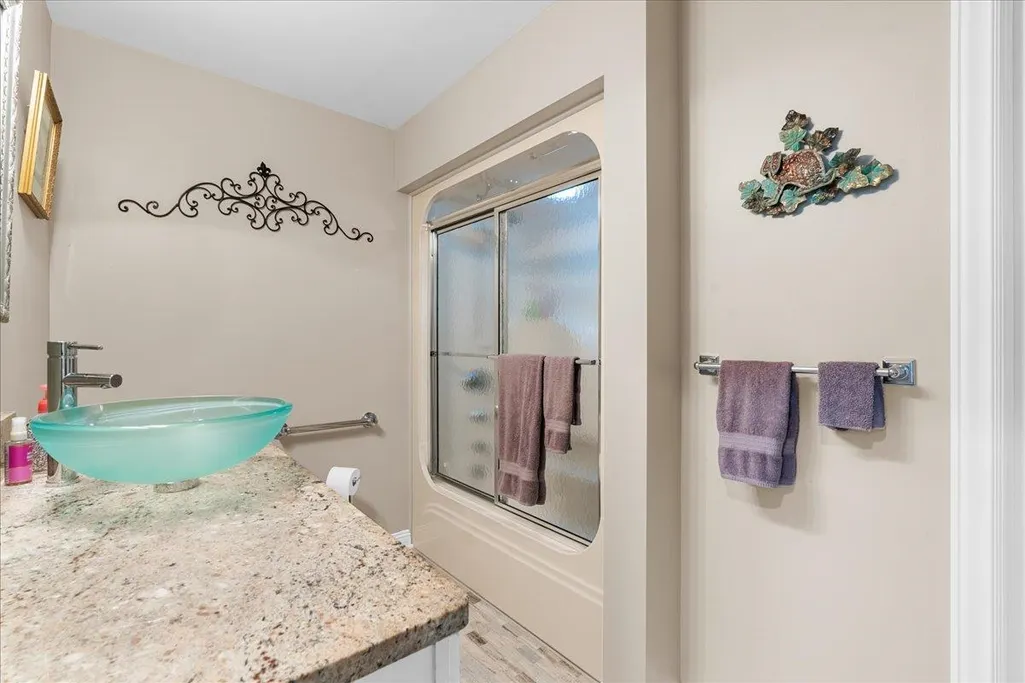
Address
1851 N Chipman Road, Owosso Twp, MI
Price
$ 1,299,000
Property Attributes
- ID#60050214544
- TypeSingle Family
- Listing Status Active
- CountySHIAWASSEE
- CityOwosso Twp
- AreaOwosso Twp
- Zip48867
- StyleRanch
- Year Built1996
- Taxes$ 5435
- Price$ 1,299,000
- Bedrooms4
- Full Bathrooms4
- Half Bathrooms1
- Sqr Footage6083
- Lot Size7.2 Acres
Data Source:
RealComp
Property Description
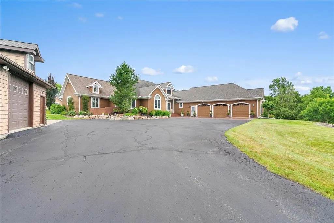
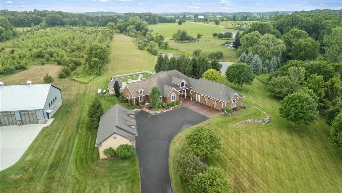
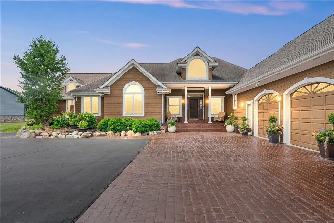
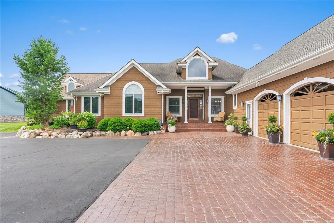
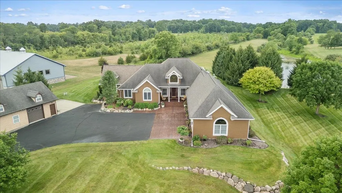
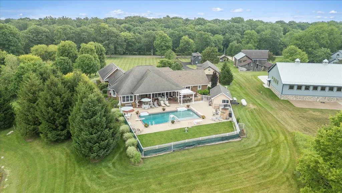
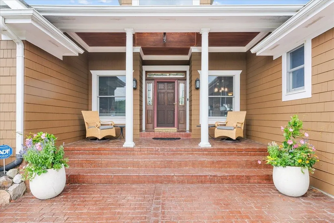
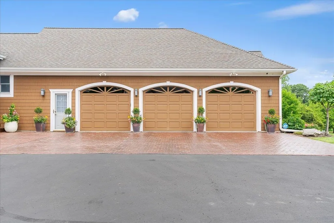
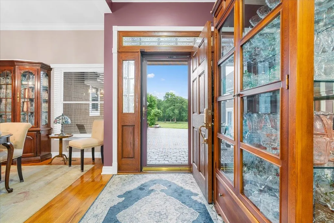
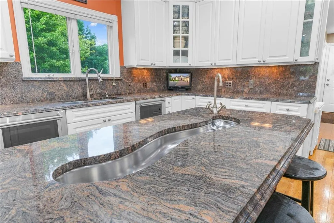
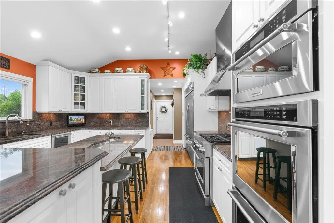
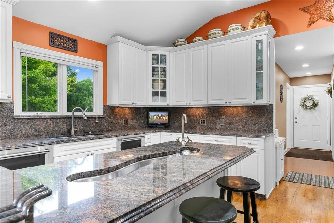
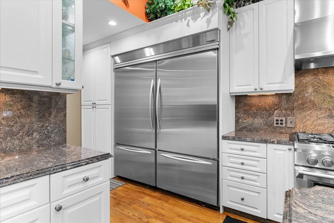
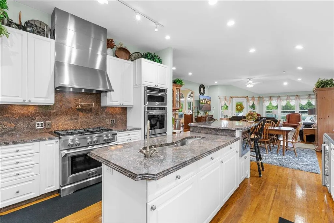
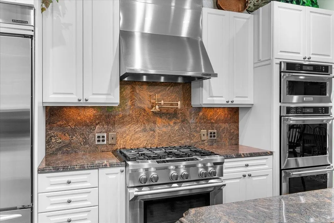
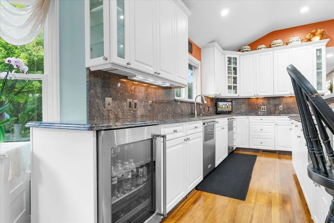
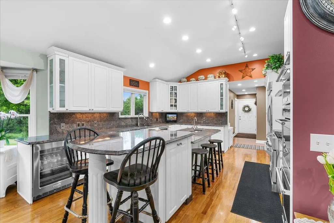
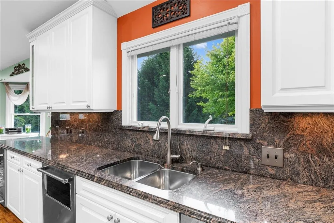
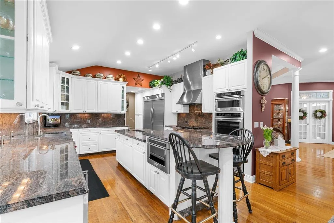
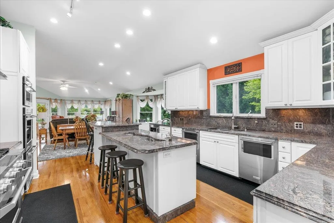
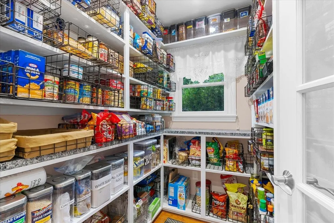
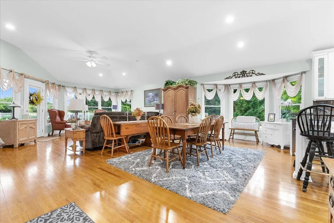
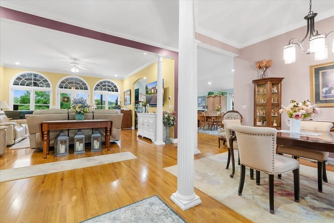
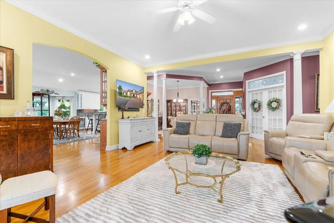
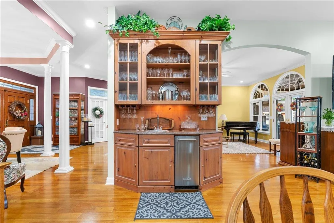
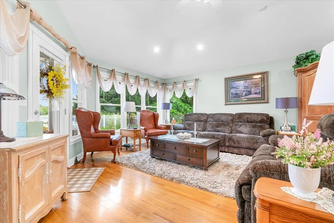
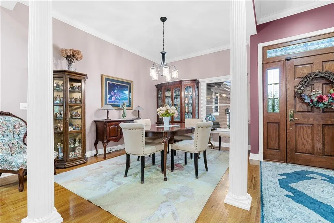
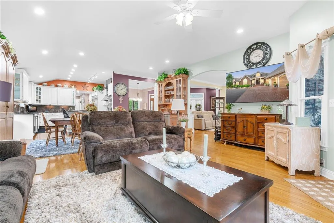
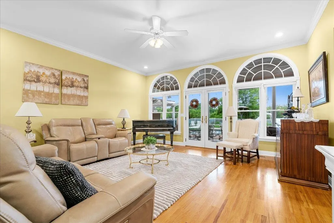
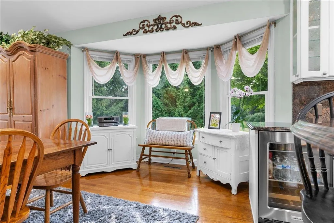
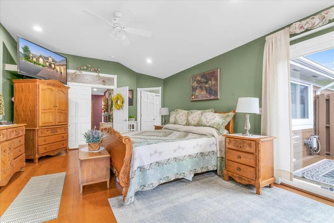
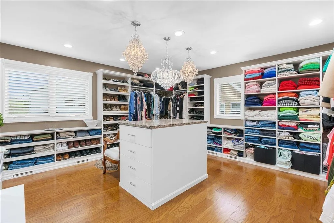
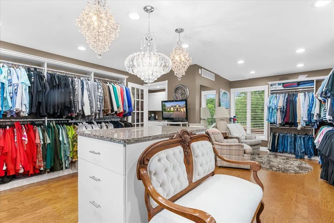
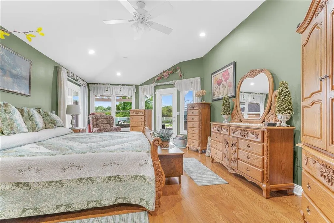
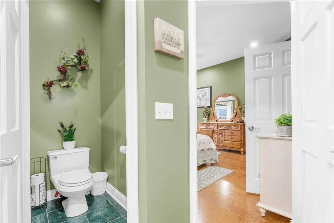
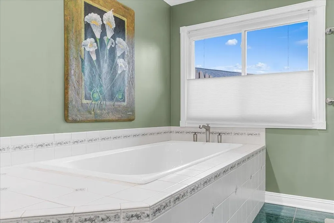
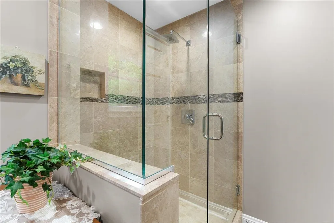
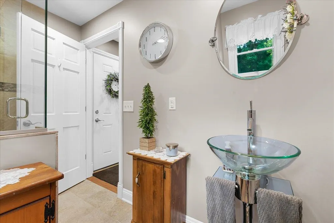
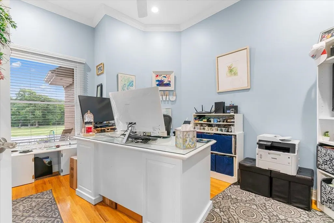
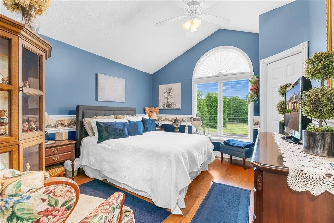
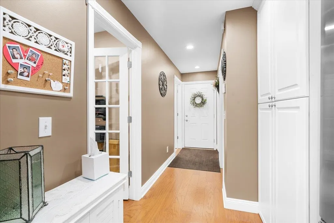
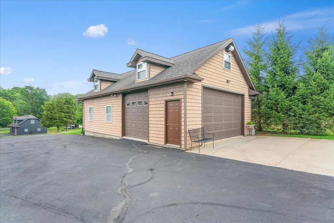
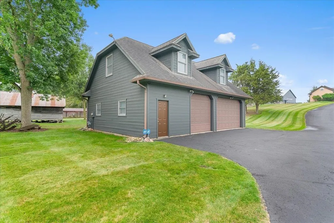
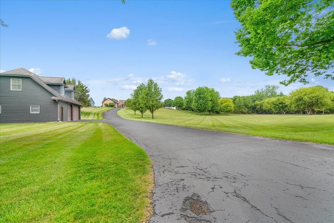
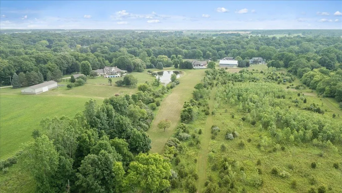
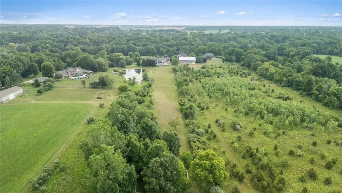
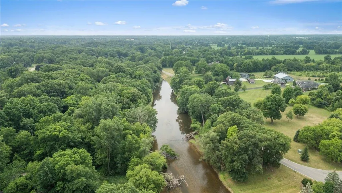
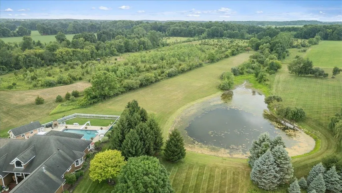
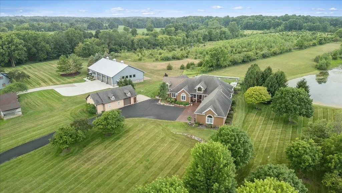
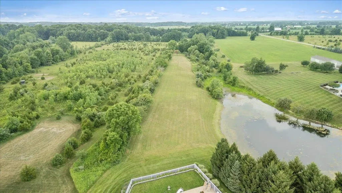
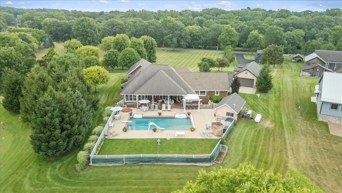
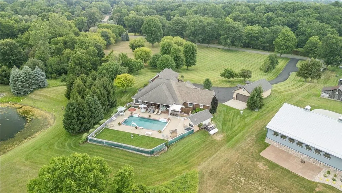
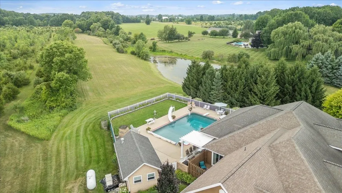
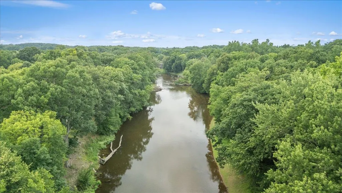
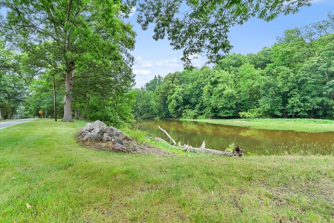
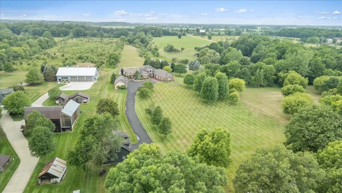
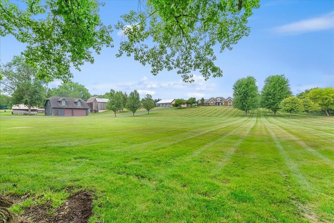
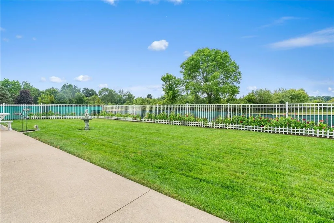
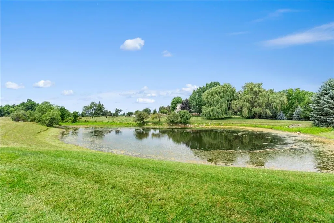
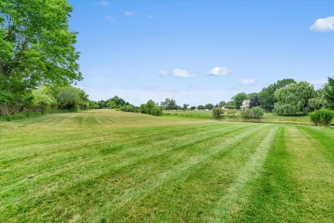
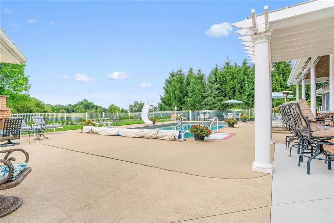
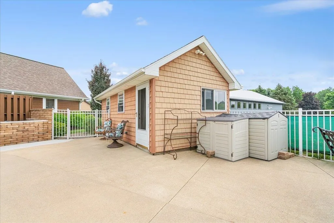
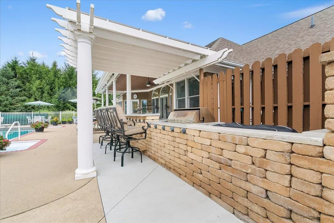
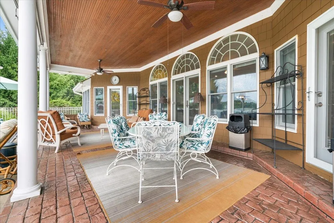
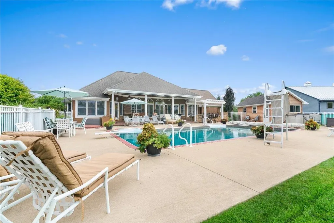
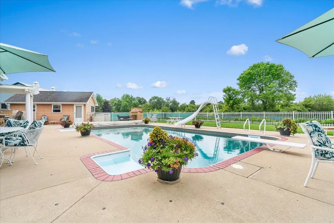
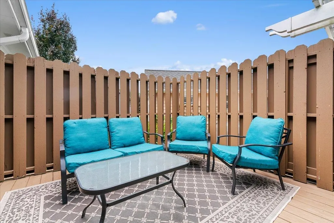
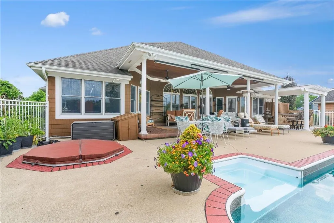
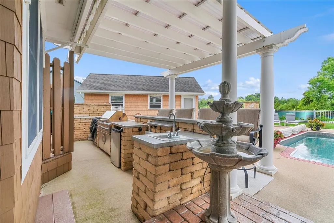
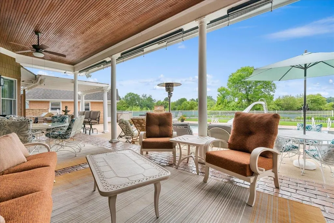
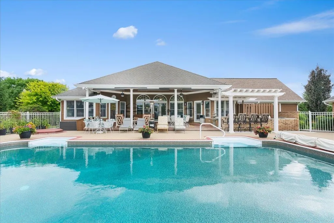
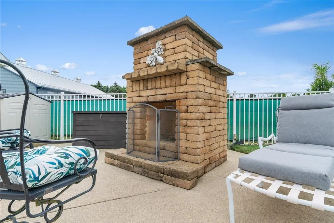
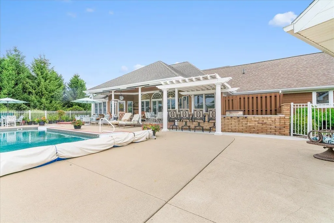
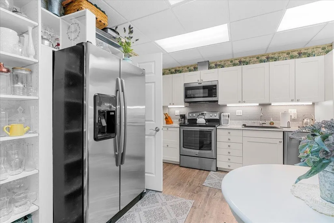
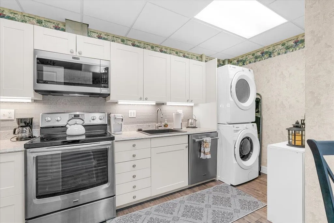
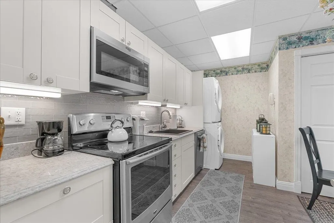
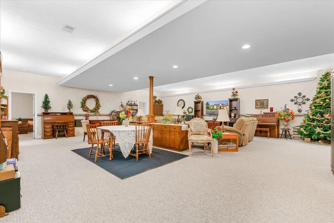
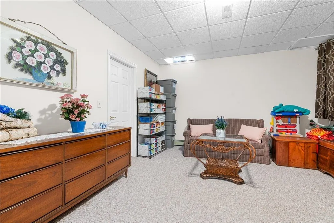
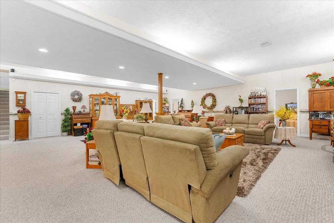
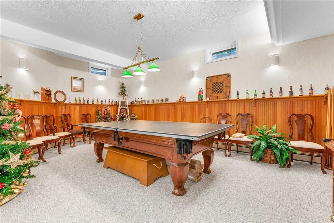
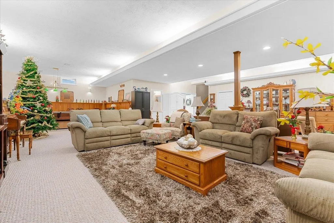
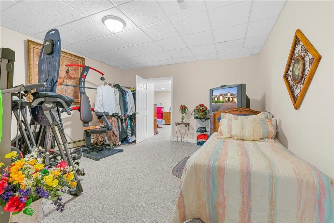
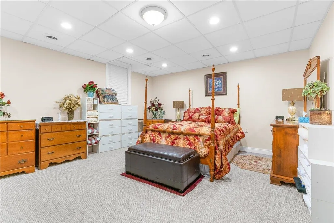
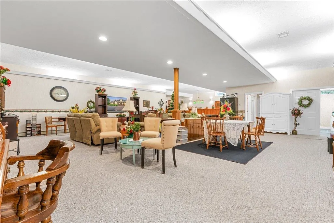
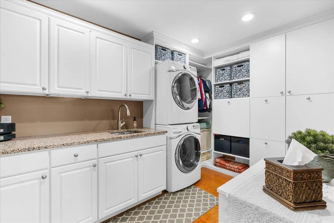
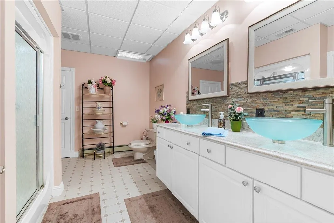
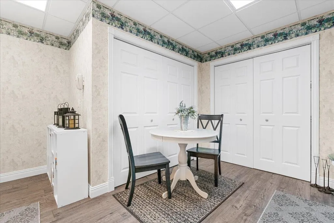
WOW Welcome to 1851 N Chipman, over 6,000 sq ft of living area, open the door and the foyer opens up to the large living room, move along to the designer custom kitchen with granite island, 3 ovens, 2 dishwashers, 2 refrigerators, walk in pantry, family room, dining room, office, 3 bedrooms with exceptional i mean exceptional primary with large walk-in, designed closet area, laundry area, main floor has 3 access areas to the covered stamped patio, with full grilling station, 20x40 in-ground pool, hot tub, pool house and 1/2 bath, plus a pond to enjoy the fun of, the lower level is what attracted the owners to this house, large family room, game room, kitchen, laundry, office, bedroom with egress and 2 other rooms for exercise or storage, attached 3 car garage, 30'x40' 2 story workshop, 52'x24' pole barn, Generac whole house generator, and more, this home is amazing need to take the drive to check this out, also included approximately 600' of river frontage on parcel # 006-11-200-001-00, make the drive to Owosso
| Price History | |
|---|---|
| 7/12/2026 | Listed $1,299,000 |
General Features
| Sewer | SepticTank |
|---|---|
| Heating | ForcedAir, HotWater, NaturalGas, Propane, Steam |
| Cooling | CentralAir |
| Possession | ClosePlus30Days |
| Garage Spaces | 3.0 |
| Patio/Porch Features | Patio |
| Architectural Style | Ranch |
| Pool Features | InGround |
| Construction Materials | Cedar |
| Year Built | 1996 |
| Levels | One |
| Property Subtype | SingleFamilyResidence |
| Tax Year | 2025 |
| Waterfront Features | Pond |
| County | Shiawassee |
| New Construction | No |
| Property Type | Residential |
| HOA | Yes |
| Attached Garage | Yes |
| Subdivision Name | N/A |
| Garage Y/N | Yes |
| Other Structures | PoleBarn, Workshop |
| Total Rooms | 15 |
| Full Baths | 4 |
| Status | Active |
| City | OwossoCharterTownship_Shiawassee |
| Disclosures | TaxesHomesteadExempt |
| Senior Community Y/N | No |
| High School District | Owosso |
| Zoning Description | Residential |
| MLS Area | Area07061OwossoTwp |
| Carport Y/N | No |
| Land Lease Y/N | No |
| Tax Annual Amount | 5435.0 |
| Home Warranty Y/N | No |
| Lease Renewal Y/N | No |
| Additional Parcels Y/N | No |
| Lease Considered Y/N | No |
| Rent Control Y/N | No |
| Virtual Tour | https://iframe.videodelivery.net/e1b7842075ed1d37ad0b0afebccb3b61 |
| Standard Status | Active |
| MobileHomeRemainsYN | No |
| PostalCity | Owosso_Shiawassee |
| Legal Description | Sec. 11 T7N-R2E, PT of the N 1/2 of Sec.: Com at PT which is 2233.24 FT & S 21*56'22 E 216.62 FT & S10*00'00 E on C/LN of Chipman Road 186.50 FT from the N 1/4 post of SEC CONT S10*00'00 E 242.01 FT |
Interior Features
| Interior Amenities | EntranceFoyer, Pantry |
|---|---|
| Basement | Full, PartiallyFinished, SumpPump |
| Fireplace Features | FamilyRoom, LivingRoom |
| Basement (Y/N) | Yes |
| Air Conditioning Y/N | Yes |
| Heating Y/N | Yes |
| Fireplace Y/N | Yes |
| Above Grade Finished Area | 3283.0 |
| Half Baths | 1 |
| Total Bedrooms | 4 |
| Below Grade Finished Area | 2800.0 |
| WaterHeaterFuel | NaturalGas |
| Above Grade Finished Area Source | Assessor |
| Above Grade Finished Area Unit Type | SquareFeet |
| Total Baths | 5 |
Exterior Features
| Exterior Amenities | Garden, OutdoorGrill, OutdoorKitchen, SpaHottub |
|---|---|
| Fencing | Fenced |
| Parking Features | ThreeCarGarage, Attached |
| Lot Features | DecorativePond, WaterView, Sloped, Sprinklers |
| Water Source | Well |
| Foundation Details | Basement |
| Spa | No |
| Lot Dimensions | Irregular |
| Lot Size Acres | 7.2 |
| Waterfront Y/N | No |
| Road Frontage Type | CountyRoad |
| Crops Included Y/N | No |
| Horse Y/N | No |
| Irrigation Water Rights Y/N | No |
Amenities
- Foreclosure
- Views
- Short Sale
- New Construction
- Adult 55+
- Lease To Own
- No HOA Fees
- Furnished
- Primary On Main
- Air Conditioning
- Seller Finance
- Green
- Fixer Upper
- Horse
- Golf
- Fireplace
- Deck
- Garage
- Basement
- Pool
 IDX provided courtesy of Realcomp II Ltd., via Preferred, Realtors Ltd and The Originating MLS(found above), © 2026 Realcomp II Ltd. Shareholders. Shareholders. The information being provided is for consumers personal, non-commercial use and may not be used for any purpose other than to identify prospective properties consumers may be interested in purchasing.
Data is updated as of September 13, 2026 5:55 AM UTC Information deemed reliable but not guaranteed.
The data relating to real estate on this web site comes in part from the Internet Data Exchange (IDX) Program of Realcomp Ltd
Property vs Single Family Average in 48867
Price
Taxes
Year Built
Visits
 Listing information is provided by Participants of the MichRIC MLS. IDX information is provided exclusively for personal, non-commercial use, and may not be used for any purpose other than to identify prospective properties consumers may be interested in purchasing. Information deemed reliable but not guaranteed. ©: MichRIC MLS. Last Update September 13, 2026 6:49 AM UTC
