

Address
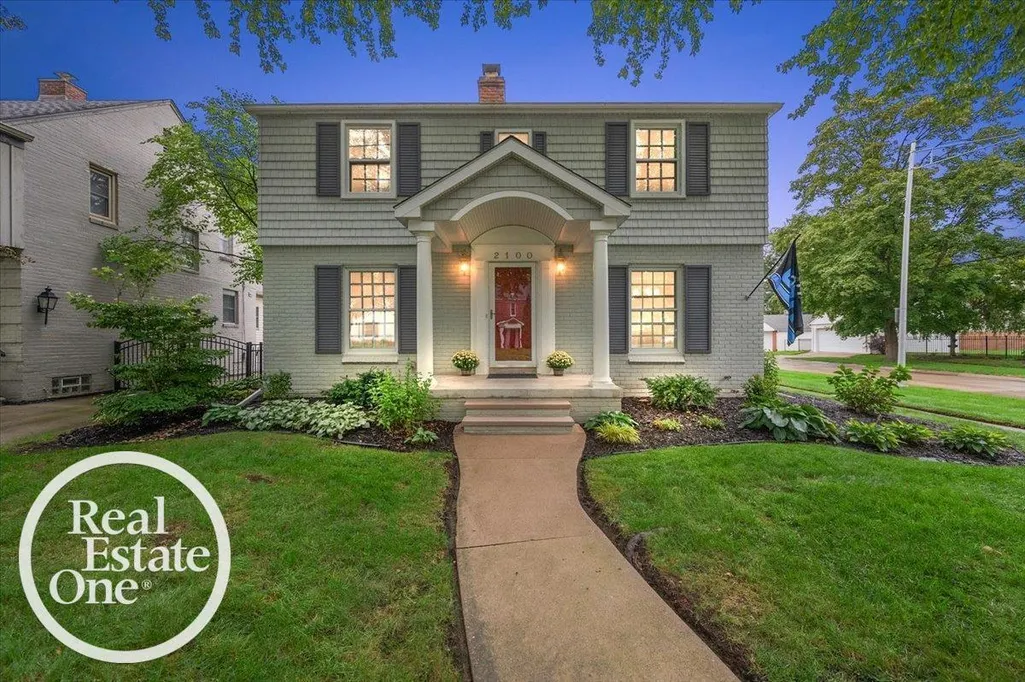
2100 Fleetwood Drive, Grosse Pointe Woods, MI
Price
$ 319,000
Property Attributes
- ID#58050222221
- TypeSingle Family
- Listing Status Active
- CountyWAYNE
- CityGrosse Pointe Woods
- AreaGrosse Pointe Woods
- NeighborhoodAJ SCULLY E SUPERHGHWAY SUB - GPTE WDS
- Zip48236
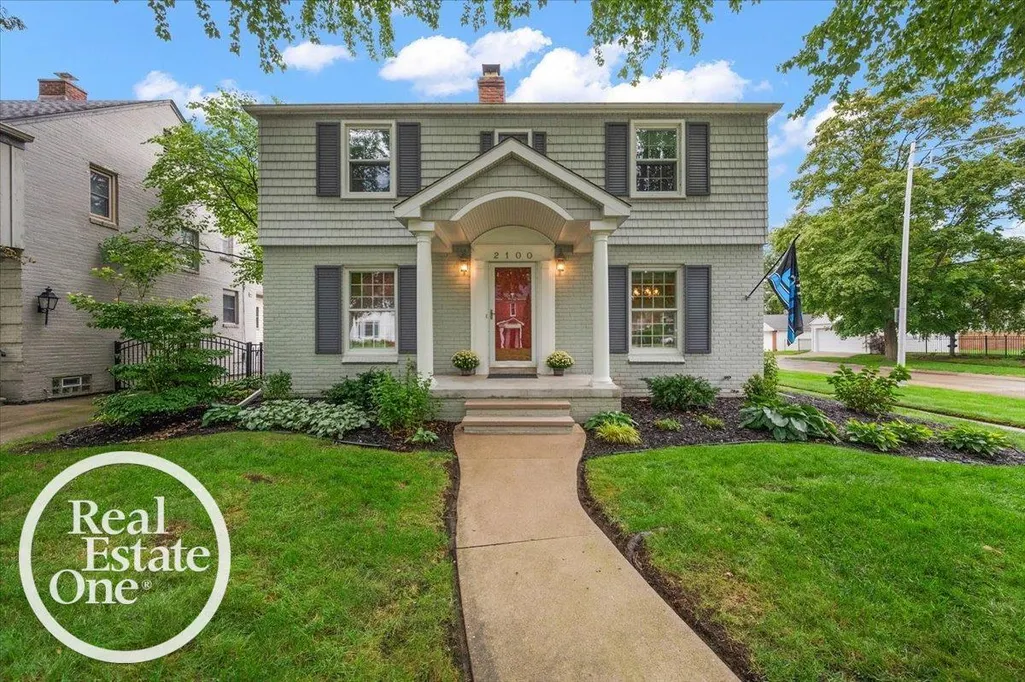
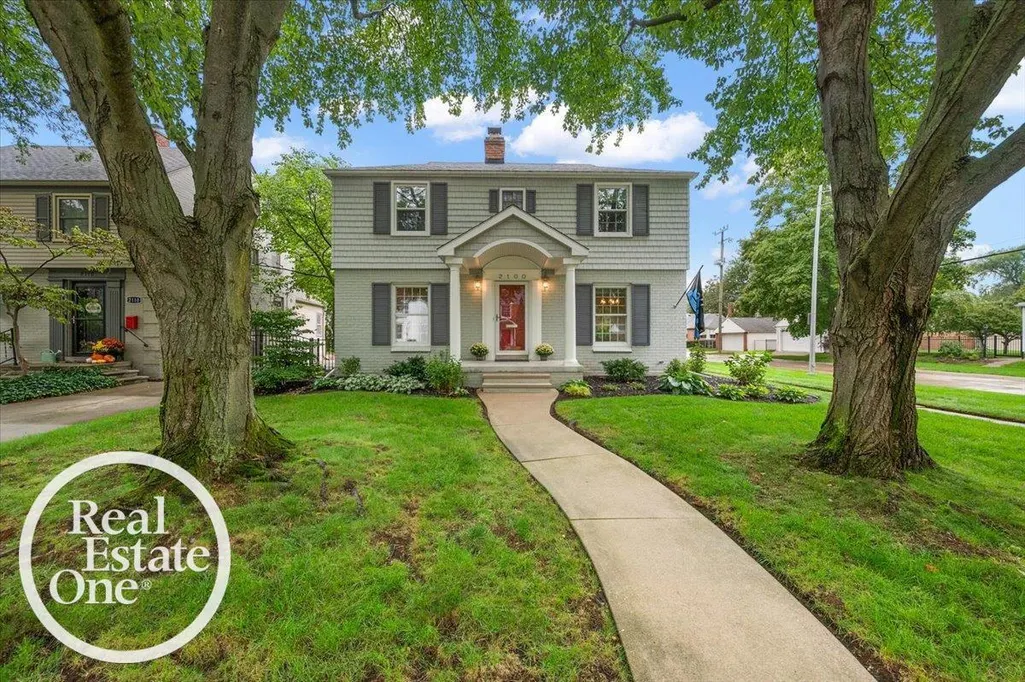
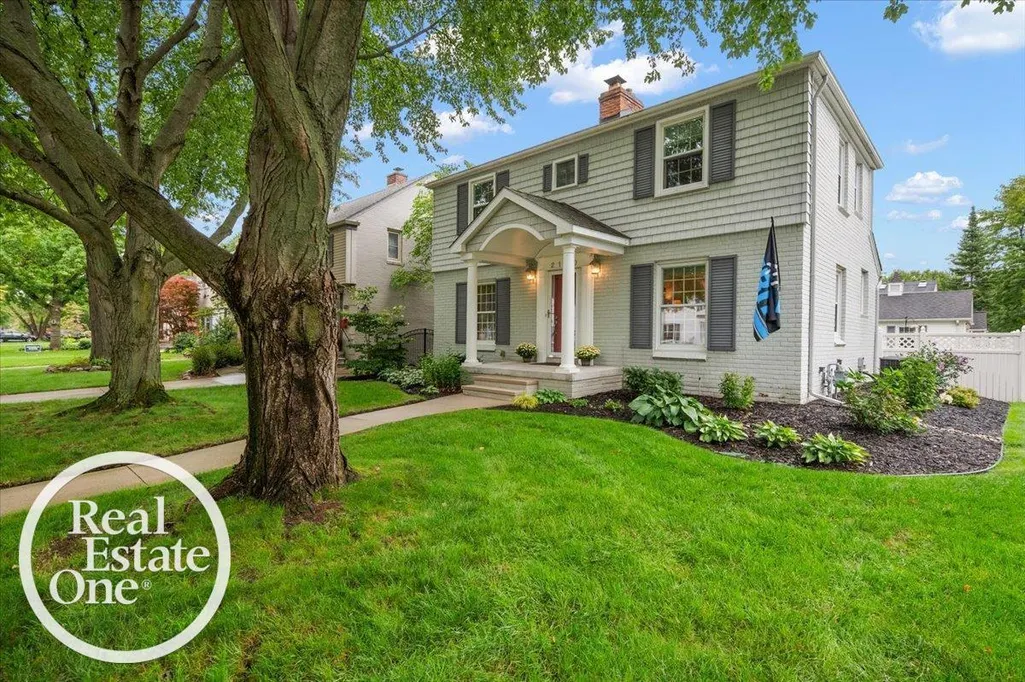
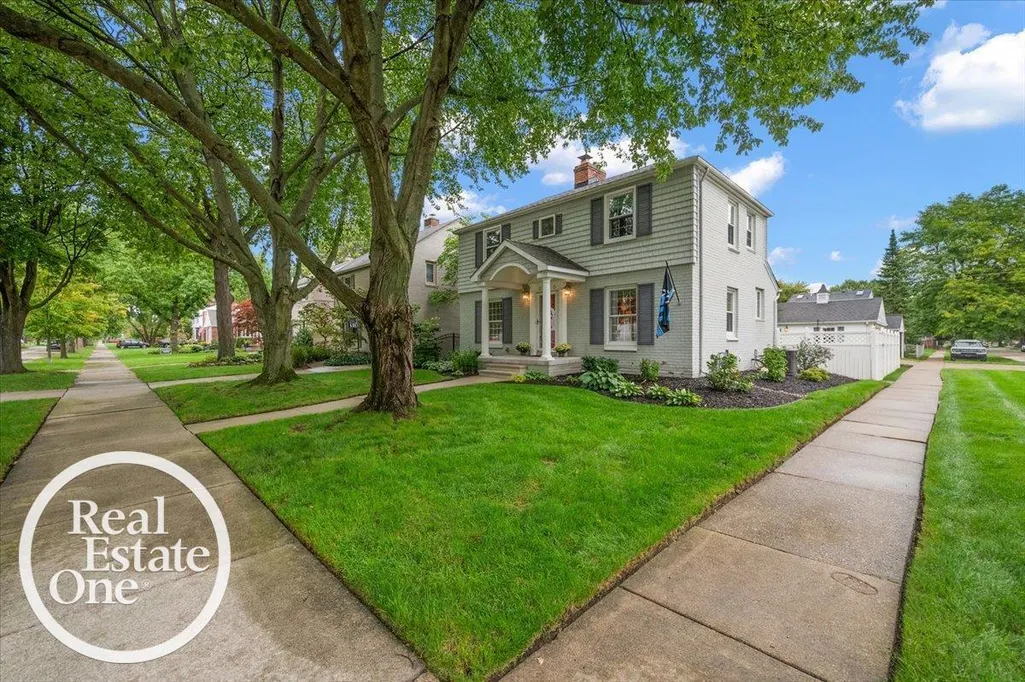
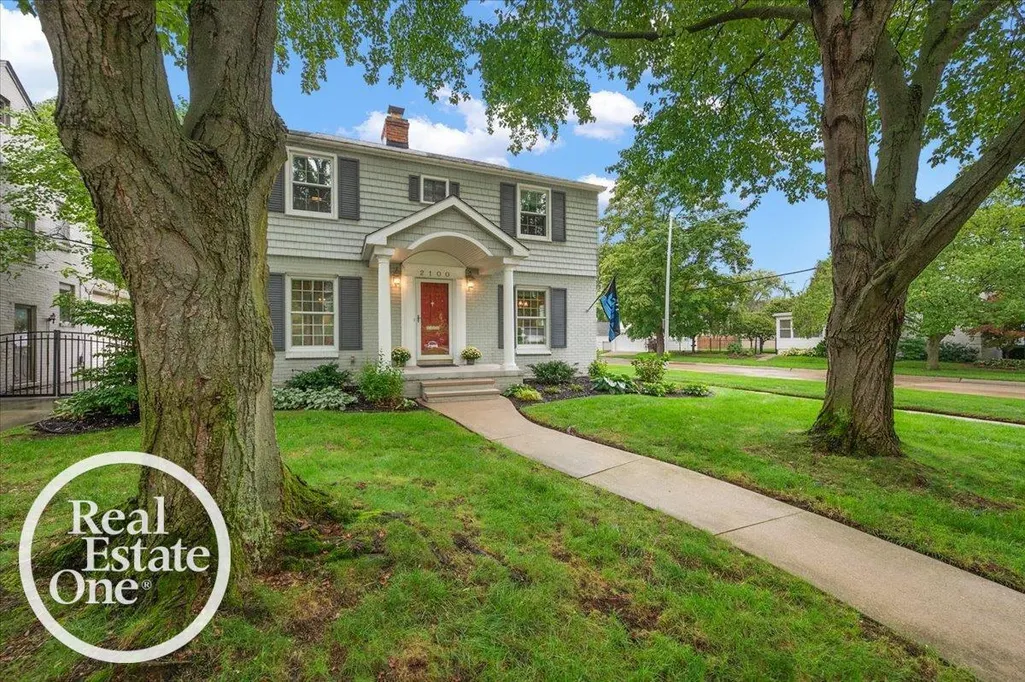
- StyleColonial
- Year Built1940
- Taxes$ 5017
- Price$ 319,000
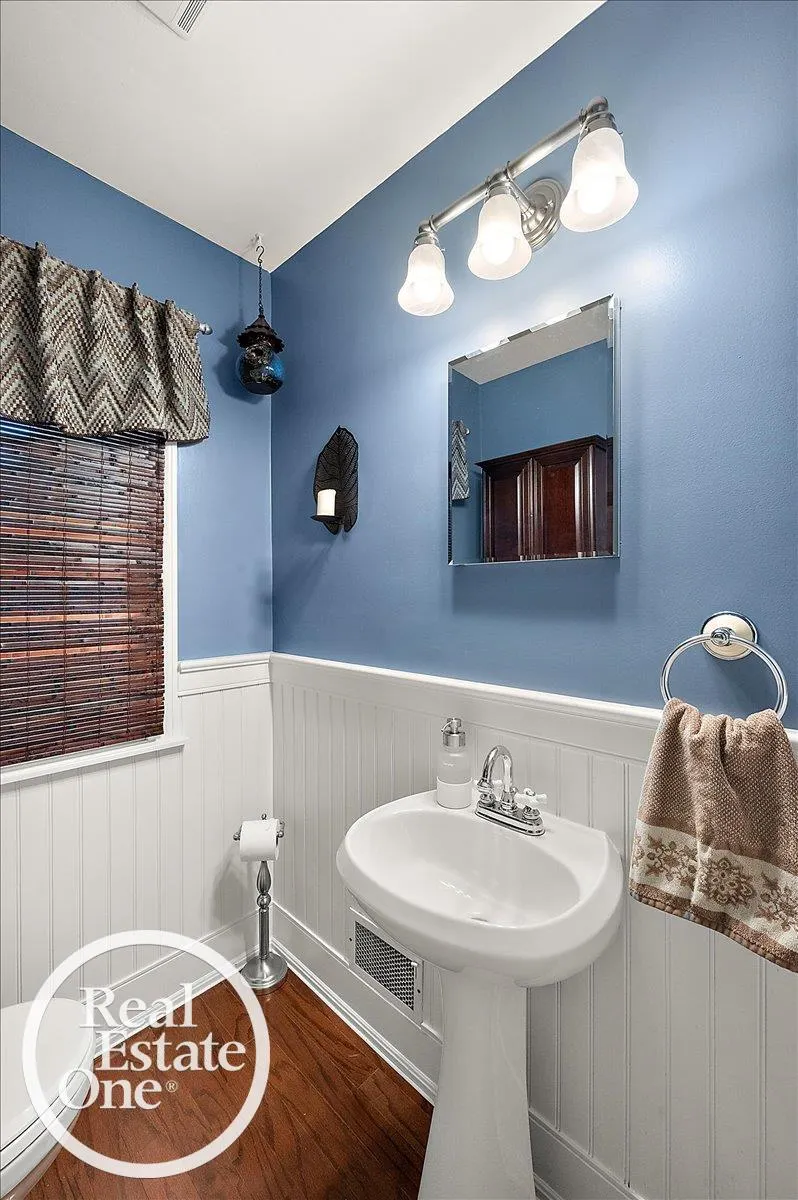
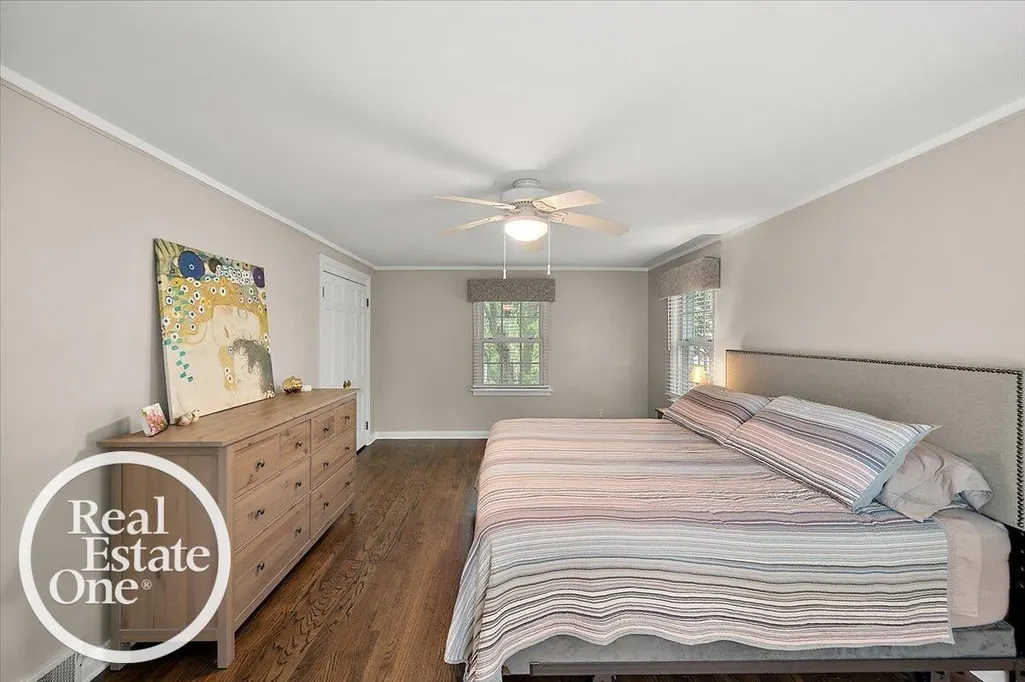
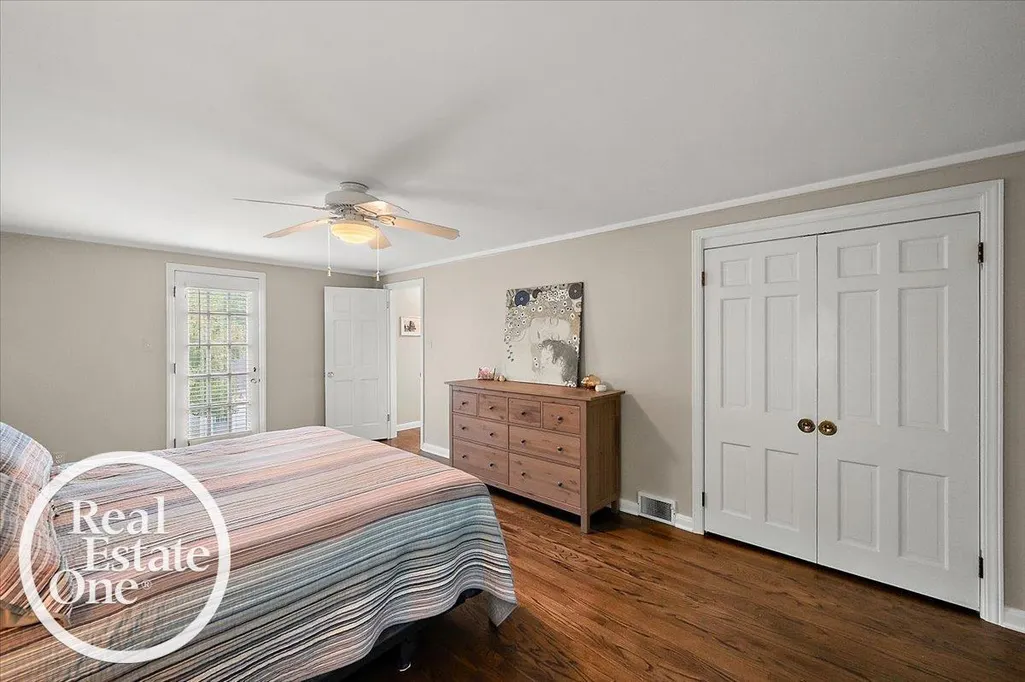
- Bedrooms2
- Full Bathrooms1
- Half Bathrooms1
- Sqr Footage1961
- Lot Size0.15 Acres
Data Source:
RealComp
Property Description
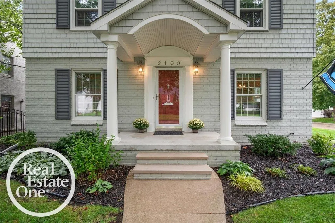
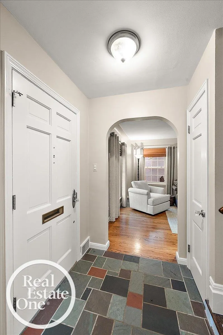
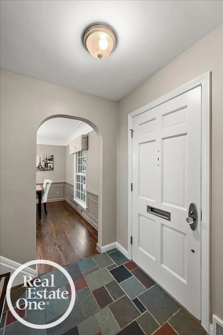
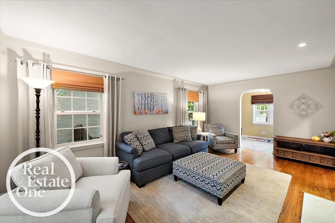
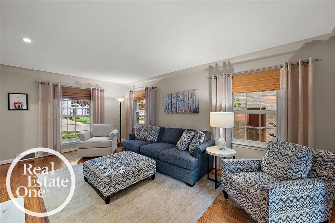
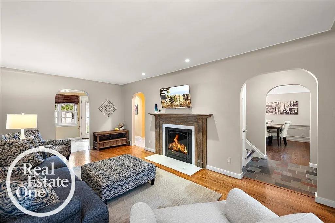
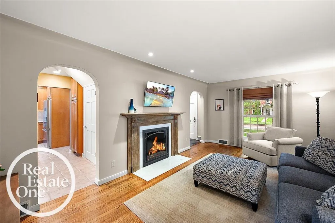
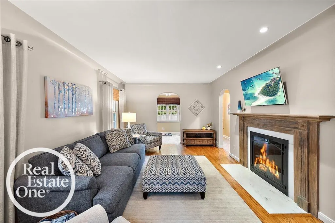
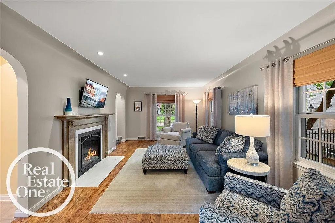
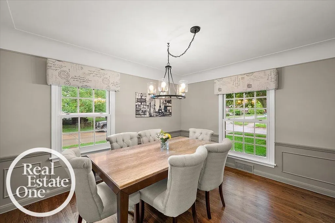
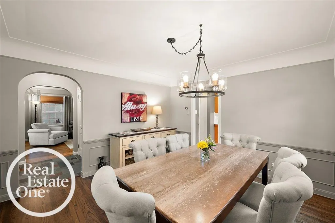
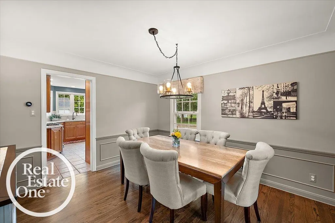
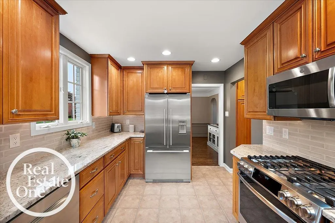
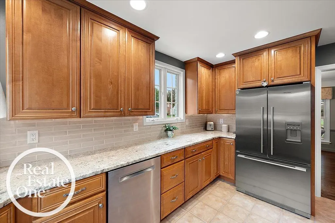
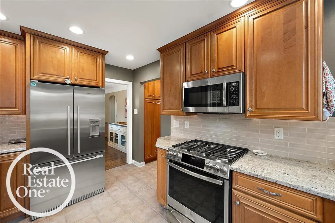
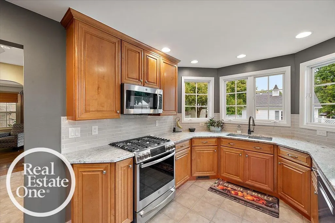
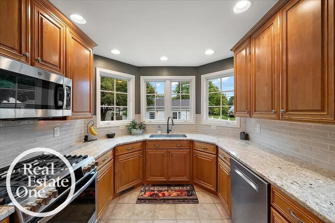
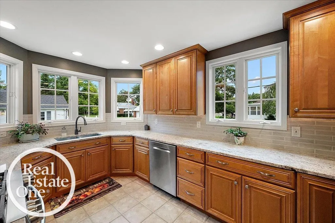
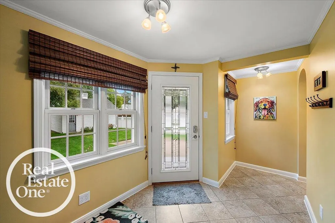
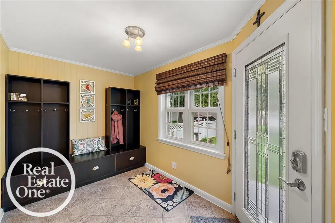
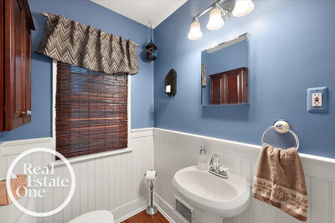
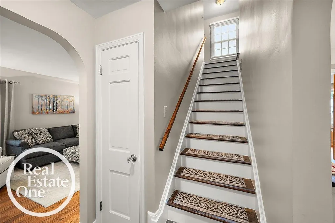
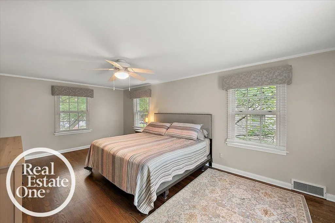
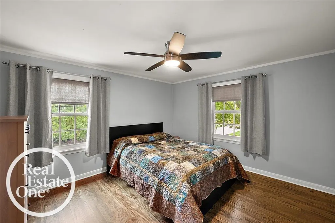
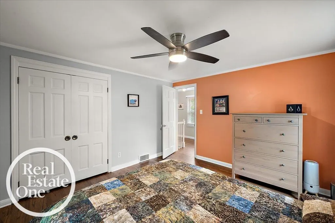
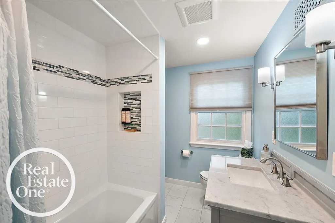
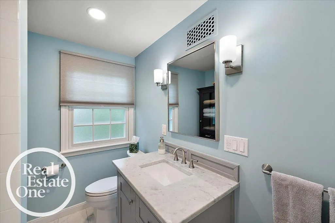
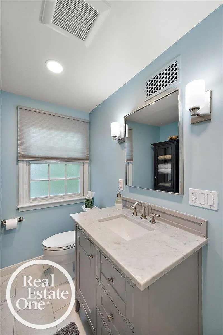
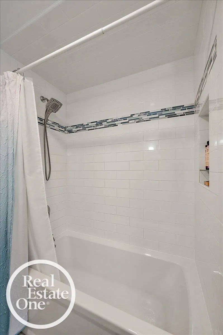
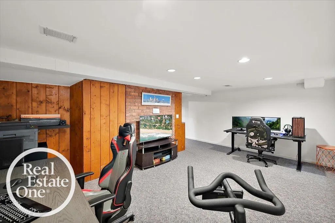
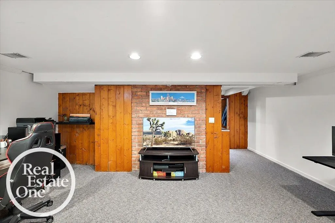
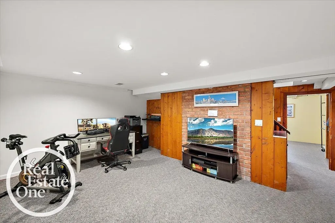
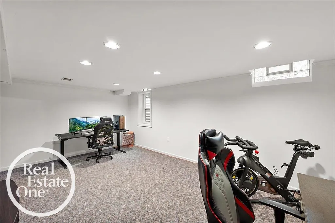
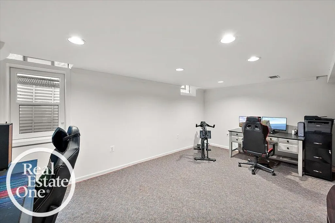
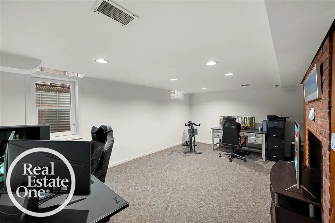
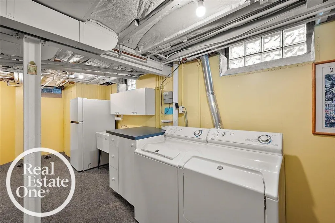
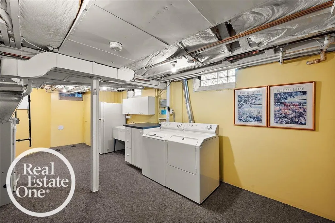
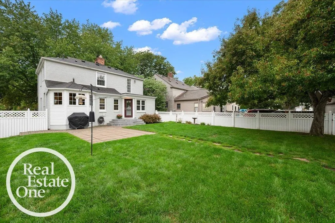
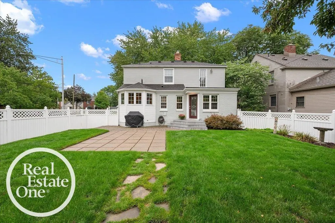
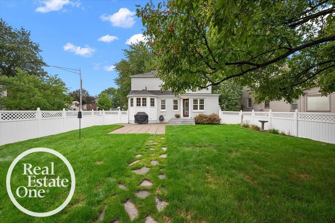
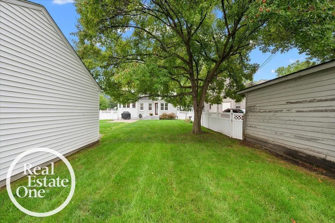
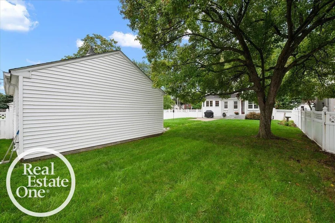
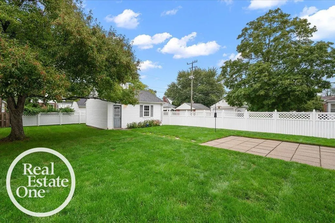
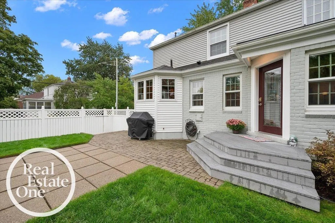
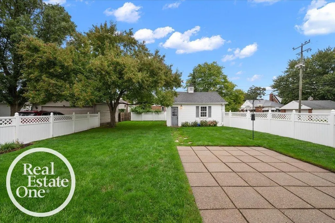
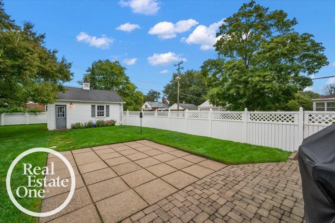
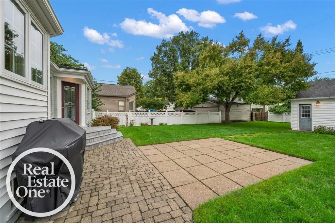
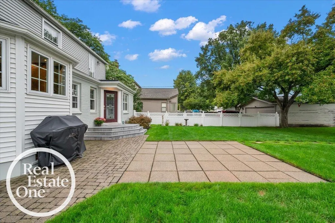
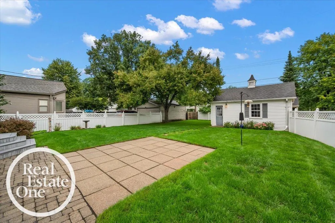
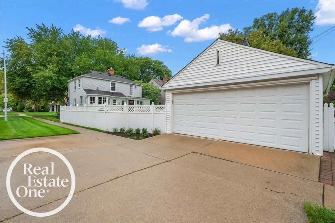
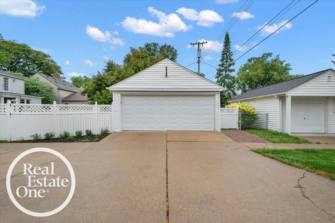
This one is a beauty! Wonderful center-entrance colonial with custom designed kitchen w/Schrock maple cabinet w/ceramic floor and granite counters. Spacious bedrooms on the 2nd floor with loads of closet space and oak floors. Remodeled and newer baths! Finished basement with separate laundry/furnace area. Extra insulated walls. Fenced yard & two car garage. Sprinkling system, and teh following updates..... 2026 - Landscaping updated - East side of house. 2024 -Custom Stoll Fireplace Door 2023 - New Front Porch (Steps, Porch Slab, Block and Brick) 2020 - 2nd Floor Bathroom Remodel (with permits) 2020 - Hardwood Floors "“ Refinished 2020 - New 50 Gallon Natural Gas Hot Water Heater. 2020 -Dining Room Light Fixture 2019 - Kitchen updated "“ Granite Countertop, Backsplash, Stainless Steel Range,Stainless Steel Microwave, Dishwasher, Stainless Steel Sink & Faucet
| Price History | |
|---|---|
| 9/18/2026 | Listed $319,000 |
General Features
| Sewer | PublicSewer |
|---|---|
| Heating | ForcedAir, NaturalGas |
| Cooling | CentralAir |
| Possession | AtClose |
| Appliances | Dishwasher, Disposal, Dryer, Microwave, Oven, Refrigerator, Range, Washer |
| Garage Spaces | 2.0 |
| Architectural Style | Colonial |
| Pool Features | None |
| Construction Materials | Brick |
| Year Built | 1940 |
| Levels | Two |
| Property Subtype | SingleFamilyResidence |
| Tax Year | 2025 |
| County | Wayne |
| New Construction | No |
| Property Type | Residential |
| HOA | Yes |
| Attached Garage | No |
| Subdivision Name | AJ SCULLY E SUPERHGHWAY SUB - GPTE WDS |
| Garage Y/N | Yes |
| Total Rooms | 6 |
| Full Baths | 1 |
| Status | Active |
| City | GrossePointeWoodsCity_Wayne |
| Disclosures | TaxesHomesteadExempt |
| Senior Community Y/N | No |
| High School District | GrossePointe |
| Zoning Description | Residential |
| MLS Area | Area05062GrossePointeWoods |
| Carport Y/N | No |
| Land Lease Y/N | No |
| Tax Annual Amount | 5017.0 |
| Home Warranty Y/N | No |
| Lease Renewal Y/N | No |
| Additional Parcels Y/N | No |
| Lease Considered Y/N | No |
| Rent Control Y/N | No |
| Standard Status | Active |
| MobileHomeRemainsYN | No |
| PostalCity | GrossePointeWoods_Wayne |
| Legal Description | WDW68 LOT 68 ARTHUR J SCULLYS EASTERN SUPER HIGHWAY SUB PC 183 393 577 611 L56 P75 76 WCR K 52.87 |
Interior Features
| Basement | Finished, Full |
|---|---|
| Flooring | CeramicTile, Hardwood |
| Fireplace Features | LivingRoom, WoodBurning |
| Basement (Y/N) | Yes |
| Air Conditioning Y/N | Yes |
| Heating Y/N | Yes |
| Fireplace Y/N | Yes |
| Above Grade Finished Area | 1561.0 |
| Half Baths | 1 |
| Total Bedrooms | 2 |
| Below Grade Finished Area | 400.0 |
| WaterHeaterFuel | NaturalGas |
| Above Grade Finished Area Source | Assessor |
| Above Grade Finished Area Unit Type | SquareFeet |
| Total Baths | 2 |
Exterior Features
| Fencing | Fenced |
|---|---|
| Parking Features | TwoCarGarage, Detached, ElectricityinGarage, GarageDoorOpener |
| Water Source | Public |
| Foundation Details | Basement |
| Spa | No |
| Lot Dimensions | 48 x 133 |
| Lot Size Acres | 0.15 |
| Road Surface Type | Paved |
| Waterfront Y/N | No |
| Crops Included Y/N | No |
| Horse Y/N | No |
| Irrigation Water Rights Y/N | No |
Amenities
- Foreclosure
- Views
- Short Sale
- New Construction
- Adult 55+
- Lease To Own
- No HOA Fees
- Furnished
- Primary On Main
- Air Conditioning
- Seller Finance
- Green
- Fixer Upper
- Horse
- Golf
- Fireplace
- Deck
- Garage
- Basement
- Pool
 IDX provided courtesy of Realcomp II Ltd., via Preferred, Realtors Ltd and The Originating MLS(found above), © 2026 Realcomp II Ltd. Shareholders. Shareholders. The information being provided is for consumers personal, non-commercial use and may not be used for any purpose other than to identify prospective properties consumers may be interested in purchasing.
Data is updated as of September 19, 2026 7:43 AM UTC Information deemed reliable but not guaranteed.
The data relating to real estate on this web site comes in part from the Internet Data Exchange (IDX) Program of Realcomp Ltd
Property vs Single Family Average in 48236
Price
Taxes
Year Built
 Listing information is provided by Participants of the MichRIC MLS. IDX information is provided exclusively for personal, non-commercial use, and may not be used for any purpose other than to identify prospective properties consumers may be interested in purchasing. Information deemed reliable but not guaranteed. ©: MichRIC MLS. Last Update September 19, 2026 8:23 AM UTC
