

Price Reduction - Golf Course
Address
2901 Cathy Street, Hamilton Twp, MI
Price
$ 185,000
Property Attributes
- ID#58050217869
- TypeSingle Family
- Listing Status Active
- CountyCLARE
- CityHamilton Twp
- AreaHamilton Twp
- NeighborhoodDODGE CITY 3
- Zip48625
- StyleRanch
- Year Built1973
- Taxes$ 1242
- Price$ 185,000
- Bedrooms3
- Full Bathrooms1
- Half Bathrooms0
- Sqr Footage1464
- Lot Size0.55 Acres
Data Source:
RealComp
Property Description
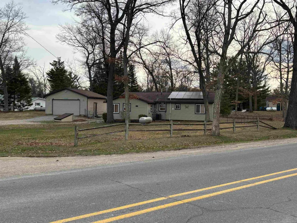
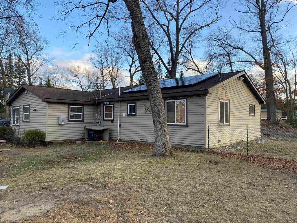
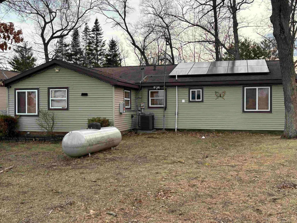
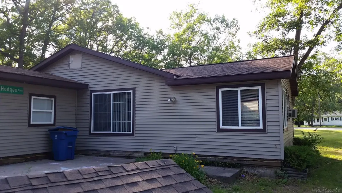
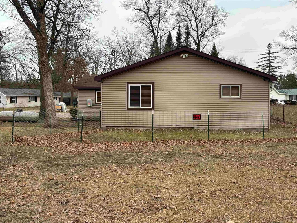
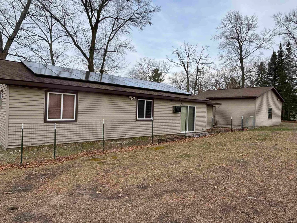
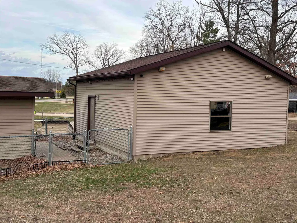
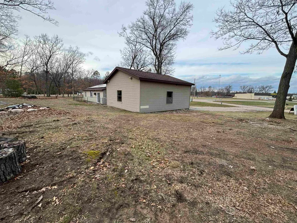
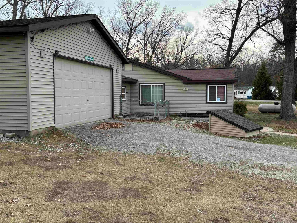
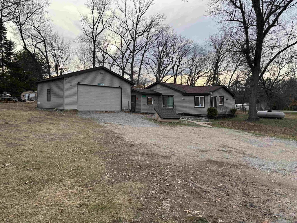
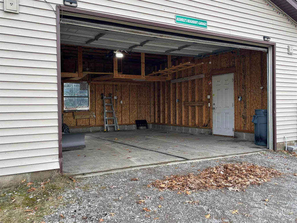
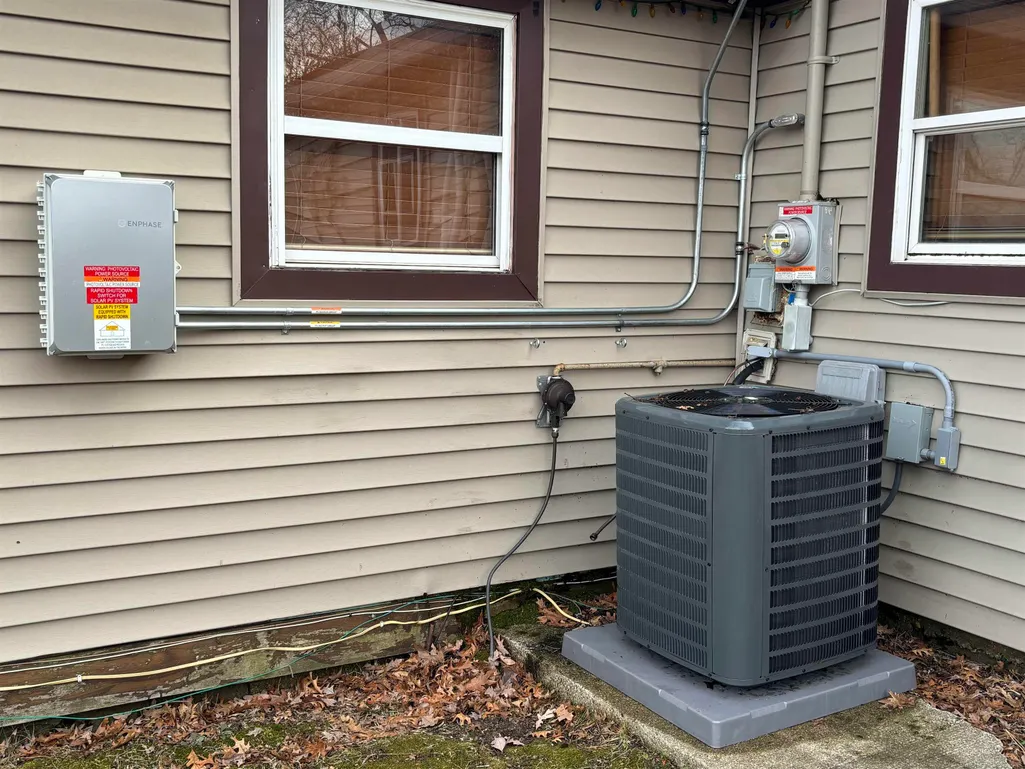
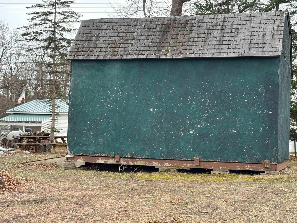
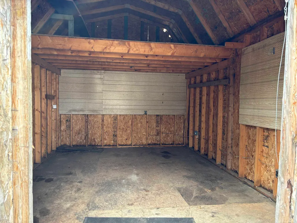
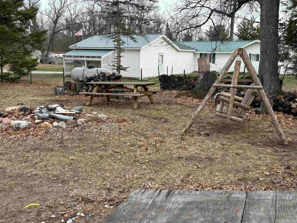
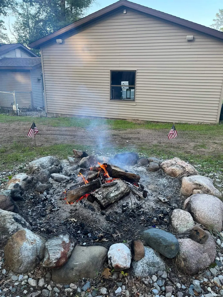
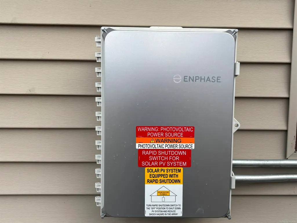
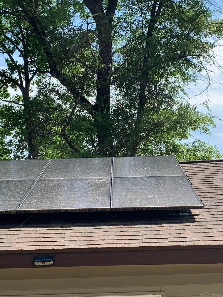
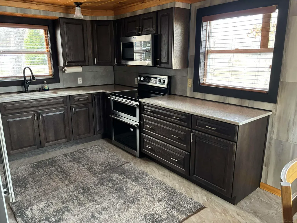
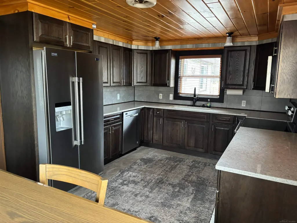
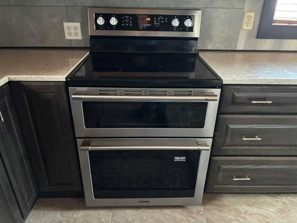
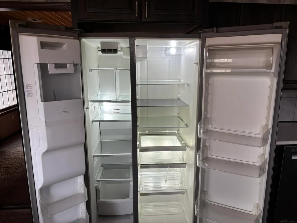
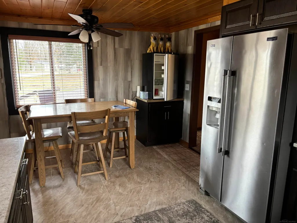
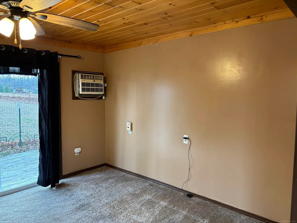
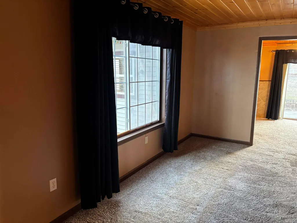
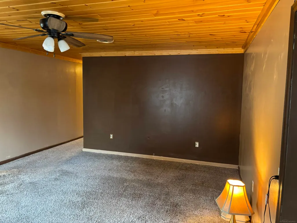
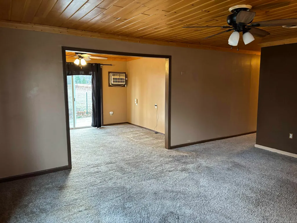
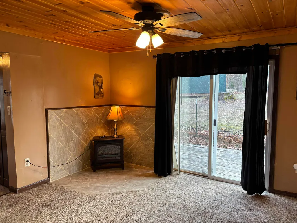
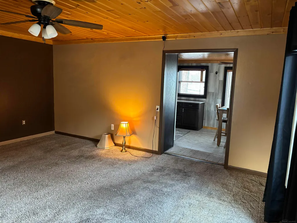
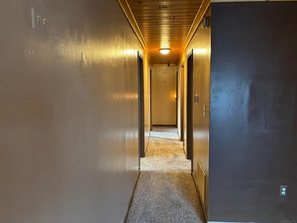
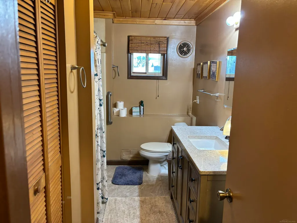
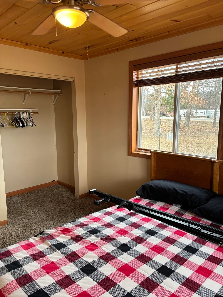
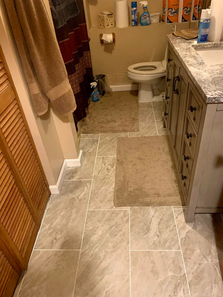
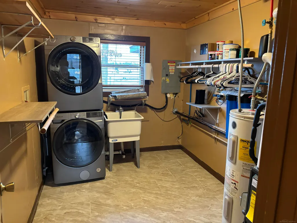
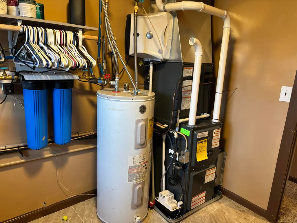
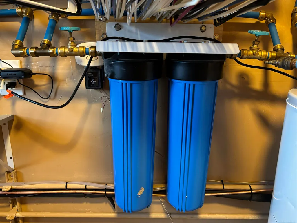
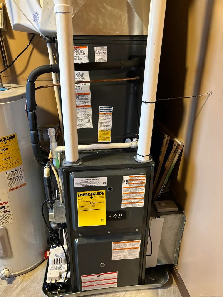
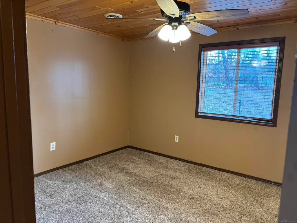
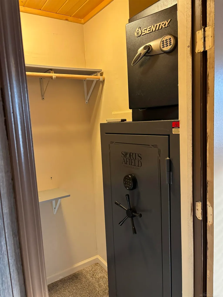
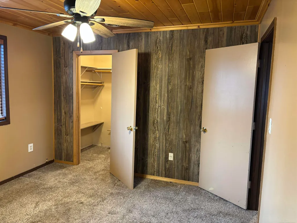
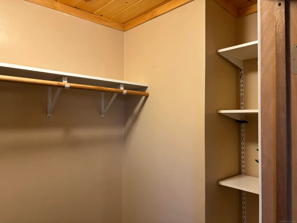
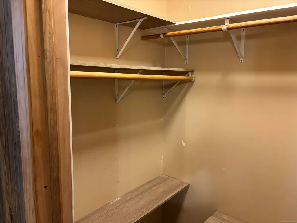
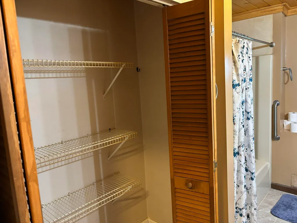
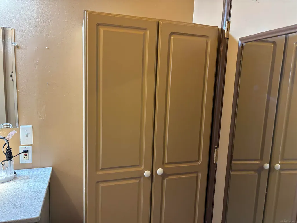
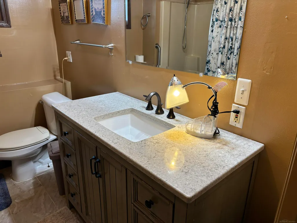
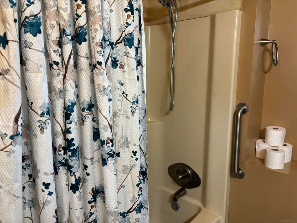
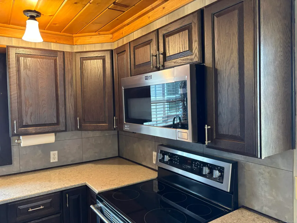
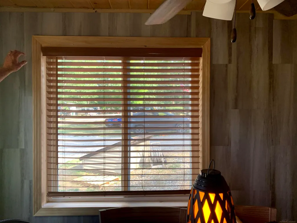
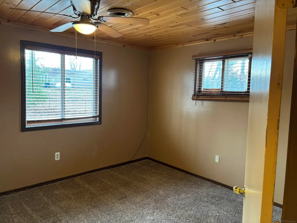
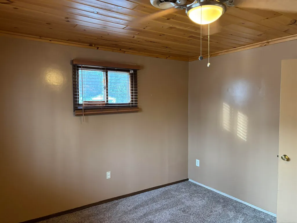
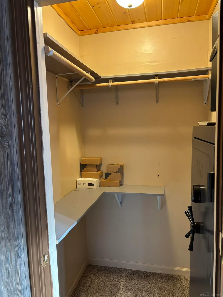
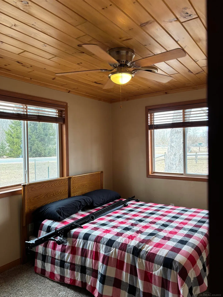
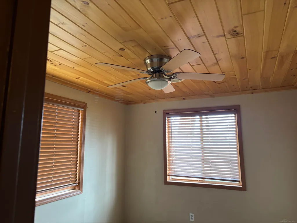
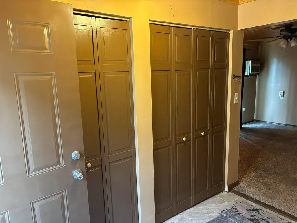
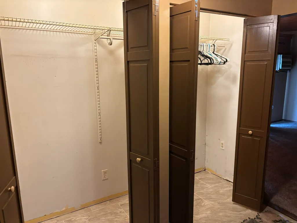
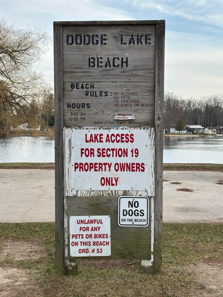
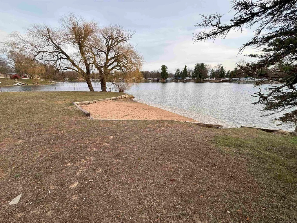
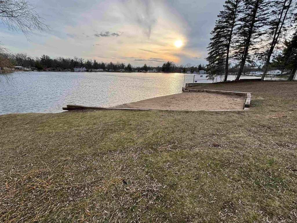
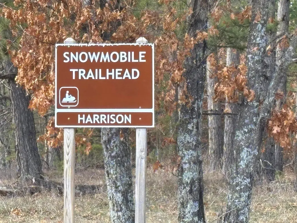
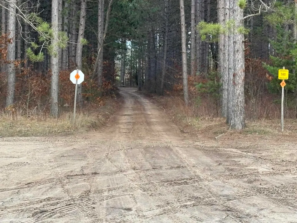
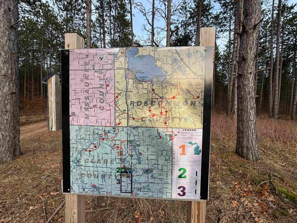
lake access Price slashed 5 K. Beautiful 3 BR 1 Bath Ranch on .5 acre. Deeded access to Dodge Lake with beach & boat ramp and access to the chain of lakes. Thoughtfully updated with a stunning custom kitchen, Medalion cabinets, corner lazy Susan cabinets, quartz countertops, garbage disposal. SS appliances with warrantee. Ceramic floors in Kitchen, bath, laundry, entry and fireplace area. A spacious living room. The family room has a door wall to the fenced area for loved ones and pets. The bathroom is all remodeled with a new vanity topped with quartz countertop and under-mount sink updated lighting, large linen closet and storage cabinet, a new faucet, and a new single-handle tub fixture for the shower. Walk-in closets. 2-inch vinyl horizontal blinds throughout. Laundry room includes New high-capacity stacked washer and dryer, with warrantee, laundry tub. New high efficiency HVAC with smart thermostat, humidifier and 25-year warrantee installed March 2026. 32 solar panels to keep your electric bill low. Newer hot water heater, whole house water filtration. Oversized Amish built 2.5 car garage with power and door opener. Steel entry door to the garage and house. Lots of additional parking on the gravel driveway. Large barn for tools and recreational equipment. 50-amp RV outlet. $2500 carpet allowance. Updated lighting with ceiling fans. Attic insulation over Custom wood ceilings and crown moldings throughout. High speed internet is available. Simply safe monitored alarm with security cameras, entry sensors and motion sensors. Motion activated outdoor security lighting. Move in ready. Minutes from town and freeway. Close to lots of recreation. Outdoor features include a large backyard fire pit with a cedar swing, picnic table, firewood, and outdoor entertainment. Year-round activities like Golf, shopping, skiing, ATV trails, Wilson State Park. State land minutes away for camping, hunting and fishing.
| Price History | |
|---|---|
| 8/8/2026 | Listed $190,000 |
| 8/27/2026 | 3$185,000 |
General Features
| Sewer | SepticTank |
|---|---|
| Heating | ForcedAir, Propane |
| Cooling | CentralAir |
| Possession | Other |
| Appliances | BarFridge, Dishwasher, Disposal, Dryer, Humidifier, Microwave, Oven, Refrigerator, Range, Washer |
| HOA Fee | 0.0 |
| Garage Spaces | 2.5 |
| Architectural Style | Ranch |
| Pool Features | None |
| Security Features | GatedCommunity, SecuritySystem |
| Construction Materials | VinylSiding |
| Pets Allowed | Yes |
| Year Built | 1973 |
| Levels | One |
| Property Subtype | SingleFamilyResidence |
| Waterfront Features | AllSportsLake, BeachAccess |
| Community Features | Gated |
| Assoc Fee Paid Per | Monthly |
| County | Clare |
| New Construction | No |
| Property Type | Residential |
| Association Amenities | BeachAccess |
| HOA | Yes |
| Attached Garage | No |
| Subdivision Name | DODGE CITY 3 |
| Garage Y/N | Yes |
| Other Structures | Barns |
| Total Rooms | 9 |
| Full Baths | 1 |
| Status | Active |
| City | HamiltonTownship_Clare |
| Disclosures | TaxesNotHomesteadExempt |
| Association Name | (989) 8593558 |
| Senior Community Y/N | No |
| High School District | Harrison |
| Zoning Description | Residential |
| MLS Area | Area18081HamiltonTwp |
| Carport Y/N | No |
| Land Lease Y/N | No |
| Tax Annual Amount | 1242.0 |
| Home Warranty Y/N | No |
| Lease Renewal Y/N | No |
| Additional Parcels Y/N | No |
| Lease Considered Y/N | No |
| Rent Control Y/N | No |
| Standard Status | Active |
| MobileHomeRemainsYN | No |
| PostalCity | Harrison_Clare |
| Legal Description | T19N R3W SEC 19 2901 CATHEY ST LOTS 332 & 333 DODGE CITY NO 3. |
Interior Features
| Interior Amenities | EntranceFoyer, HighSpeedInternet, WalkInClosets |
|---|---|
| Flooring | CeramicTile |
| Fireplace Features | FamilyRoom |
| Basement (Y/N) | No |
| Air Conditioning Y/N | Yes |
| Heating Y/N | Yes |
| Window Features | WindowTreatments |
| Fireplace Y/N | Yes |
| Above Grade Finished Area | 1464.0 |
| Total Bedrooms | 3 |
| Below Grade Finished Area | 0.0 |
| WaterHeaterFuel | Electric |
| Above Grade Finished Area Source | Measured |
| Above Grade Finished Area Unit Type | SquareFeet |
| Total Baths | 1 |
Exterior Features
| Exterior Amenities | GateHouse |
|---|---|
| Parking Features | TwoandHalfCarGarage, Assigned2Spaces, Detached, ElectricityinGarage, Garage, OffStreet, GarageDoorOpener |
| Lot Features | CornerLot, Sloped |
| Water Source | Well |
| Foundation Details | Slab |
| Spa | No |
| Lot Dimensions | 171x138x171x138 |
| Lot Size Acres | 0.55 |
| Waterfront Y/N | No |
| Road Frontage Type | Gravel, PrivateRoad |
| Crops Included Y/N | No |
| Horse Y/N | No |
| Irrigation Water Rights Y/N | No |
Amenities
- Foreclosure
- Views
- Short Sale
- New Construction
- Adult 55+
- Lease To Own
- No HOA Fees
- Furnished
- Primary On Main
- Air Conditioning
- Seller Finance
- Green
- Fixer Upper
- Horse
- Golf
- Fireplace
- Deck
- Garage
- Basement
- Pool
 IDX provided courtesy of Realcomp II Ltd., via Preferred, Realtors Ltd and The Originating MLS(found above), © 2026 Realcomp II Ltd. Shareholders. Shareholders. The information being provided is for consumers personal, non-commercial use and may not be used for any purpose other than to identify prospective properties consumers may be interested in purchasing.
Data is updated as of September 18, 2026 7:14 AM UTC Information deemed reliable but not guaranteed.
The data relating to real estate on this web site comes in part from the Internet Data Exchange (IDX) Program of Realcomp Ltd
Property vs Single Family Average in 48625
Price
Taxes
Year Built
Visits
 Listing information is provided by Participants of the MichRIC MLS. IDX information is provided exclusively for personal, non-commercial use, and may not be used for any purpose other than to identify prospective properties consumers may be interested in purchasing. Information deemed reliable but not guaranteed. ©: MichRIC MLS. Last Update September 18, 2026 8:46 AM UTC
