

Open House Sun, Sep 20th 12:00 PM - 2:00 PM - Price Reduction
Address
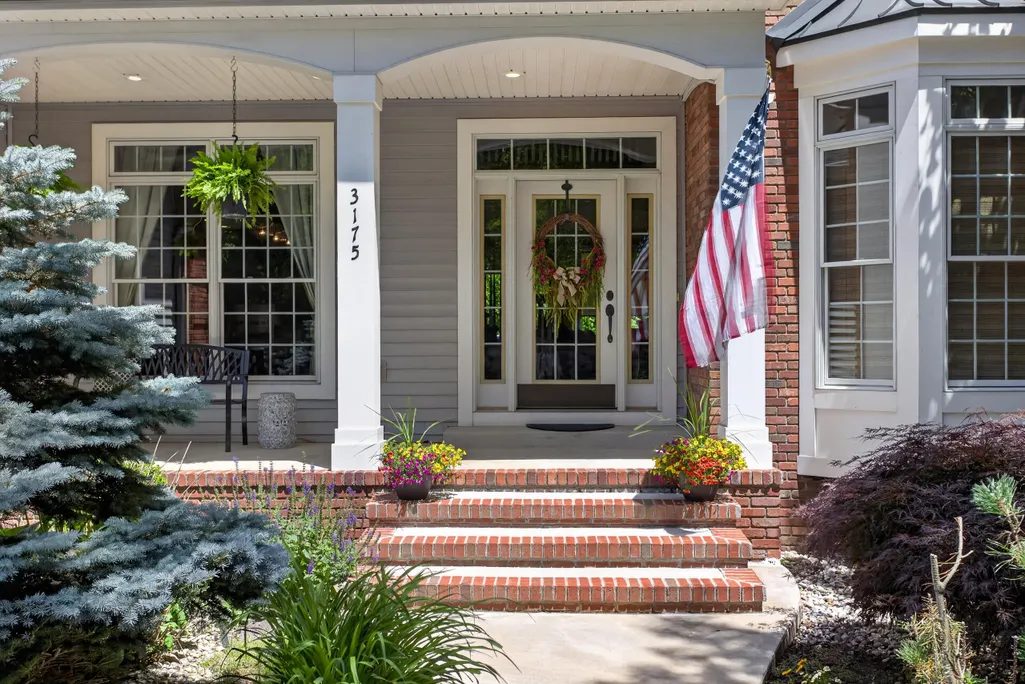
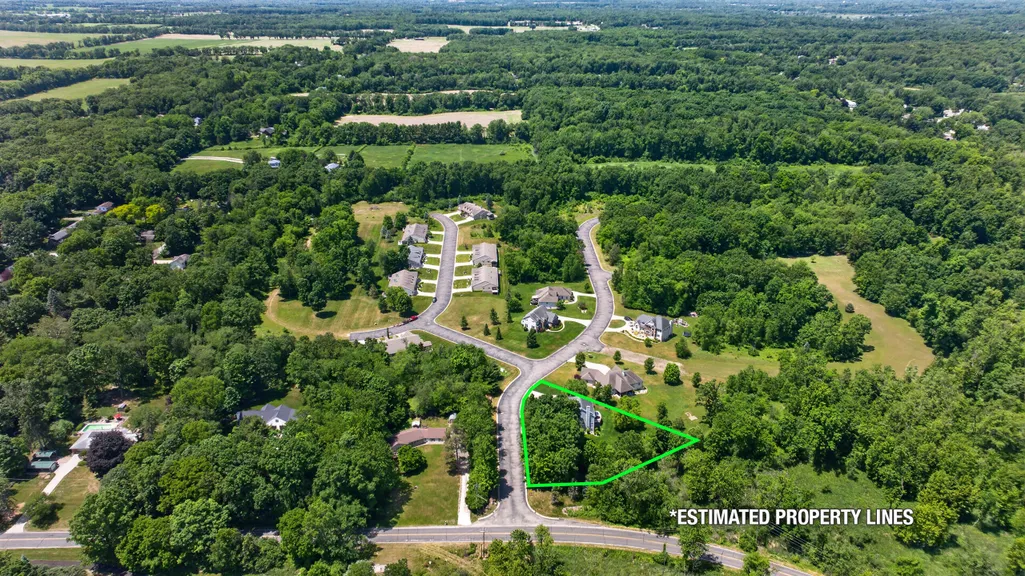
3175 Rockingham Way Road, Summit Twp, MI
Price
$ 699,900
Property Attributes
- ID#55026029014
- TypeSingle Family
- Listing Status Active
- CountyJACKSON
- CitySummit Twp
- AreaSummit Twp
- NeighborhoodBROOKSTONE
- Zip49203
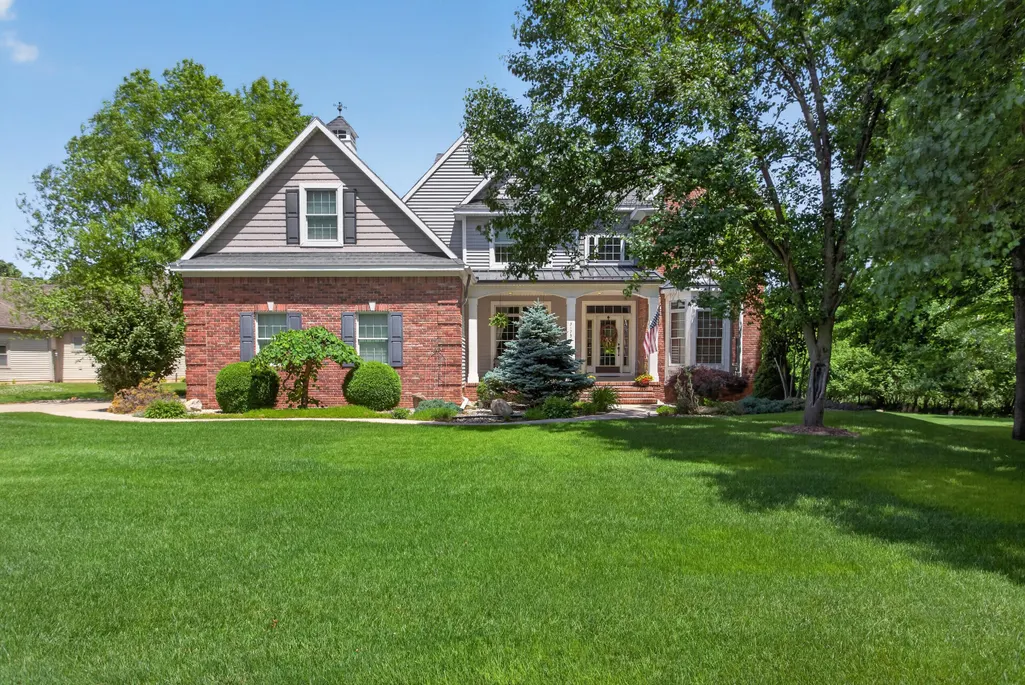
- StyleColonial,Free Standing Detached
- Year Built2005
- Taxes$ 7235
- Price$ 699,900
- Bedrooms4
- Full Bathrooms3
- Half Bathrooms1
- Sqr Footage4137
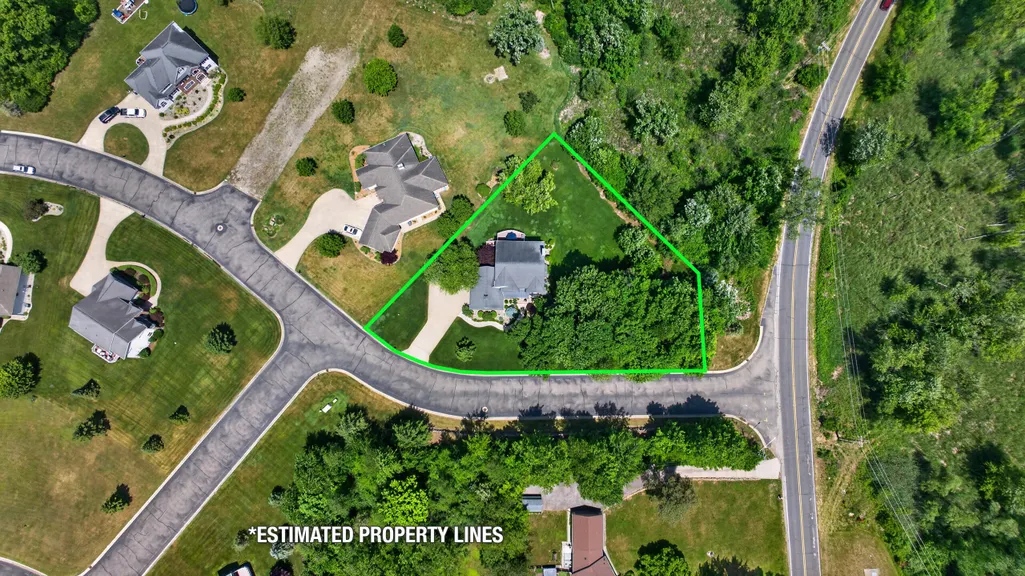
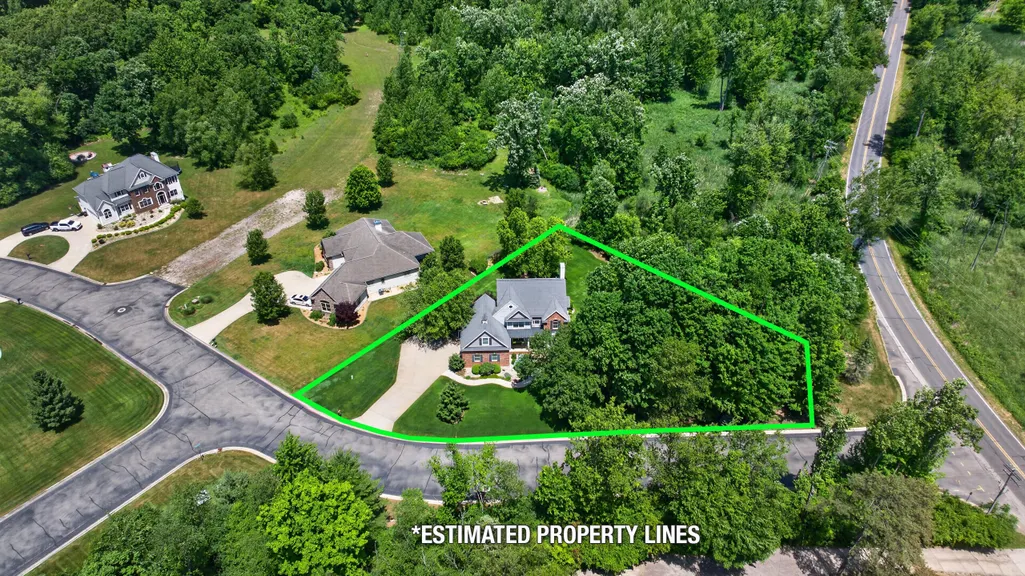
- Lot Size0.63 Acres
Data Source:
RealComp
Property Description
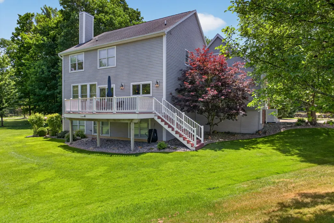
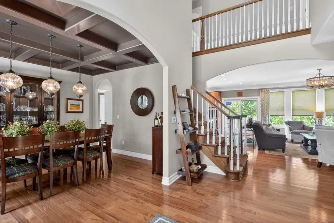
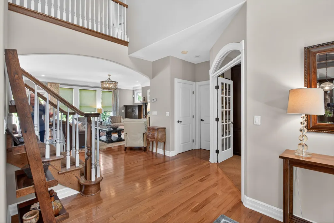
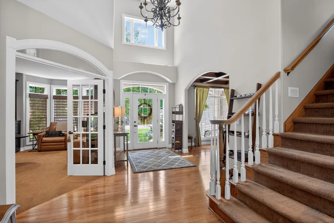
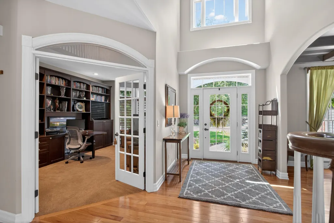
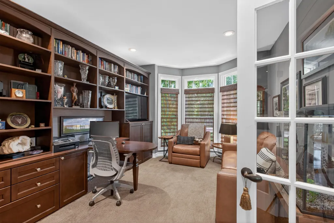
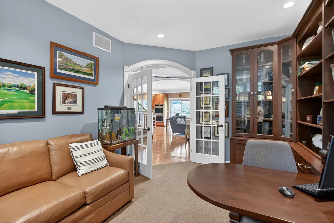
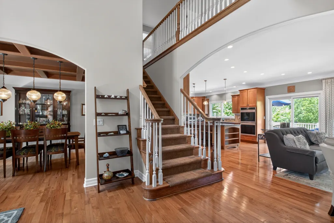
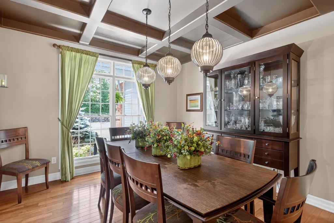
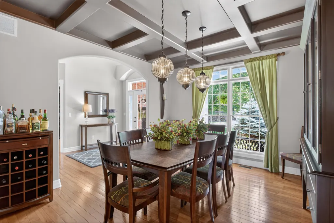
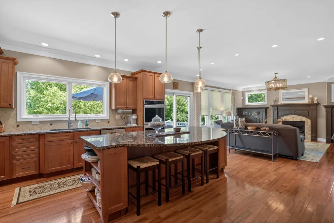
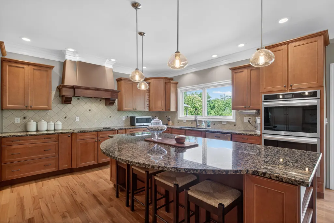
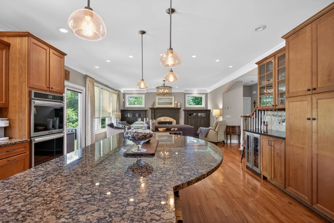
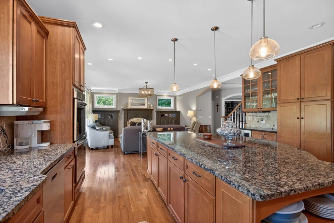
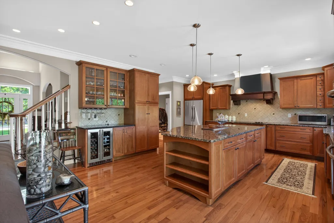
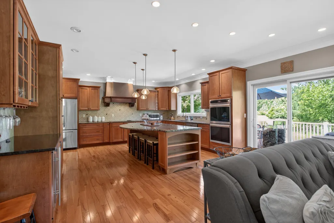
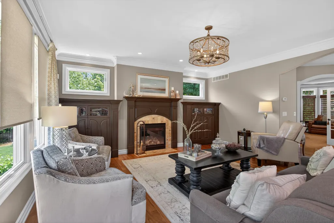
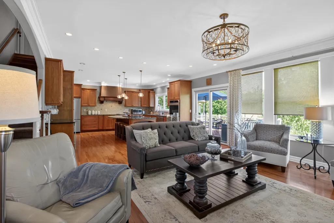
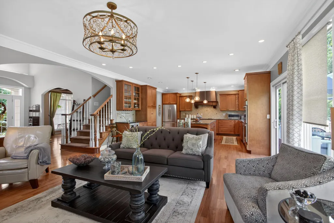
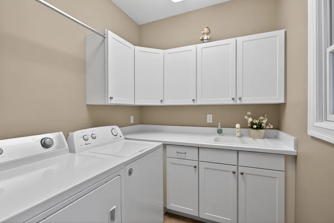
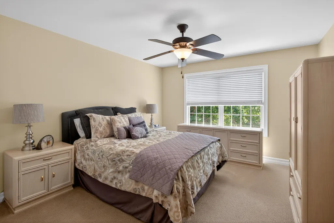
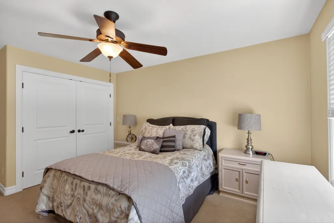
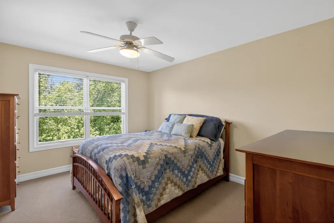
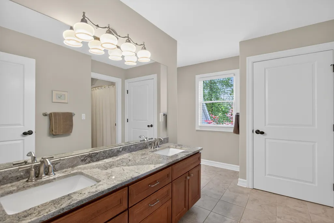
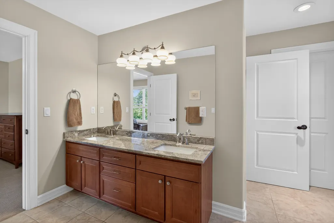
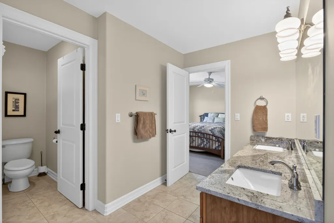
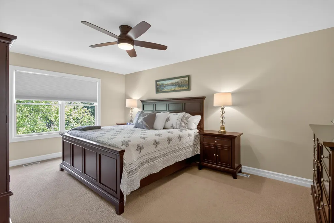
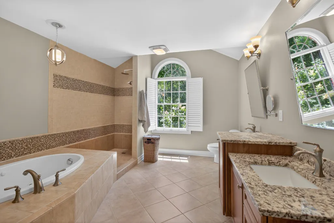
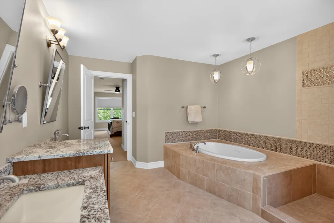
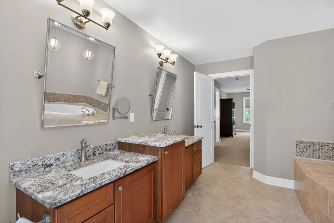
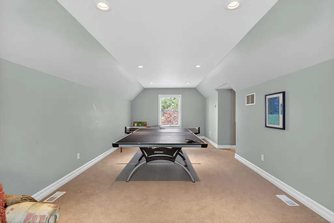
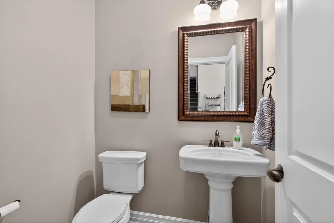
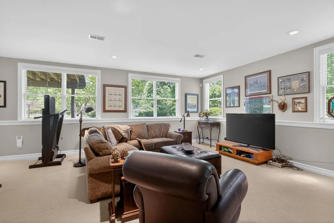
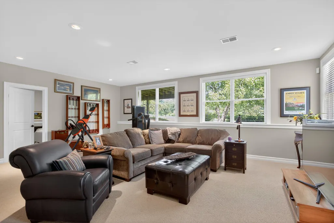
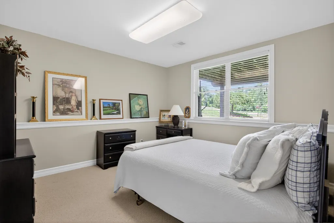
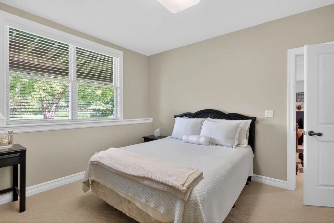
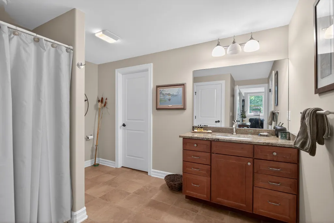
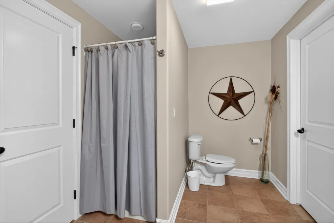
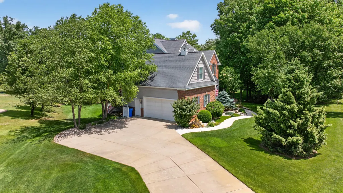
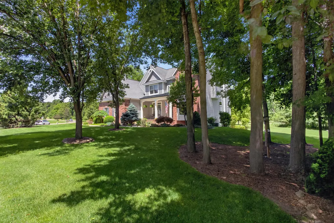
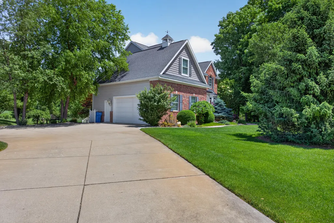
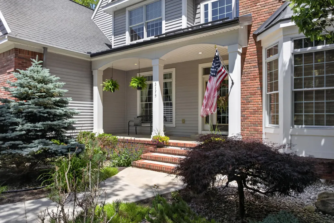
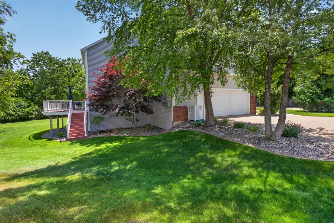
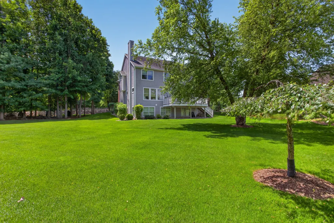
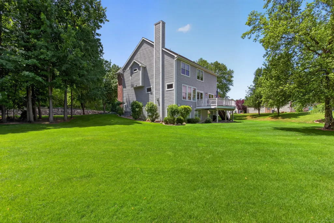
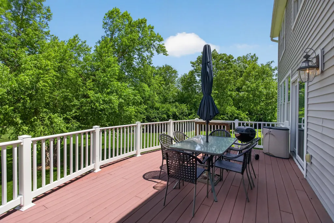
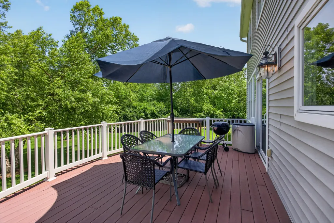
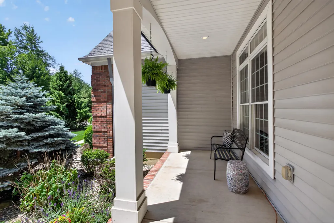
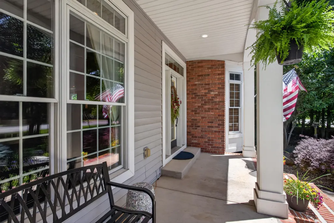
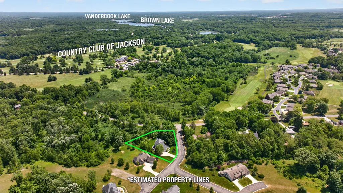
Custom-built and impeccably maintained, this stunning home near the Jackson Country Club showcases exceptional craftsmanship and attention to detail throughout. Offering 4 bedrooms, 3.5 bathrooms, and beautifully designed living spaces, this residence is the perfect blend of elegance, comfort, and functionality. The main level features a welcoming home office/library, an inviting great room with a gas fireplace, and an expansive gourmet kitchen complete with a large center island, ideal for entertaining and everyday living. A formal dining room, convenient mudroom, laundry room, and attached 2.5-car garage add to the home's thoughtful design. Upstairs, you'll find three spacious bedrooms, including a luxurious primary suite with private bath, along with a large recreation room offering flexible space for family gatherings, hobbies, or a playroom. The finished daylight basement expands the living area with a comfortable family room, fourth bedroom, full bathroom, and ample storage andutility space. Additional amenities include a sprinkler system, security system, and professionally landscaped grounds that enhance the home's exceptional curb appeal. Deck off of living room provides wonderful outdoor entertaining space. Pride of ownership radiates from every room, making this remarkable property truly move-in ready. A rare opportunity to own a meticulously cared-for home in one of Jackson's most desirable locations. Home is priced below appraisal that was completed in July 2026. Enjoy a beautiful home and instant equity!
| Price History | |
|---|---|
| 7/15/2026 | Listed $729,900 |
| 9/15/2026 | 5$699,900 |
General Features
| Sewer | PublicSewer |
|---|---|
| Heating | ForcedAir, NaturalGas |
| Cooling | CeilingFans, CentralAir |
| Utilities | CableConnected, NaturalGasConnected, PhoneConnected |
| Possession | Negotiable |
| Roof | Shingle |
| Appliances | Cooktop, Dishwasher, Disposal, DoubleOven, Dryer, Washer, WaterSoftenerOwned |
| HOA Fee | 150.0 |
| Garage Spaces | 2.0 |
| Association Fee Includes | Other |
| Patio/Porch Features | Deck |
| Architectural Style | Colonial, FreeStandingDetached |
| Construction Materials | Brick, VinylSiding |
| Pets Allowed | Yes |
| Year Built | 2005 |
| Stories Count | 2 |
| Property Subtype | SingleFamilyResidence |
| Tax Year | 2025 |
| Assoc Fee Paid Per | Annually |
| County | Jackson |
| New Construction | No |
| Property Type | Residential |
| HOA | Yes |
| Attached Garage | Yes |
| Subdivision Name | BROOKSTONE |
| Garage Y/N | Yes |
| Total Rooms | 14 |
| Full Baths | 3 |
| Status | Active |
| Directions | Horton Rd. to Rockingham Way |
| City | SummitTownship_Jackson |
| Association Name | Brookstone |
| Senior Community Y/N | No |
| High School District | Jackson |
| Zoning Description | Residential |
| MLS Area | Area12131SummitTwp |
| Lot Size Units | SquareFeet |
| Carport Y/N | No |
| Land Lease Y/N | No |
| Tax Annual Amount | 7235.14 |
| Home Warranty Y/N | No |
| Property Condition | SiteCondo |
| Lease Renewal Y/N | No |
| Additional Parcels Y/N | No |
| Lease Considered Y/N | No |
| Rent Control Y/N | No |
| Building Area Units | SquareFeet |
| Living Area Units | SquareFeet |
| Standard Status | Active |
| Occupancy Type | Owner |
| Tax Assessed Value | 205896 |
| MobileHomeRemainsYN | No |
| PostalCity | Jackson_Jackson |
| Legal Description | UNIT 11 BROOKSTONE SITE CONDOMINIUM SPLIT ON 05/09/2005 FROM 000-13-20-352-029-00; 000-13-19-477-018-00; 000-13-29-101-002-00 AND 000-13-29-151-003-00 |
Interior Features
| Interior Amenities | Pantry, VaultedCeilings |
|---|---|
| Basement | Daylight, Finished, Full, SumpPump |
| Flooring | Carpet, CeramicTile, Wood |
| Total Fireplaces | 1 |
| Fireplace Features | GasLog, LivingRoom |
| Basement (Y/N) | Yes |
| Air Conditioning Y/N | Yes |
| Heating Y/N | Yes |
| Fireplace Y/N | Yes |
| Above Grade Finished Area | 3121.0 |
| Half Baths | 1 |
| Laundry Features | LaundryRoom, MainLevel, Sink |
| Total Bedrooms | 4 |
| Below Grade Finished Area | 1016.0 |
| WaterHeaterFuel | NaturalGas |
| Below Grade Finished Area Unit Type | SquareFeet |
| LivingAreaSource | PublicRecords |
| Above Grade Finished Area Unit Type | SquareFeet |
| Total Baths | 4 |
Exterior Features
| Parking Features | Attached, Concrete, GarageDoorOpener, Paved, GarageFacesSide |
|---|---|
| Lot Features | Sprinklers |
| Water Source | Public |
| Lot Size Area | 27374.0 |
| Spa | No |
| Building Area Total | 4500.0 |
| Lot Dimensions | 282x70x155x201 |
| Lot Size Acres | 0.63 |
| Road Surface Type | Paved |
| Waterfront Y/N | No |
| Road Frontage Type | PrivateRoad |
| Crops Included Y/N | No |
| Horse Y/N | No |
| Irrigation Water Rights Y/N | No |
Amenities
- Foreclosure
- Views
- Short Sale
- New Construction
- Adult 55+
- Lease To Own
- No HOA Fees
- Furnished
- Primary On Main
- Air Conditioning
- Seller Finance
- Green
- Fixer Upper
- Horse
- Golf
- Fireplace
- Deck
- Garage
- Basement
- Pool
 IDX provided courtesy of Realcomp II Ltd., via Preferred, Realtors Ltd and The Originating MLS(found above), © 2026 Realcomp II Ltd. Shareholders. Shareholders. The information being provided is for consumers personal, non-commercial use and may not be used for any purpose other than to identify prospective properties consumers may be interested in purchasing.
Data is updated as of September 17, 2026 3:42 AM UTC Information deemed reliable but not guaranteed.
The data relating to real estate on this web site comes in part from the Internet Data Exchange (IDX) Program of Realcomp Ltd
Property vs Single Family Average in 49203
Price
Taxes
Year Built
Visits
 Listing information is provided by Participants of the MichRIC MLS. IDX information is provided exclusively for personal, non-commercial use, and may not be used for any purpose other than to identify prospective properties consumers may be interested in purchasing. Information deemed reliable but not guaranteed. ©: MichRIC MLS. Last Update September 17, 2026 8:35 AM UTC
