

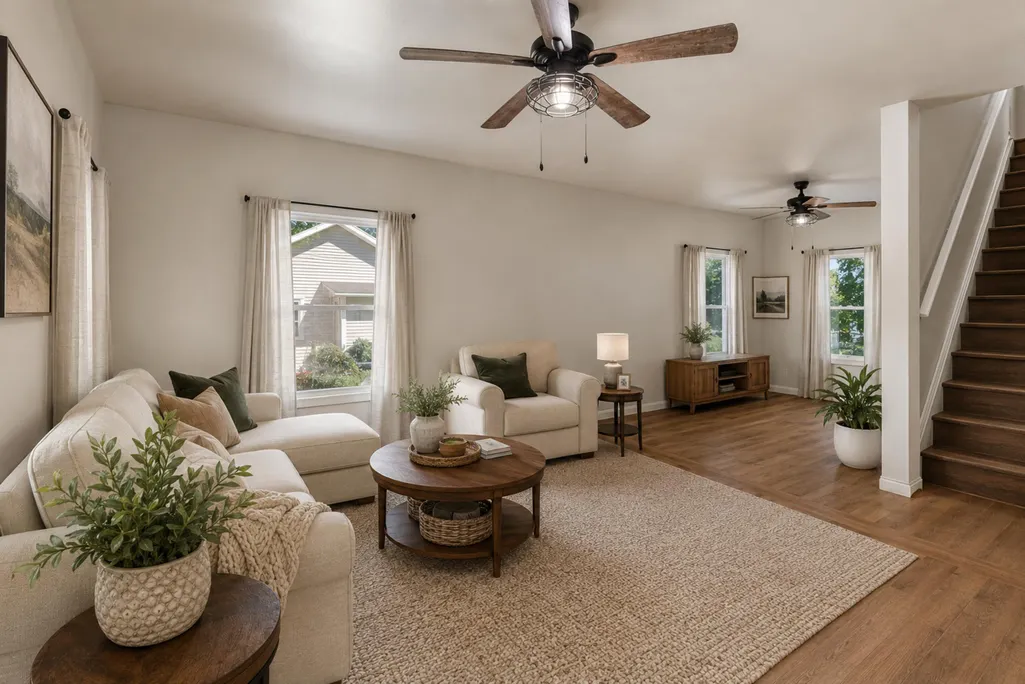
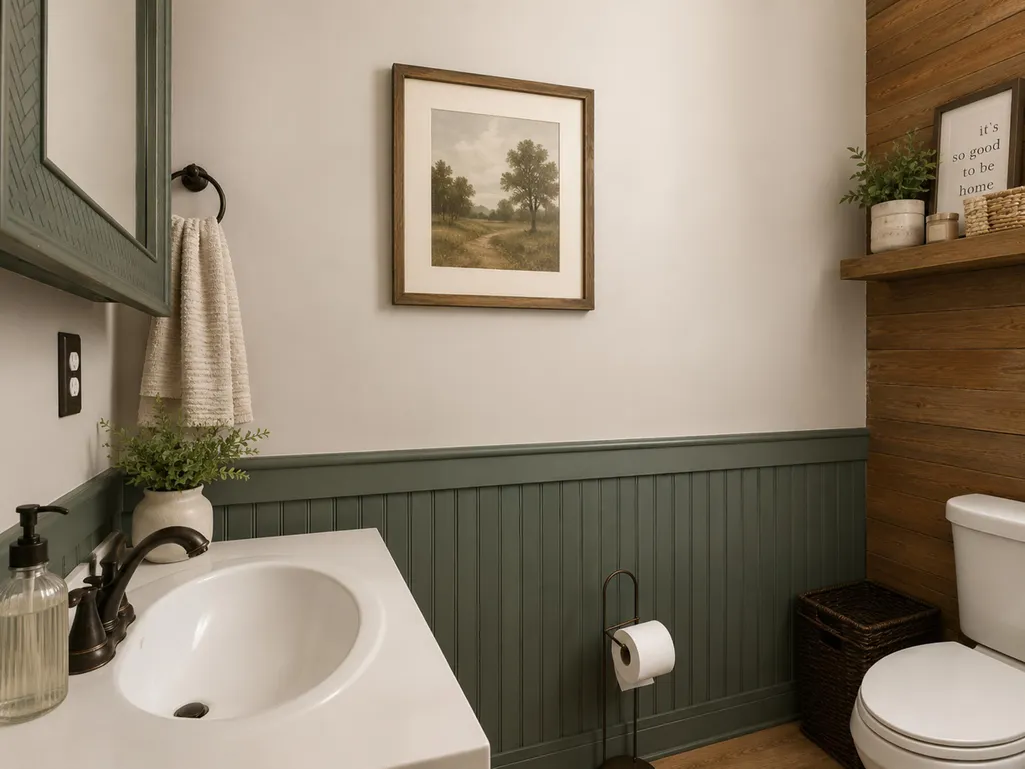
Address
119 S Manning Street, Hillsdale City, MI
Price
$ 157,000
Property Attributes
- ID#53026025877
- TypeSingle Family
- Listing Status Active
- CountyHILLSDALE
- CityHillsdale City
- AreaHillsdale
- NeighborhoodCOOKS ADDITION 4TH WARD
- Zip49242
- StyleTraditional
- Year Built1902
- Taxes$ 1824
- Price$ 157,000
- Bedrooms4
- Full Bathrooms1
- Half Bathrooms1
- Sqr Footage2184
- Lot Size0.14 Acres
Data Source:
RealComp
Property Description
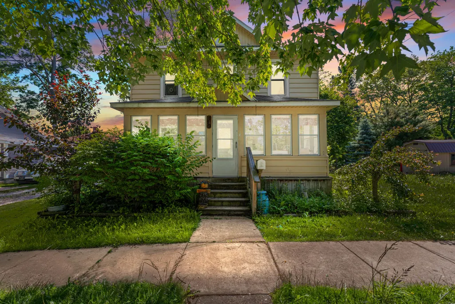
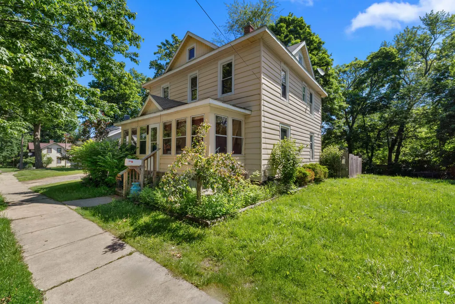
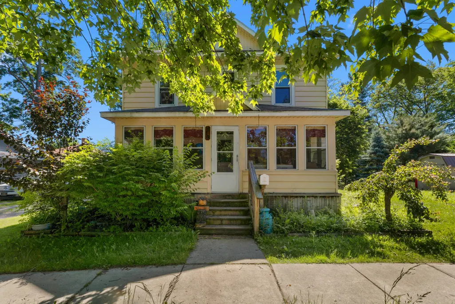
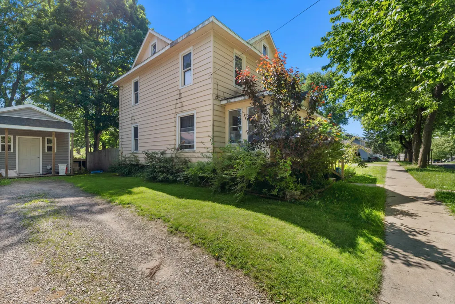
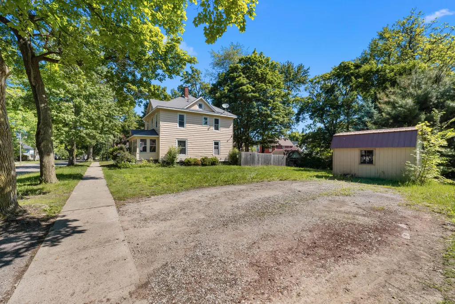
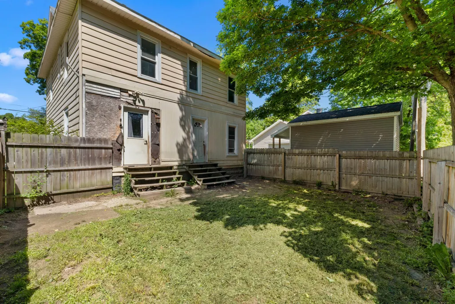
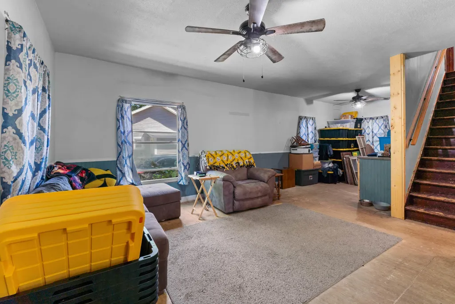
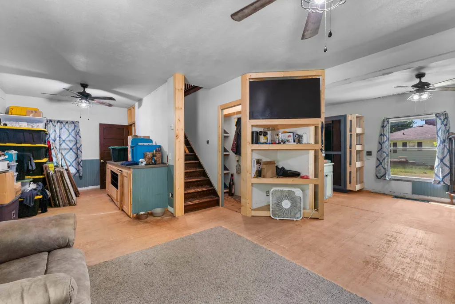
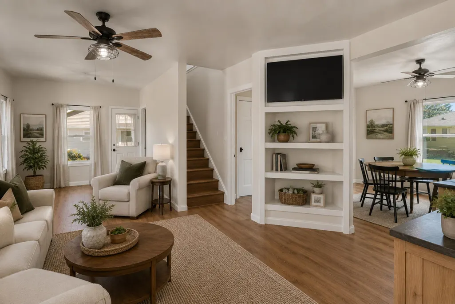
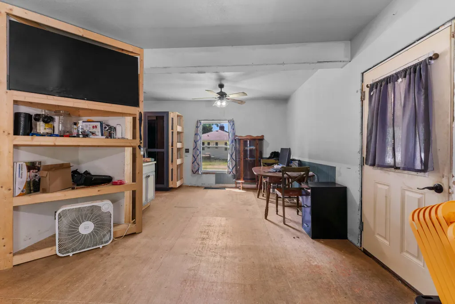
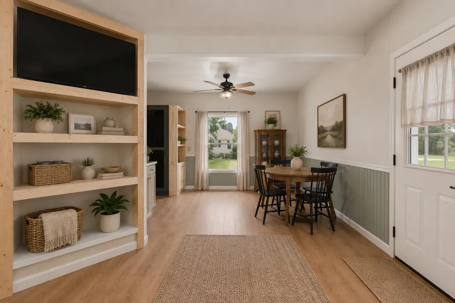
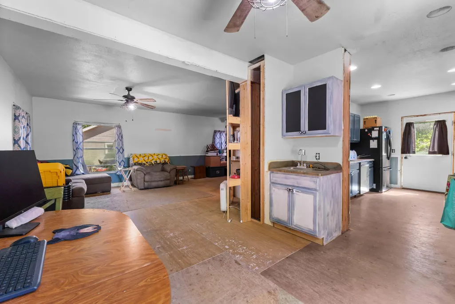
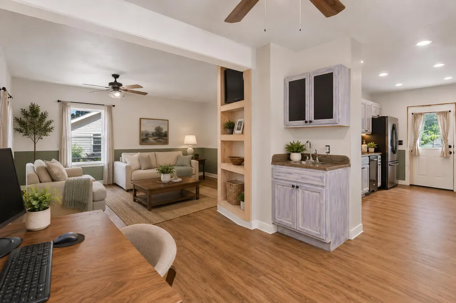
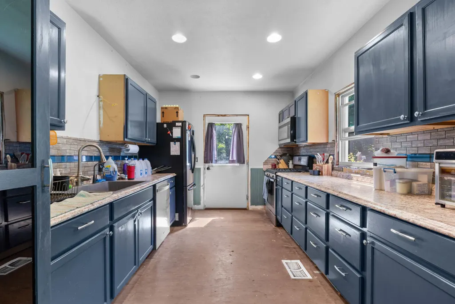
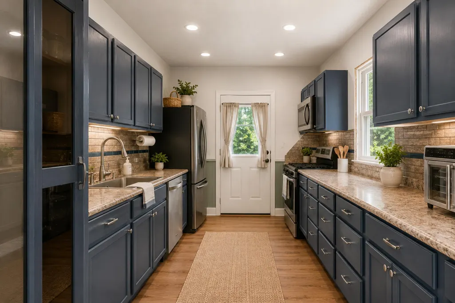
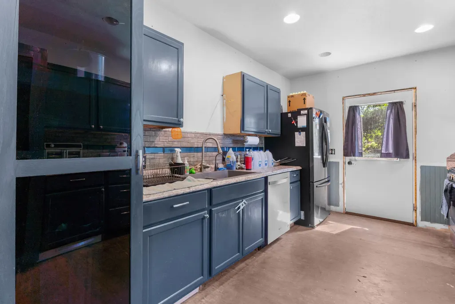
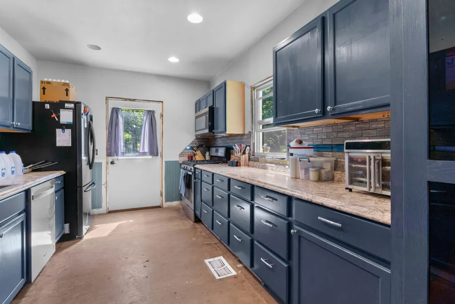
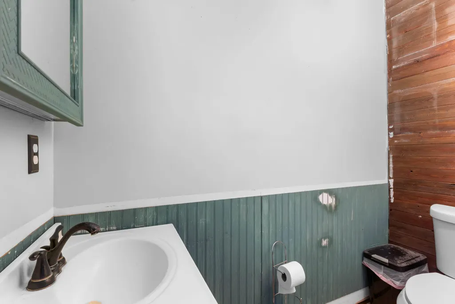
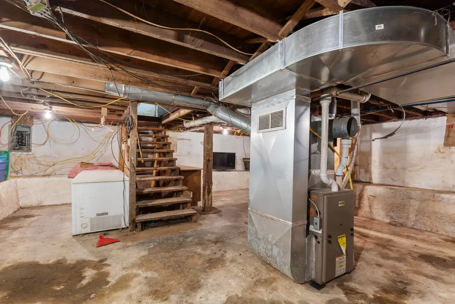
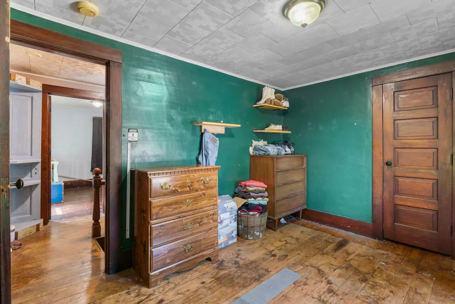
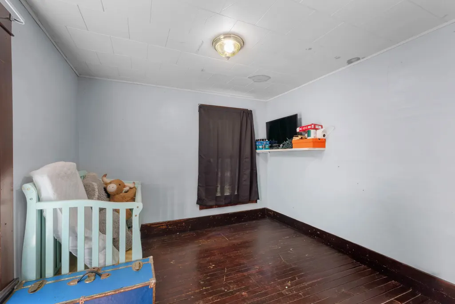
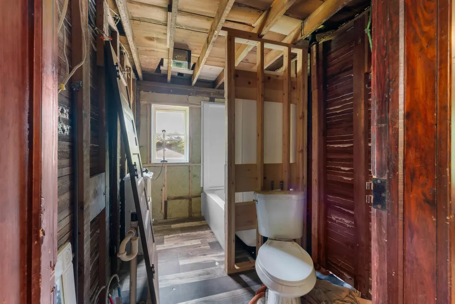
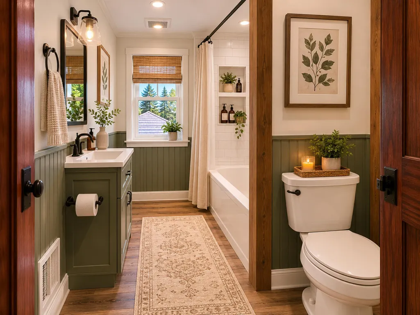
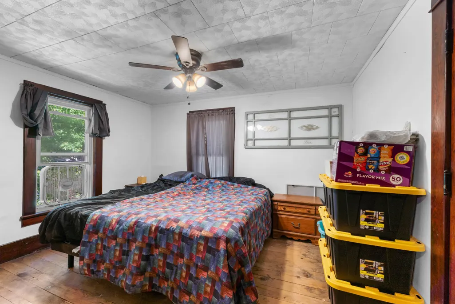
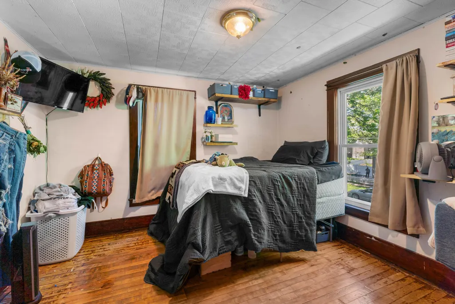
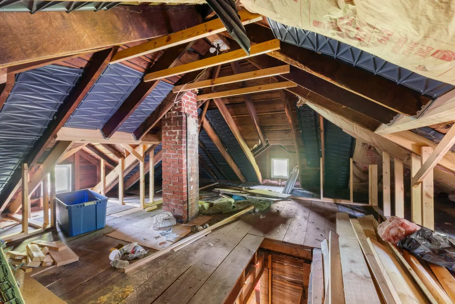
A true Diamond in the rough, sitting on a double lot and many started remolding projects is being sold as is. First floor, half bath, coffee bar, built in TV corner, eat in kitchen, Pantry and spice shelf, with a good start of a kitchen redo. Some New Wiring & Plumbing. Lauan has been placed on main floor, awaiting for final flooring to be placed. Enclosed front porch. Deep Freezer in the Basement will be left for the buyer. There is conduit up and ready to receive the new wiring that will be left there for the entire second floor. Plus all the building supplies will be left for the buyer. Very motivated Seller, Job transferred out of state. Offer's will be turned in as soon as received.9-1-26 Seller has decided to finish the only MAIN 4 PC BATHROOM upstairs. WILL BE LOCKED OUT OF SHOWINGTIME now until the 14TH OF SEPTEMBER. sorry for the inconvenences.
| Price History | |
|---|---|
| 5/30/2026 | Listed $165,000 |
| 6/7/2026 | 5$157,000 |
General Features
| Sewer | PublicSewer, StormDrain |
|---|---|
| Heating | ForcedAir, NaturalGas |
| Cooling | CeilingFans |
| Utilities | NaturalGasConnected, PhoneAvailable |
| Possession | Negotiable |
| Roof | Composition |
| Appliances | Dishwasher, Freezer, Microwave, Oven, Refrigerator, Range |
| Patio/Porch Features | Covered, Enclosed, Porch, Screened |
| Architectural Style | Traditional |
| Construction Materials | AluminumSiding |
| Year Built | 1902 |
| Stories Count | 2 |
| Property Subtype | SingleFamilyResidence |
| Tax Year | 2025 |
| Community Features | Sidewalks |
| County | Hillsdale |
| New Construction | No |
| Property Type | Residential |
| HOA | No |
| Attached Garage | No |
| Subdivision Name | COOK'S ADDITION 4TH WARD (REDISTRICTED FROM 3RD) |
| Garage Y/N | No |
| Total Rooms | 10 |
| Full Baths | 1 |
| Status | Active |
| Directions | Manning is a ONE WAY STREET FROM BACON. Between Sharp Street & Hallett Street. |
| City | HillsdaleCity_Hillsdale |
| Disclosures | MineralRightsExcluded |
| Senior Community Y/N | No |
| High School District | Hillsdale |
| Zoning Description | Other |
| MLS Area | Area30072Hillsdale |
| Lot Size Units | SquareFeet |
| Carport Y/N | No |
| Land Lease Y/N | No |
| Tax Annual Amount | 1824.51 |
| Home Warranty Y/N | No |
| Lease Renewal Y/N | No |
| Additional Parcels Y/N | No |
| Lease Considered Y/N | No |
| Rent Control Y/N | No |
| Building Area Units | SquareFeet |
| Living Area Units | SquareFeet |
| Standard Status | Active |
| Occupancy Type | Owner |
| Tax Assessed Value | 43793 |
| MobileHomeRemainsYN | No |
| PostalCity | Hillsdale_Hillsdale |
| Legal Description | W3 COM AT A PT ON THE E LN OF MANNING ST 188.17 FT S OF THE SE COR OF SHARP AND MANNING ST AND RNG TH 66 FT DUE E, TH N 92.17 FT, TH W 66 FT, TH S 92.17 FTTO POB OUTLOT A COOKS ADDN SEC 27 T6S R3W FO |
Interior Features
| Interior Amenities | Pantry, WindowTreatments |
|---|---|
| Basement | Full |
| Flooring | Laminate, Other |
| Basement (Y/N) | Yes |
| Air Conditioning Y/N | No |
| Heating Y/N | Yes |
| Fireplace Y/N | No |
| Above Grade Finished Area | 1456.0 |
| Half Baths | 1 |
| Laundry Features | InBasement |
| Total Bedrooms | 4 |
| Below Grade Finished Area | 1456.0 |
| WaterHeaterFuel | NaturalGas |
| Below Grade Finished Area Unit Type | SquareFeet |
| LivingAreaSource | PublicRecords |
| Above Grade Finished Area Unit Type | SquareFeet |
| Total Baths | 2 |
Exterior Features
| Exterior Amenities | Other |
|---|---|
| Parking Features | Other, Unpaved |
| Lot Features | Level |
| Water Source | Public |
| Lot Size Area | 6098.0 |
| Foundation Details | Basement |
| Spa | No |
| Building Area Total | 21.0 |
| Lot Dimensions | 92' x 66' |
| Lot Size Acres | 0.14 |
| Road Surface Type | Paved |
| Waterfront Y/N | No |
| Other Equipment | Other |
| Crops Included Y/N | No |
| Road Responsibility | PublicMaintainedRoad |
| Horse Y/N | No |
| Irrigation Water Rights Y/N | No |
Amenities
- Foreclosure
- Views
- Short Sale
- New Construction
- Adult 55+
- Lease To Own
- No HOA Fees
- Furnished
- Primary On Main
- Air Conditioning
- Seller Finance
- Green
- Fixer Upper
- Horse
- Golf
- Fireplace
- Deck
- Garage
- Basement
- Pool
 IDX provided courtesy of Realcomp II Ltd., via Preferred, Realtors Ltd and The Originating MLS(found above), © 2026 Realcomp II Ltd. Shareholders. Shareholders. The information being provided is for consumers personal, non-commercial use and may not be used for any purpose other than to identify prospective properties consumers may be interested in purchasing.
Data is updated as of September 12, 2026 6:01 AM UTC Information deemed reliable but not guaranteed.
The data relating to real estate on this web site comes in part from the Internet Data Exchange (IDX) Program of Realcomp Ltd
Property vs Single Family Average in 49242
Price
Taxes
Year Built
Visits
 Listing information is provided by Participants of the MichRIC MLS. IDX information is provided exclusively for personal, non-commercial use, and may not be used for any purpose other than to identify prospective properties consumers may be interested in purchasing. Information deemed reliable but not guaranteed. ©: MichRIC MLS. Last Update September 12, 2026 6:45 AM UTC
