

Address
1370 S Graham Road, Flint Twp, MI
Price
$ 162,000
Property Attributes
- ID#5050222351
- TypeSingle Family
- Listing Status Active
- CountyGENESEE
- CityFlint Twp
- AreaFlint Twp
- NeighborhoodMETES AND BOUNDS
- Zip48532
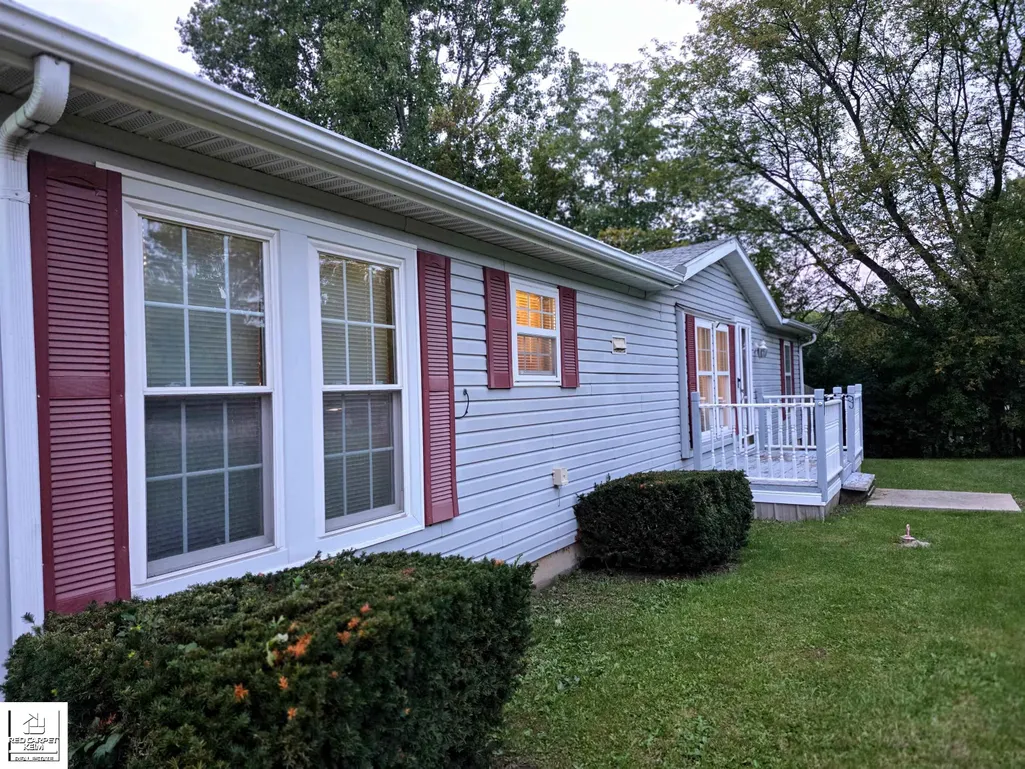
- StyleManufacturedwith Land,Manufactured Deed Unknown,Ra
- Year Built1995
- Taxes$ 3383
- Price$ 162,000
- Bedrooms3
- Full Bathrooms2
- Half Bathrooms0
- Sqr Footage1404
- Lot Size0.42 Acres
Data Source:
RealComp
Property Description
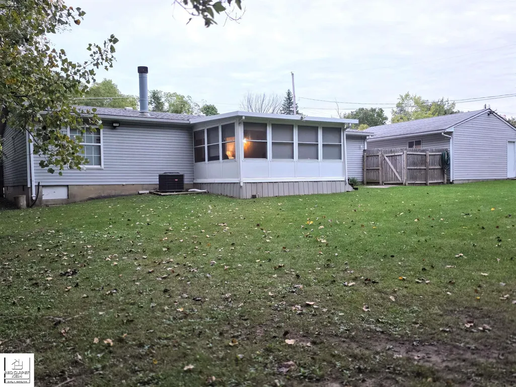
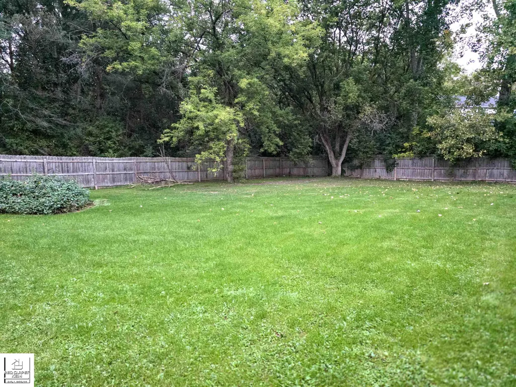
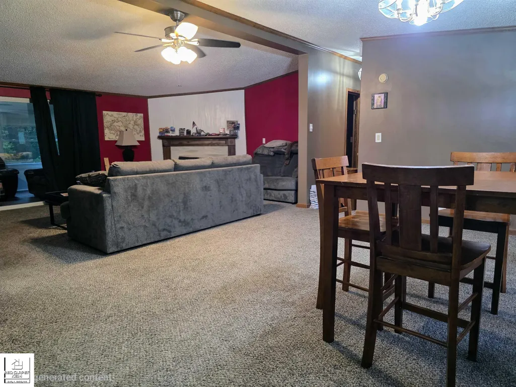
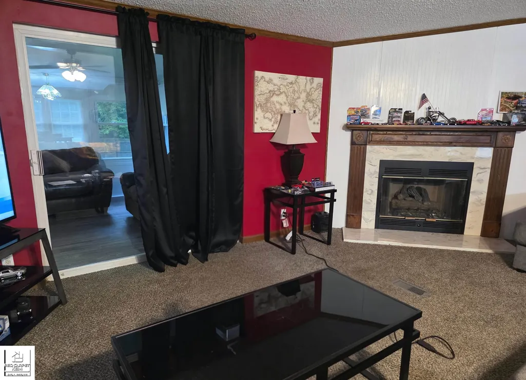
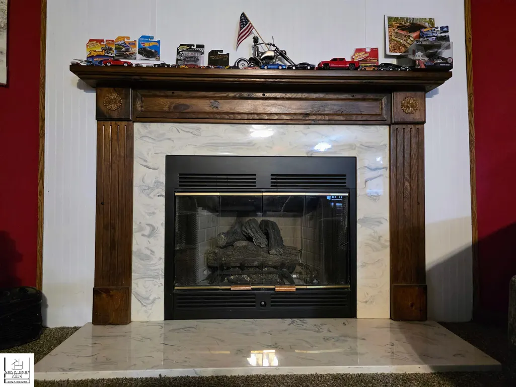
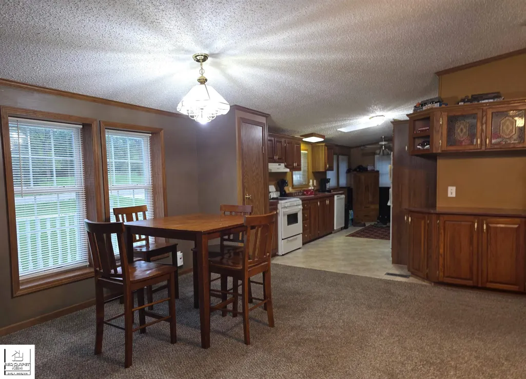
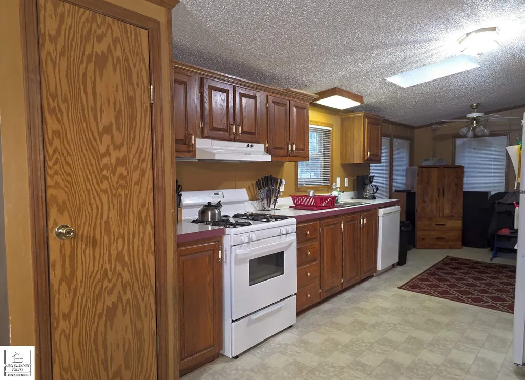
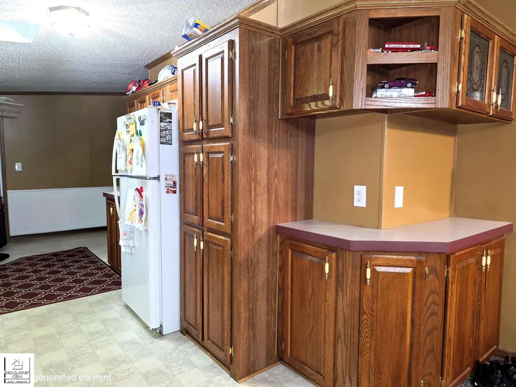
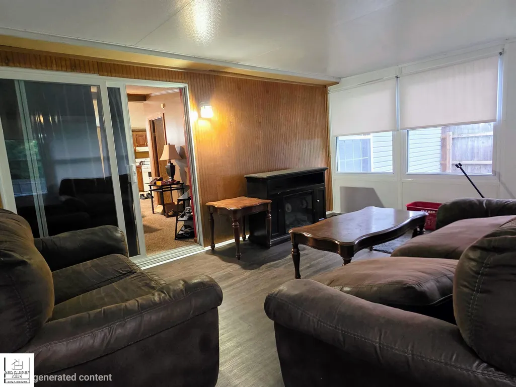
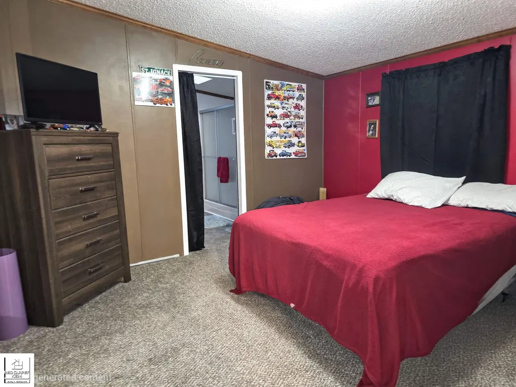
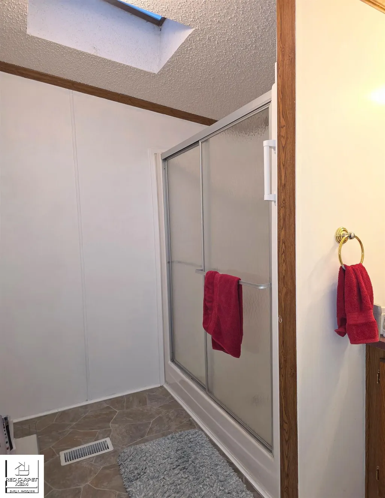
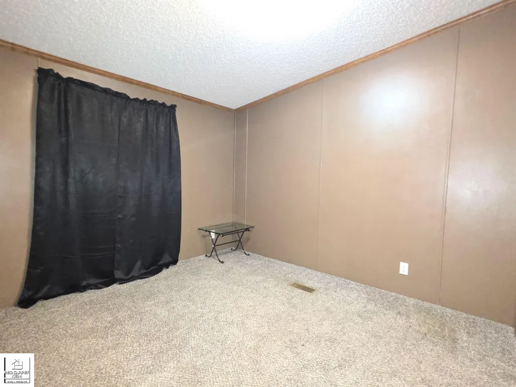
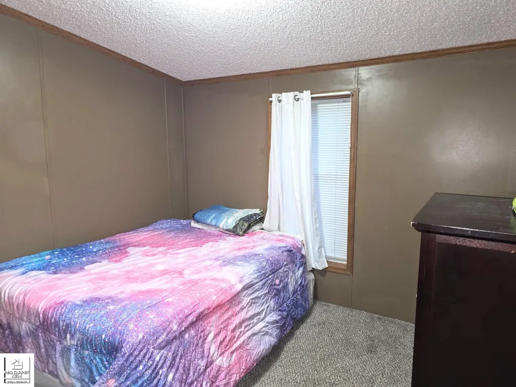
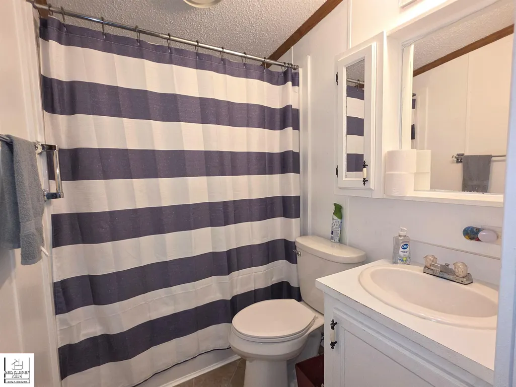
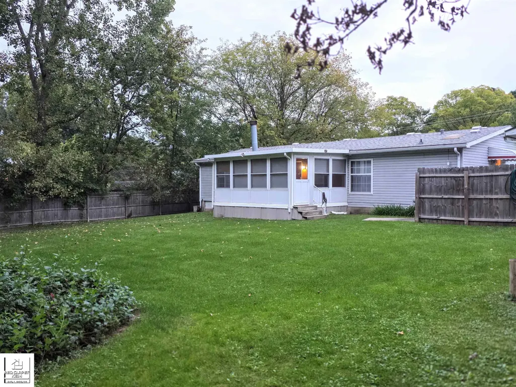
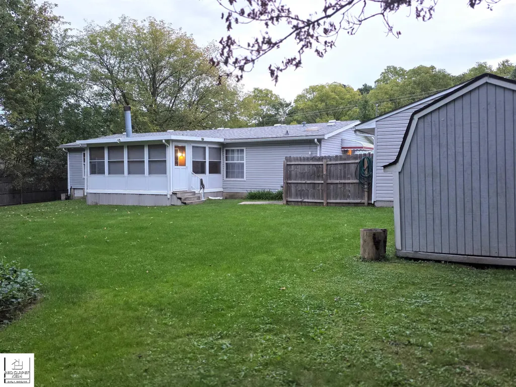
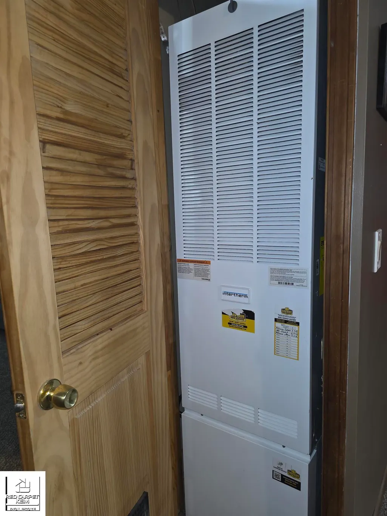
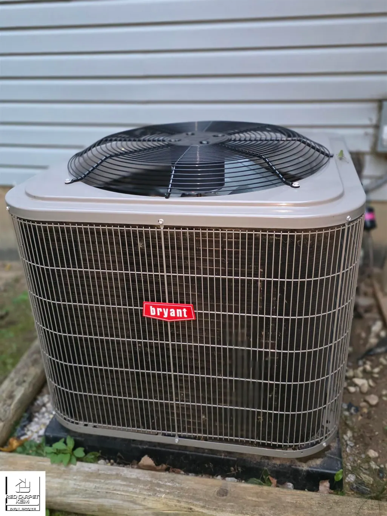
Easy does it! Easy commutes + Easy access to Shopping, medical and public services + Easy maintenance = Easy life! Take a look at this one and feel the stress begin to melt away. Located close to major highways you can now get where you need to go in minutes. Find an abundance of local shopping restaurant and commerce choices to suit your every need. Settle in for the evening in your cool mosquito-free sunroom or putter around the garden in peace surrounded by your privacy fenced .42 acre yard! Colder weather will invite you in to snuggle by the natural gas fireplace and do some comfort cooking in the spacious kitchen teeming with cabinet space! Split floor plan provides privacy with a primary bedroom and bath. 2 additional bedrooms with a main bath are good sized, too! Major updates are done including a new Furnace and AC (2 yrs old) roof (approx 6 yrs old), drain tile/sump pump in crawl (2 yrs). Prepare yourself for peace of mind and an Easy-Does-it life calling this one "home"!
| Price History | |
|---|---|
| 9/19/2026 | Listed $162,000 |
General Features
| Sewer | PublicSewer |
|---|---|
| Heating | ForcedAir, NaturalGas |
| Cooling | CentralAir |
| Possession | ClosePlus30Days |
| Appliances | Dishwasher, Oven, Refrigerator, Range |
| Garage Spaces | 2.0 |
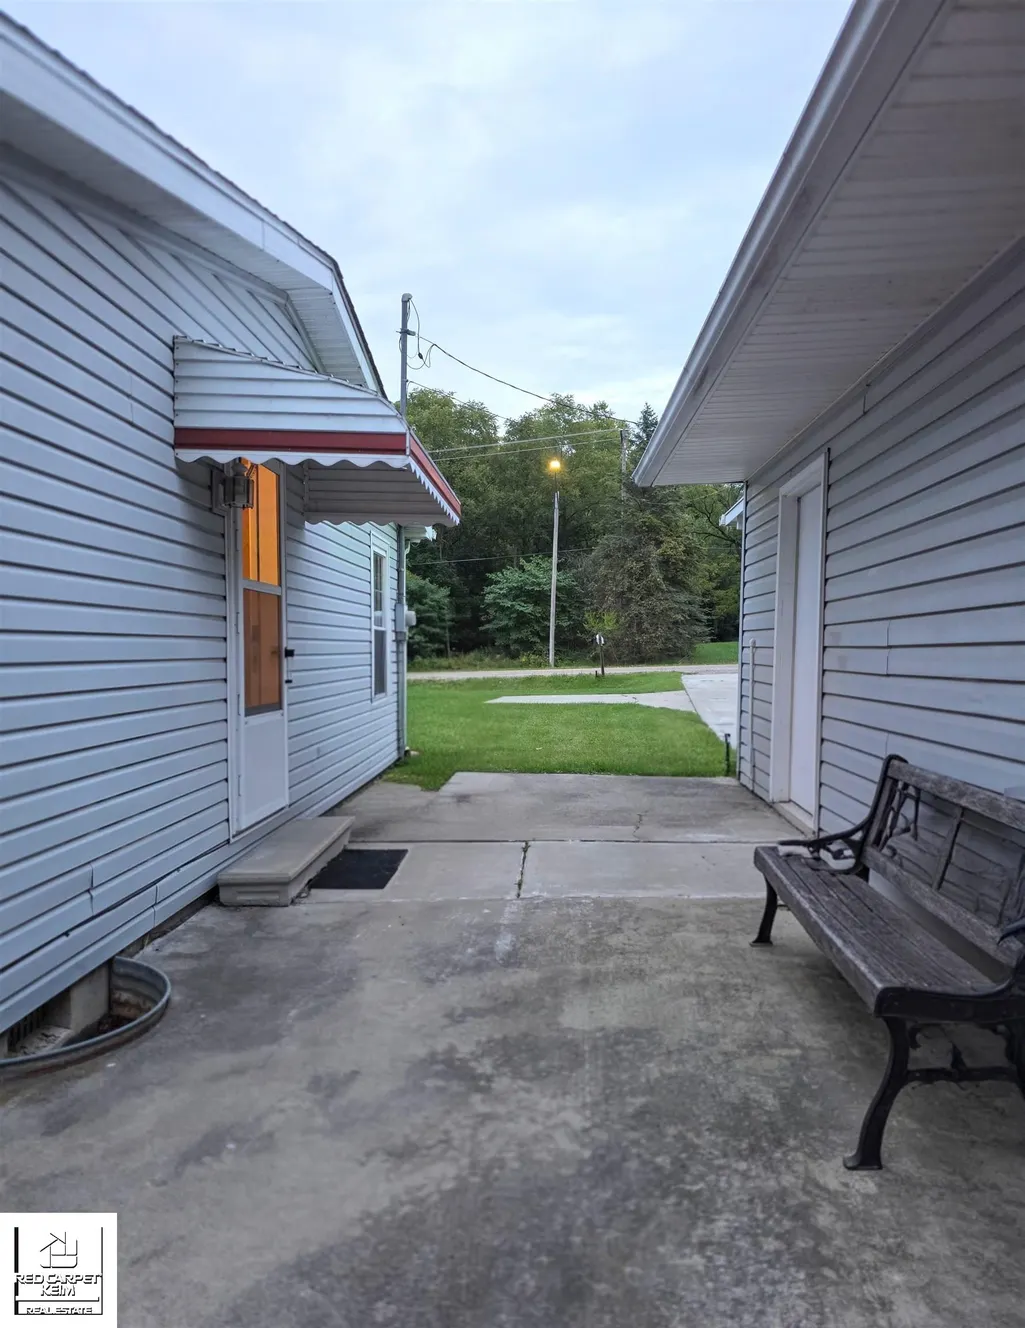
| Patio/Porch Features | Patio, Porch |
| Architectural Style | ManufacturedwithLand, ManufacturedDeedUnknown, Ranch |
| Pool Features | None |
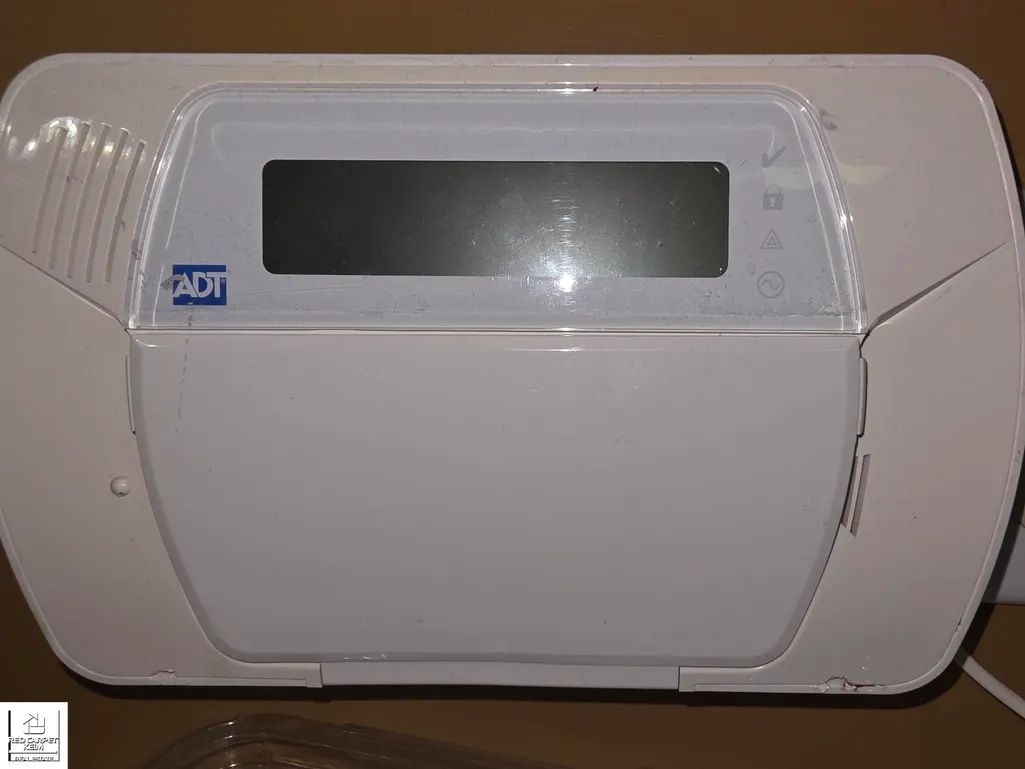
| Security Features | SecuritySystem |
| Construction Materials | VinylSiding |
| Year Built | 1995 |
| Levels | One |
| Property Subtype | SingleFamilyResidence |
| County | Genesee |
| New Construction | No |
| Property Type | Residential |
| HOA | Yes |
| Attached Garage | No |
| Subdivision Name | METES AND BOUNDS |
| Garage Y/N | Yes |
| Other Structures | Sheds |
| Total Rooms | 9 |
| Full Baths | 2 |
| Status | Active |
| City | FlintCharterTownship_Genesee |
| Disclosures | SpecialAssessment, TaxesHomesteadExempt |
| Senior Community Y/N | No |
| High School District | CarmanAinsworth |
| MLS Area | Area08181FlintTwp |
| Carport Y/N | No |
| Land Lease Y/N | No |
| Tax Annual Amount | 3383.0 |
| Home Warranty Y/N | No |
| Lease Renewal Y/N | No |
| Additional Parcels Y/N | No |
| Lease Considered Y/N | No |
| Rent Control Y/N | No |
| Standard Status | Active |
| TaxOtherAnnualAssessmentAmount | 219.0 |
| MobileHomeRemainsYN | No |
| PostalCity | Flint_Genesee |
| Legal Description | PART OF GOVT LOT 1 BEG 120 FT N OF E 1/4 COR OF SEC TH N 89 DEG 00 MIN 07 SEC W 183 FT TH N 100 FT TH S 89 DEG 00 MIN 07 SEC E 183 FT TH S 100 FT TO PL OF BEG SEC 16 T7N R6E .42 A (88) FR 0700011177 |
Interior Features
| Interior Amenities | HighSpeedInternet |
|---|---|
| Basement | SumpPump |
| Fireplace Features | Gas, LivingRoom |
| Basement (Y/N) | No |
| Air Conditioning Y/N | Yes |
| Heating Y/N | Yes |
| Window Features | Skylights |
| Fireplace Y/N | Yes |
| Above Grade Finished Area | 1404.0 |
| Total Bedrooms | 3 |
| Below Grade Finished Area | 0.0 |
| Above Grade Finished Area Source | Assessor |
| Above Grade Finished Area Unit Type | SquareFeet |
| Total Baths | 2 |
Exterior Features
| Fencing | Fenced |
|---|---|
| Parking Features | TwoCarGarage, Assigned2Spaces, Detached, ElectricityinGarage, Garage, GarageDoorOpener, Paved |
| Water Source | Public |
| Foundation Details | CrawlSpace |
| Spa | No |
| Lot Dimensions | 100x183 |
| Lot Size Acres | 0.42 |
| Road Surface Type | Paved |
| Waterfront Y/N | No |
| Crops Included Y/N | No |
| Horse Y/N | No |
| Irrigation Water Rights Y/N | No |
Amenities
- Foreclosure
- Views
- Short Sale
- New Construction
- Adult 55+
- Lease To Own
- No HOA Fees
- Furnished
- Primary On Main
- Air Conditioning
- Seller Finance
- Green
- Fixer Upper
- Horse
- Golf
- Fireplace
- Deck
- Garage
- Basement
- Pool
 IDX provided courtesy of Realcomp II Ltd., via Preferred, Realtors Ltd and The Originating MLS(found above), © 2026 Realcomp II Ltd. Shareholders. Shareholders. The information being provided is for consumers personal, non-commercial use and may not be used for any purpose other than to identify prospective properties consumers may be interested in purchasing.
Data is updated as of September 19, 2026 7:43 AM UTC Information deemed reliable but not guaranteed.
The data relating to real estate on this web site comes in part from the Internet Data Exchange (IDX) Program of Realcomp Ltd
Property vs Single Family Average in 48532
Price
Taxes
Year Built
In The Neighborhood
New Construction
Raisinville Twp
$ 574,900
- Type
- Single Family
- Size
- 2,186 SqFt
- Rooms
- 3 Beds + 2.5 Baths
 Listing information is provided by Participants of the MichRIC MLS. IDX information is provided exclusively for personal, non-commercial use, and may not be used for any purpose other than to identify prospective properties consumers may be interested in purchasing. Information deemed reliable but not guaranteed. ©: MichRIC MLS. Last Update September 19, 2026 8:23 AM UTC
