

Water Views








Address
1907 Riverside Drive, Port Huron, MI
Price
$ 435,000
Property Attributes
- ID#20261074041
- TypeSingle Family
- Listing Status Active
- CountySTCLAIR
- CityPort Huron
- AreaPort Huron
- NeighborhoodRUNNELS RIVER STREET
- Zip48060
- StyleContemporary
- Year Built1998
- Taxes$ 318
- Price$ 435,000
- Bedrooms5
- Full Bathrooms3
- Half Bathrooms0
- Sqr Footage4374
- Lot Size0.42 Acres
Data Source:
RealComp
Property Description
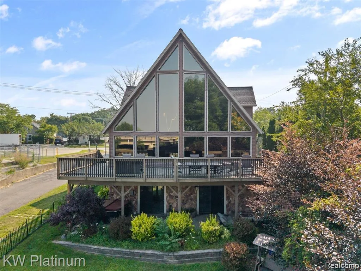
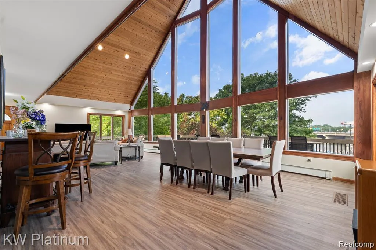
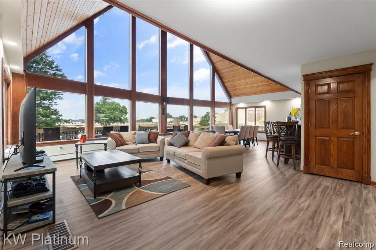
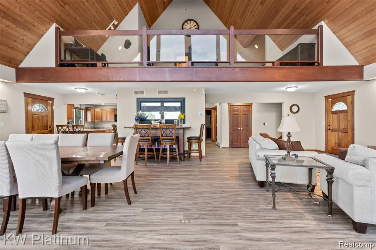
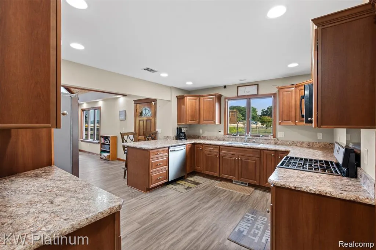
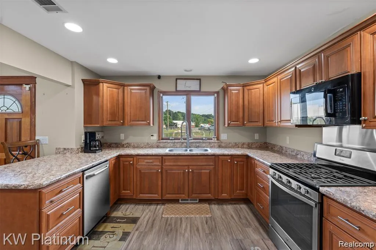
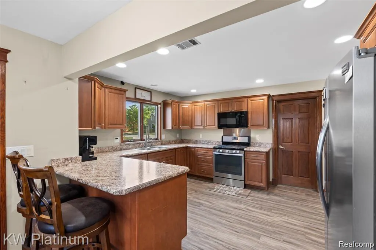
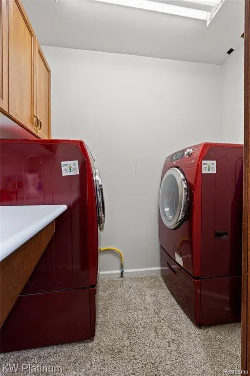
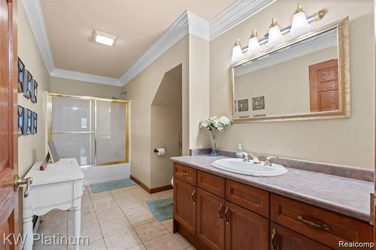
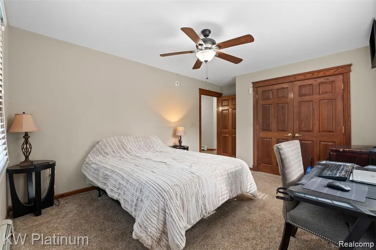
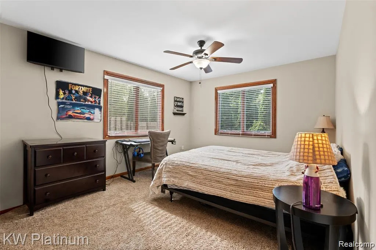
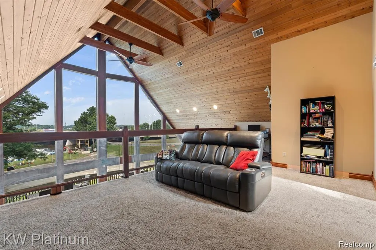
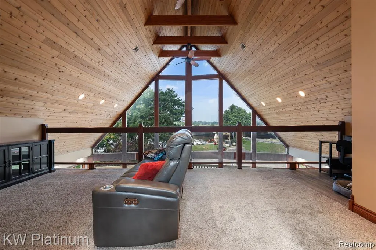
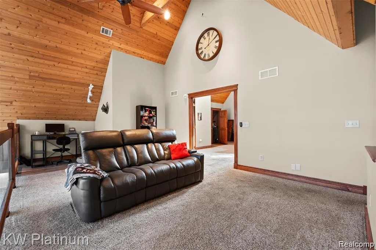
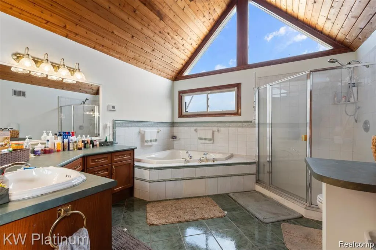
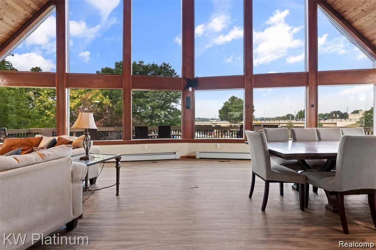
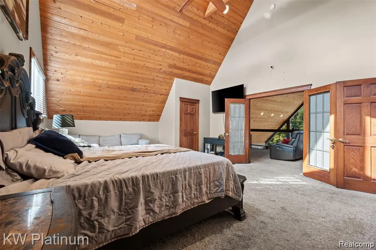
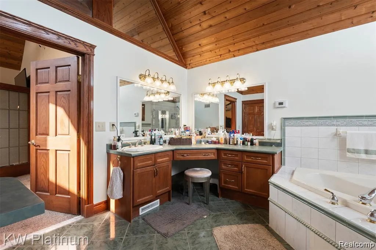
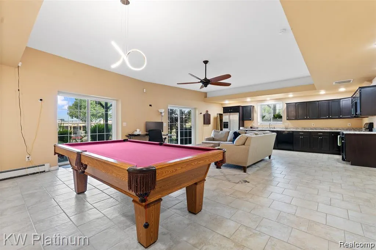
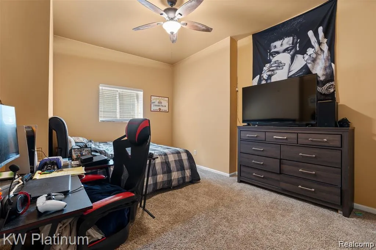
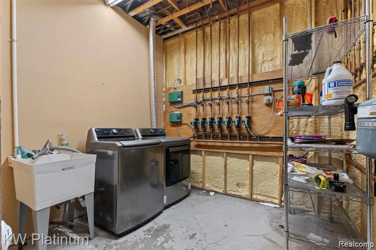
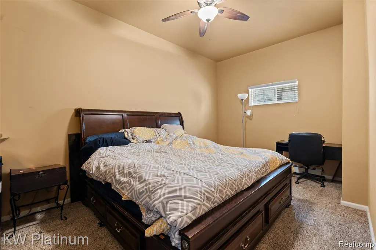
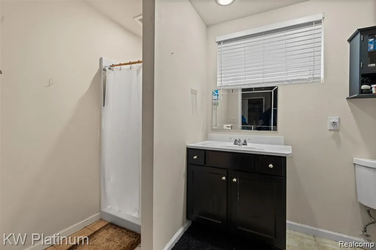
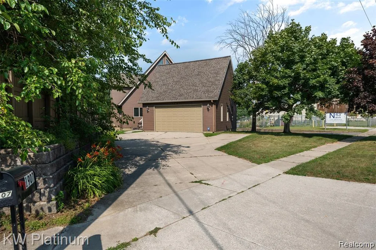
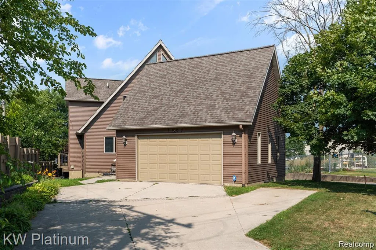
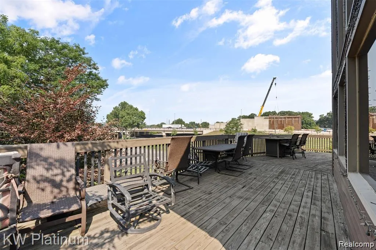
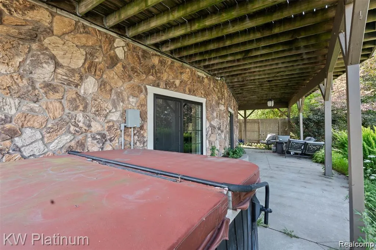
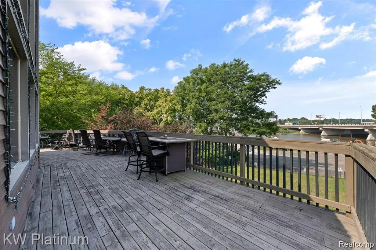
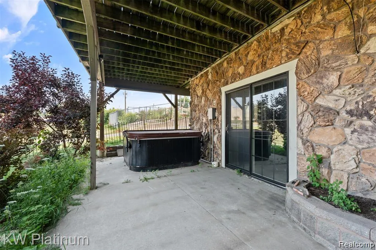
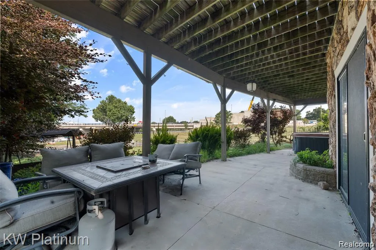
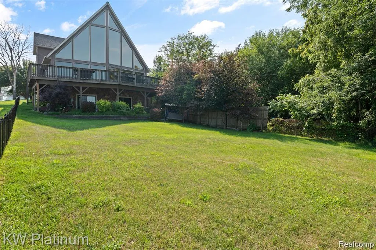
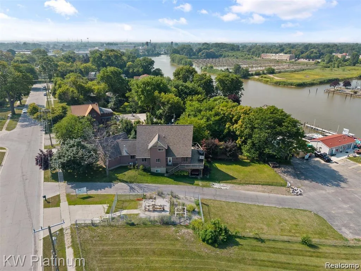
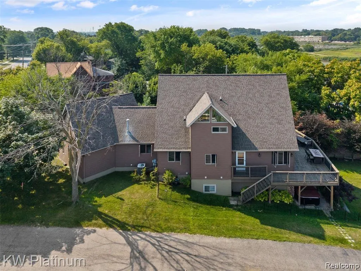
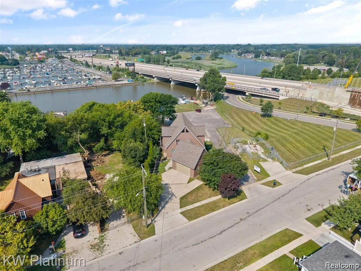
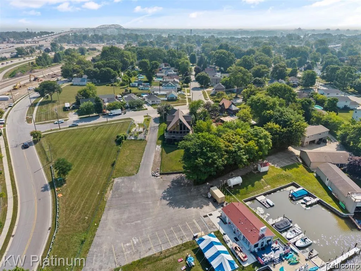
Enjoy stunning Black River views every day in this contemporary home, offering show-stopping sightlines from all three levels and a great room where soaring vaulted ceilings pull your eye straight to the water, flowing effortlessly into an open-concept kitchen, living, and dining space that's just as easy to host a crowd in as it is to enjoy a quiet morning coffee. Upstairs, a private loft retreat overlooks the great room below and leads to a spacious primary suite with generous closet space, a jetted soaking tub, and the convenience of an in-suite laundry hookup, while the main level offers two additional bedrooms, a full bath, and main-floor laundry for simple everyday living. The finished walkout lower level adds even more flexibility with a full second kitchen, a large living area, two more bedrooms, another full bath, and extra laundry hookups—perfect for guests, extended family, or multi-generational living—and efficient hydronic/radiant hot water heat with individual room thermostats keeps comfort consistent throughout. The home is monitored by a security alarm system with indoor and outdoor cameras and audio for added peace of mind (note: cameras, alarm system, and Ring devices are excluded from the sale and will be removed prior to closing). Outside, a 2-car attached garage plus additional parking rounds out this five-bedroom, three-bath retreat, with an unbeatable location for soaking in gorgeous sunsets over the water from any of the three levels.
| Price History | |
|---|---|
| 9/16/2026 | Listed $435,000 |
General Features
| Sewer | PublicSewer |
|---|---|
| Heating | HotWater, NaturalGas, Zoned |
| Cooling | CentralAir |
| Possession | AtClose |
| Appliances | Dishwasher, FreeStandingGasRange, FreeStandingRefrigerator, Microwave |
| Garage Spaces | 2.0 |
| Architectural Style | Contemporary |
| Pool Features | None |
| Construction Materials | Stone, VinylSiding |
| Year Built | 1998 |
| Levels | OneAndOneHalf |
| Property Subtype | SingleFamilyResidence |
| County | StClair |
| New Construction | No |
| Property Type | Residential |
| HOA | No |
| Attached Garage | Yes |
| Subdivision Name | RUNNELS RIVER STREET |
| Garage Y/N | Yes |
| Total Rooms | 12 |
| Full Baths | 3 |
| Status | Active |
| Directions | I94 to S on Pine Grove to W on Scott Ave to S on Riverside |
| City | PortHuronCity_StClair |
| Disclosures | TaxesHomesteadExempt |
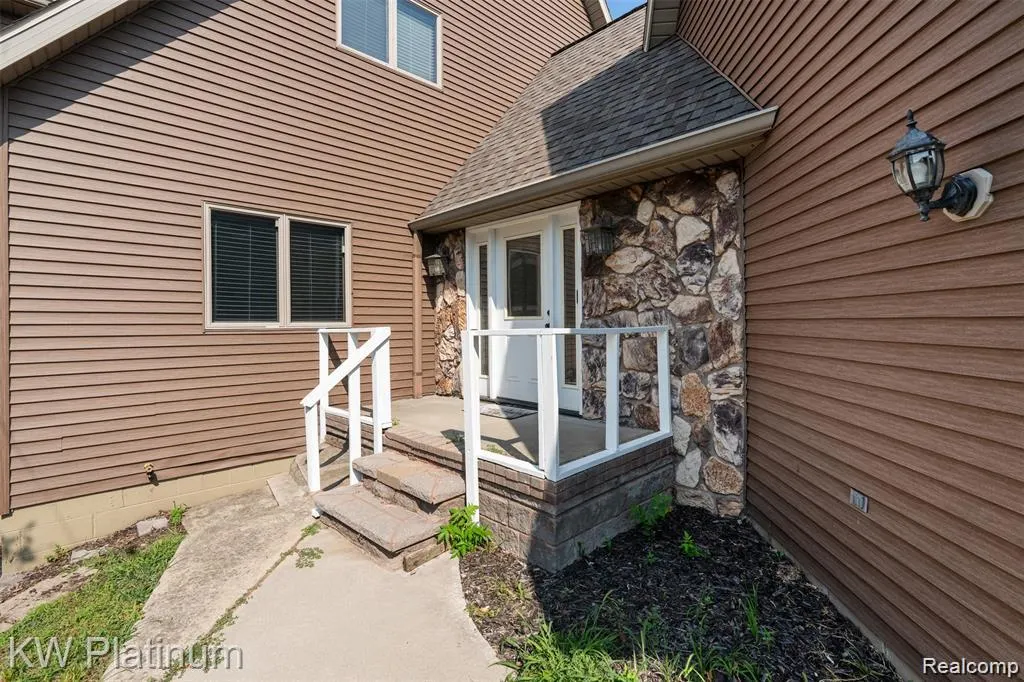
| Entry Location | GroundLevelwSteps |
| Senior Community Y/N | No |
| High School District | PortHuron |
| MLS Area | Area10152PortHuron |
| Lot Size Units | Acres |
| Carport Y/N | No |
| Land Lease Y/N | No |
| Tax Annual Amount | 318.0 |
| Home Warranty Y/N | No |
| Lease Renewal Y/N | No |
| Additional Parcels Y/N | No |
| Lease Considered Y/N | No |
| Rent Control Y/N | No |
| Standard Status | Active |
| Occupancy Type | Owner |
| Tax Assessed Value | 228090 |
| Expected Active Date | 2026-09-16 |
| MobileHomeRemainsYN | No |
| PostalCity | PortHuron_StClair |
| Legal Description | THAT PART OF LOT 7 AND VAC LYON ST DESC AS BEG AT PT DIST S 25-22-00 E 80.33 FT FROM NE COR OF LOT 6, TH N 60-35-00 W 24.86 FT, TH N 89-38-45 W 224.33 FT, TH S 32-05-20 E 55.00 FT, TH S 87-04-30 E 23 |
Interior Features
| Basement | Finished, WalkOutAccess |
|---|---|
| Basement (Y/N) | Yes |
| Air Conditioning Y/N | Yes |
| Heating Y/N | Yes |
| Fireplace Y/N | No |
| Above Grade Finished Area | 2774.0 |
| Total Bedrooms | 5 |
| Below Grade Finished Area | 1600.0 |
| WaterHeaterFuel | NaturalGas |
| LivingAreaSource | PublicRecords |
| Above Grade Finished Area Unit Type | SquareFeet |
| Total Baths | 3 |
Exterior Features
| Fencing | BackYard, Fenced |
|---|---|
| Parking Features | TwoCarGarage, Attached |
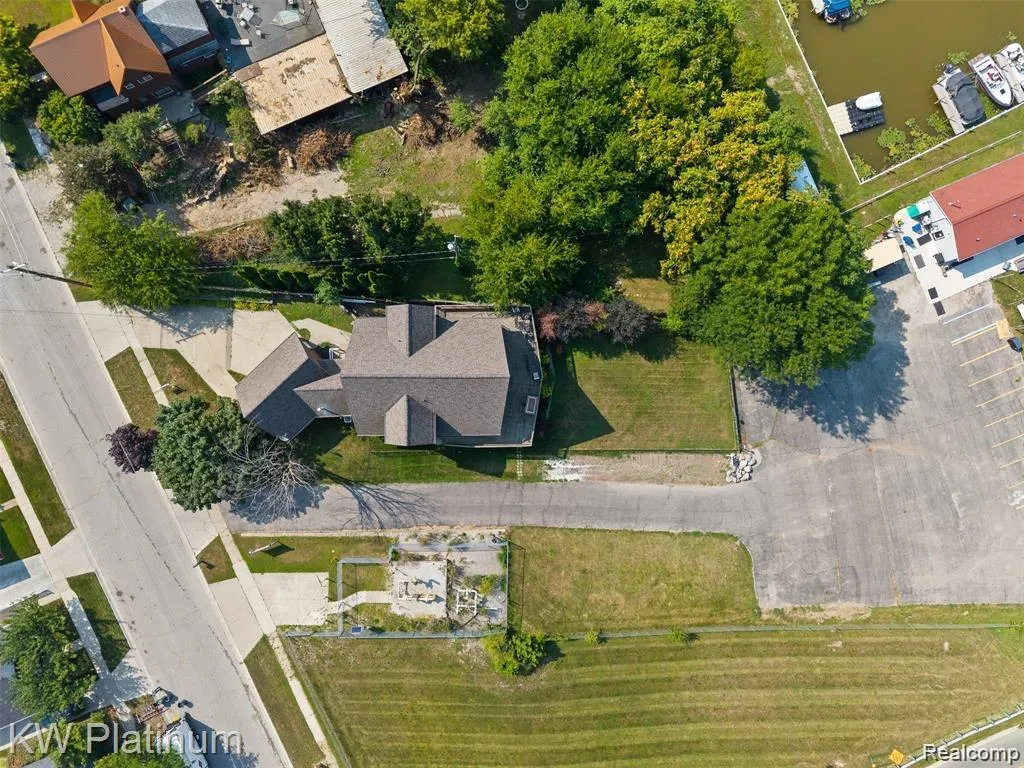
| Lot Features | CornerLot |
| Water Source | Public |
| Foundation Details | Basement, Poured |
| Spa | No |
| Lot Dimensions | 50x238x56x224 |
| Lot Size Acres | 0.42 |
| Waterfront Y/N | No |
| Road Frontage Type | Paved |
| Crops Included Y/N | No |
| Horse Y/N | No |
| Irrigation Water Rights Y/N | No |
Amenities
- Foreclosure
- Views
- Short Sale
- New Construction
- Adult 55+
- Lease To Own
- No HOA Fees
- Furnished
- Primary On Main
- Air Conditioning
- Seller Finance
- Green
- Fixer Upper
- Horse
- Golf
- Fireplace
- Deck
- Garage
- Basement
- Pool
 IDX provided courtesy of Realcomp II Ltd., via Preferred, Realtors Ltd and The Originating MLS(found above), © 2026 Realcomp II Ltd. Shareholders. Shareholders. The information being provided is for consumers personal, non-commercial use and may not be used for any purpose other than to identify prospective properties consumers may be interested in purchasing.
Data is updated as of September 22, 2026 7:40 AM UTC Information deemed reliable but not guaranteed.
The data relating to real estate on this web site comes in part from the Internet Data Exchange (IDX) Program of Realcomp Ltd
Property vs Single Family Average in 48060
Price
Taxes
Year Built
Visits
 Listing information is provided by Participants of the MichRIC MLS. IDX information is provided exclusively for personal, non-commercial use, and may not be used for any purpose other than to identify prospective properties consumers may be interested in purchasing. Information deemed reliable but not guaranteed. ©: MichRIC MLS. Last Update September 22, 2026 9:12 AM UTC
