

Price Reduction








Address
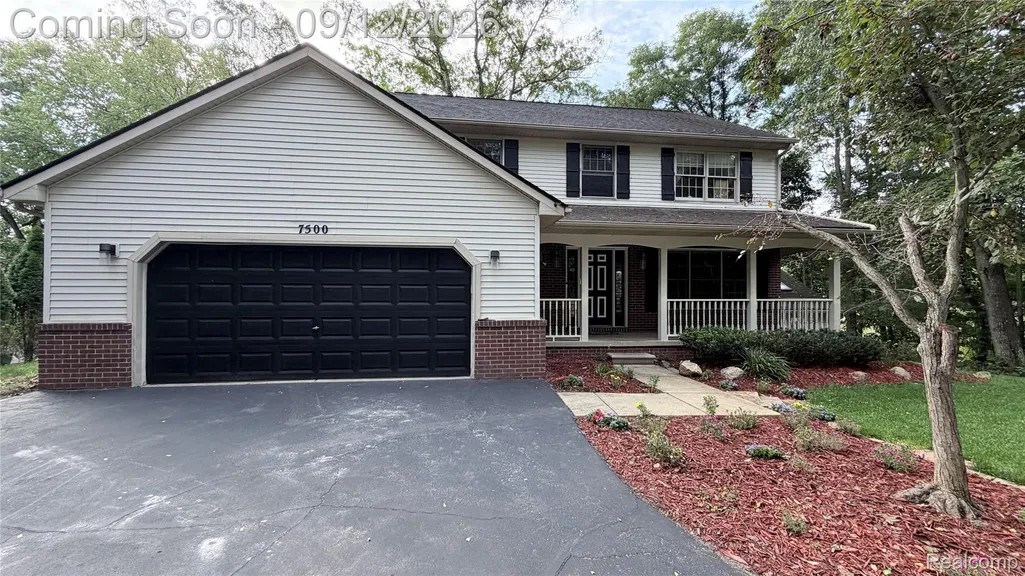
7500 Welle Road, Hamburg Township, MI
Price
$ 545,000
Property Attributes
- ID#20261072865
- TypeSingle Family
- Listing Status Active
- CountyLIVINGSTON
- CityHamburg Township
- AreaHamburg Twp
- NeighborhoodHILLSIDE LAKES OF BRIGHTON - HAMBURG
- Zip48116
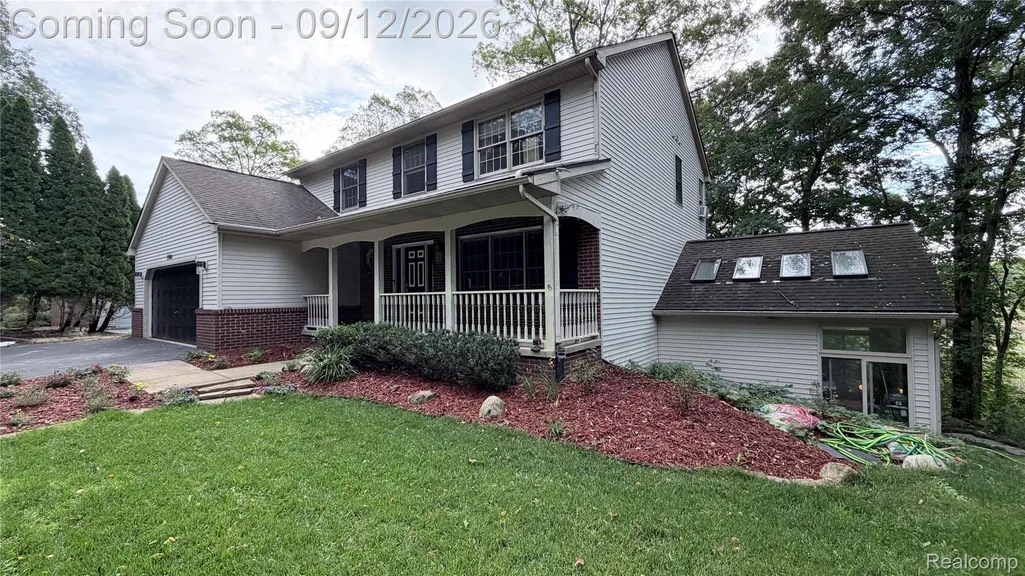
- StyleColonial
- Year Built1997
- Taxes$ 4744
- Price$ 545,000
- Bedrooms4
- Full Bathrooms3
- Half Bathrooms1
- Sqr Footage3633
- Lot Size1.02 Acres
Data Source:
RealComp
Property Description
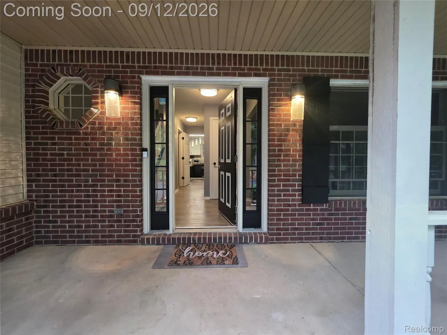
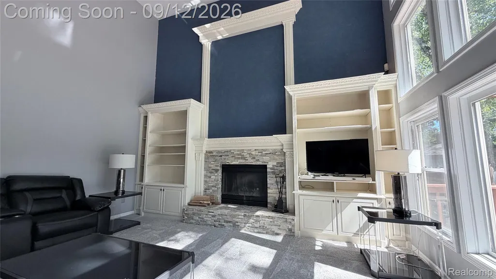
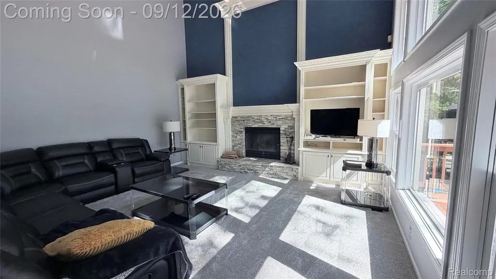
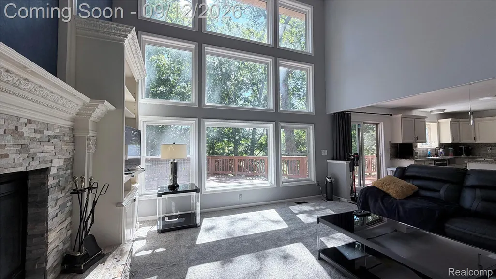
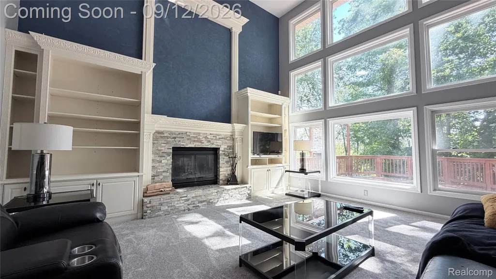
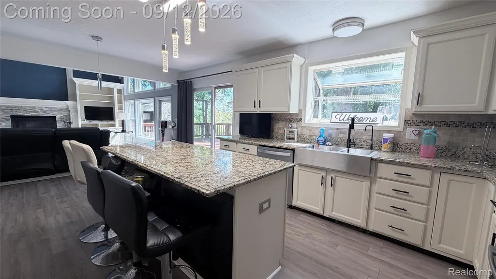
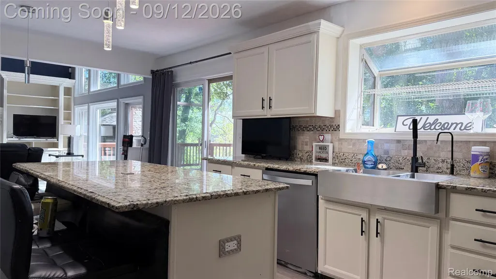
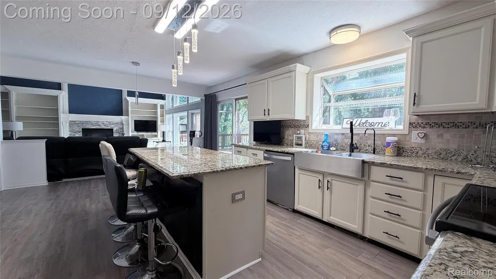
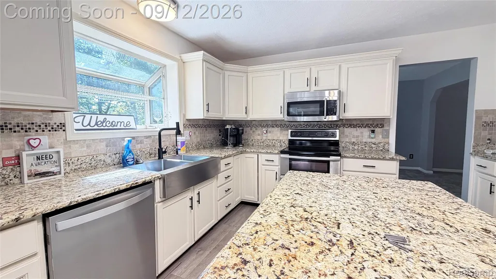
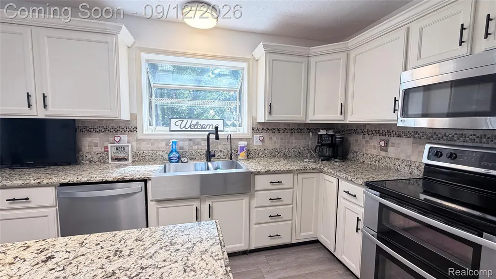
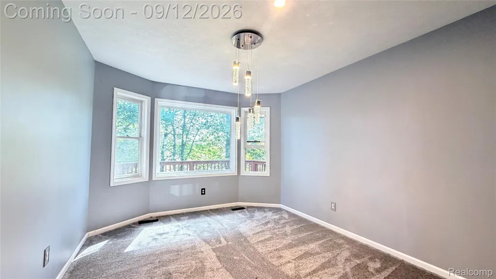
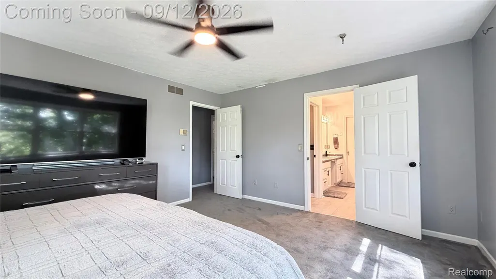
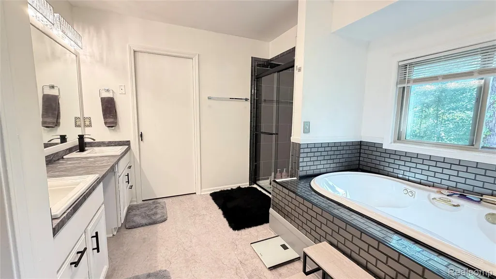
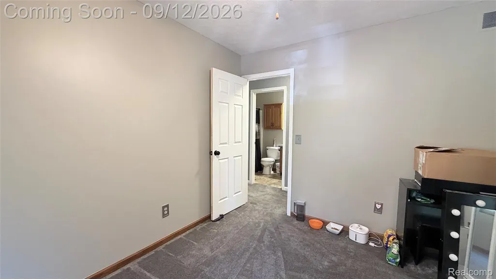
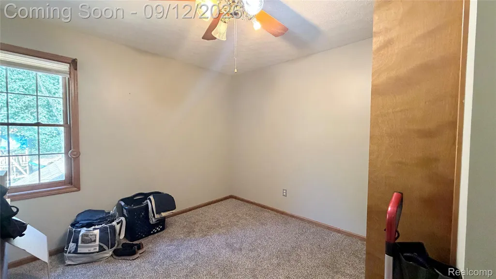
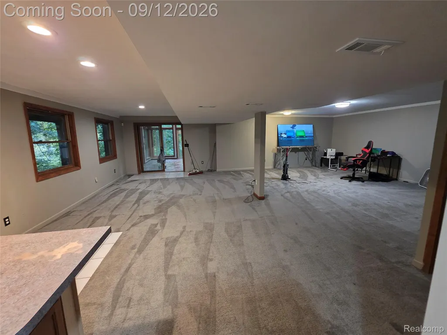
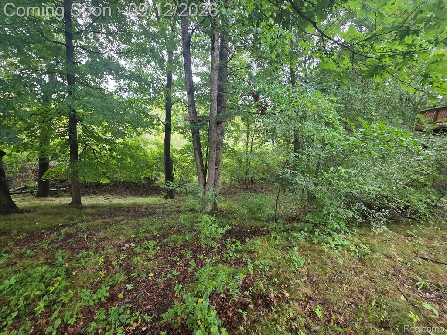
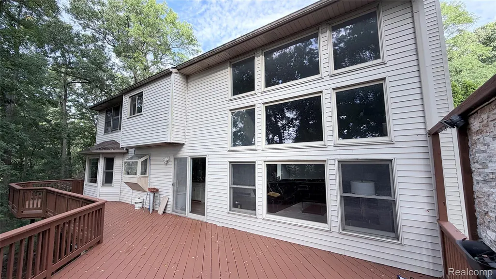
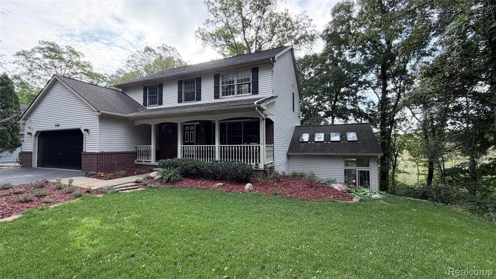
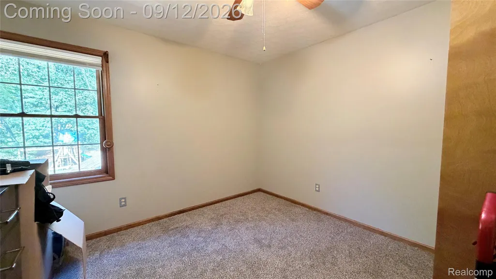
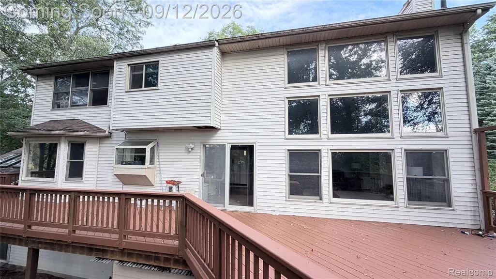
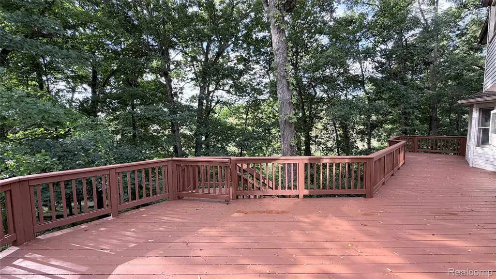
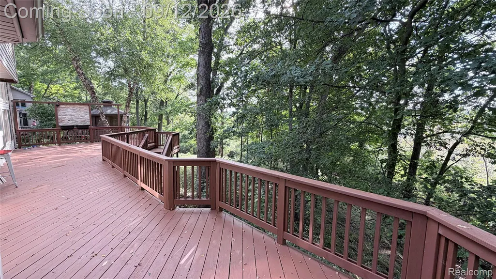
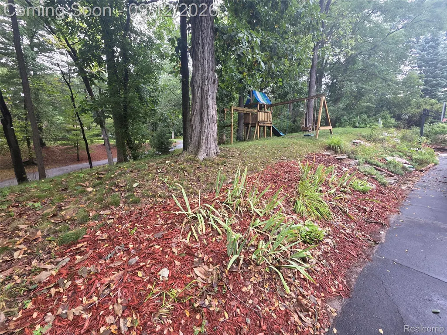
Set on a beautiful 1-acre wooded lot, this 4-bedroom, 3.5-bath home offers the space, setting, and versatility to enjoy Michigan living throughout the seasons. From the moment you step inside, the home feels warm and welcoming, with comfortable spaces designed for both everyday living and gathering together. The kitchen features a large island that provides plenty of room for entertaining. Just beyond, the living room invites you to settle in and enjoy cozy fires in the fireplace on cool Michigan evenings. The primary bedroom features a private full en-suite bathroom, while three additional bedrooms provide plenty of room and flexibility The outdoor spaces are a true highlight. A large deck overlooks the wooded backyard, providing a great setting for morning coffee, summer gatherings, or simply enjoying the surrounding nature and local wildlife. A spacious covered front porch adds another inviting place to relax and enjoy the outdoors. The walkout basement adds even more living and entertaining possibilities and opens to a three-season room featuring an 8-person hot tub—a great space to unwind and enjoy the property in comfort. Enjoy the benefits of the Brighton area while taking advantage of Hamburg Township taxes. The location puts you within convenient reach of downtown Brighton, local restaurants, shopping, entertainment, recreation, and everyday necessities, along with easy access to major freeways for commuting throughout Southeast Michigan. With 4 bedrooms, 3.5 bathrooms, multiple indoor and outdoor gathering spaces, a walkout basement, and a wooded 1-acre setting, this home offers a combination of space, privacy, convenience, and access to everything the Brighton area has to offer.
| Price History | |
|---|---|
| 9/10/2026 | Listed $555,000 |
| 9/17/2026 | 2$545,000 |
General Features
| Sewer | SepticTank |
|---|---|
| Heating | ForcedAir, NaturalGas |
| Cooling | CeilingFans, CentralAir |
| Possession | Negotiable |
| Roof | Asphalt |
| Appliances | Dishwasher, Disposal, FreeStandingGasRange |
| HOA Fee | 625.0 |
| Garage Spaces | 2.0 |
| Association Fee Includes | MaintenanceGrounds, Trash |
| Patio/Porch Features | Covered, Deck, Porch |
| Architectural Style | Colonial |
| Pool Features | None |
| Construction Materials | Brick, VinylSiding |
| Year Built | 1997 |
| Levels | Two |
| Property Subtype | SingleFamilyResidence |
| Waterfront Features | LakePrivileges, Pond |
| Assoc Fee Paid Per | Annually |
| County | Livingston |
| New Construction | No |
| Property Type | Residential |
| HOA | Yes |
| Attached Garage | Yes |
| Subdivision Name | HILLSIDE LAKES OF BRIGHTON - HAMBURG |
| Garage Y/N | Yes |
| Total Rooms | 11 |
| Full Baths | 3 |
| Status | Active |
| Directions | South of Maltby Rd, East of Hamburg Rd |
| City | HamburgTownship_Livingston |
| Body of Water | HillSide Lakes |
| Disclosures | NoRestrictions, TaxesHomesteadExempt |
| Entry Location | GroundLevelwSteps |
| Senior Community Y/N | No |
| High School District | Brighton |
| MLS Area | Area01151HamburgTwp |
| Lot Size Units | Acres |
| Carport Y/N | No |
| Land Lease Y/N | No |
| Tax Annual Amount | 4744.0 |
| Home Warranty Y/N | Yes |
| Lease Renewal Y/N | No |
| Additional Parcels Y/N | No |
| Lease Considered Y/N | No |
| Rent Control Y/N | No |
| Standard Status | Active |
| Occupancy Type | Owner |
| Tax Assessed Value | 213288 |
| Expected Active Date | 2026-09-12 |
| MobileHomeRemainsYN | No |
| PostalCity | Brighton_Livingston |
| Legal Description | SEC 12 T1N R5E HILLSIDE LAKES OF BRIGHTON UNIT 51 |
Interior Features
| Basement | Finished, WalkOutAccess |
|---|---|
| Fireplace Features | LivingRoom |
| Basement (Y/N) | Yes |
| Air Conditioning Y/N | Yes |
| Heating Y/N | Yes |
| Fireplace Y/N | Yes |
| Above Grade Finished Area | 2583.0 |
| Half Baths | 1 |
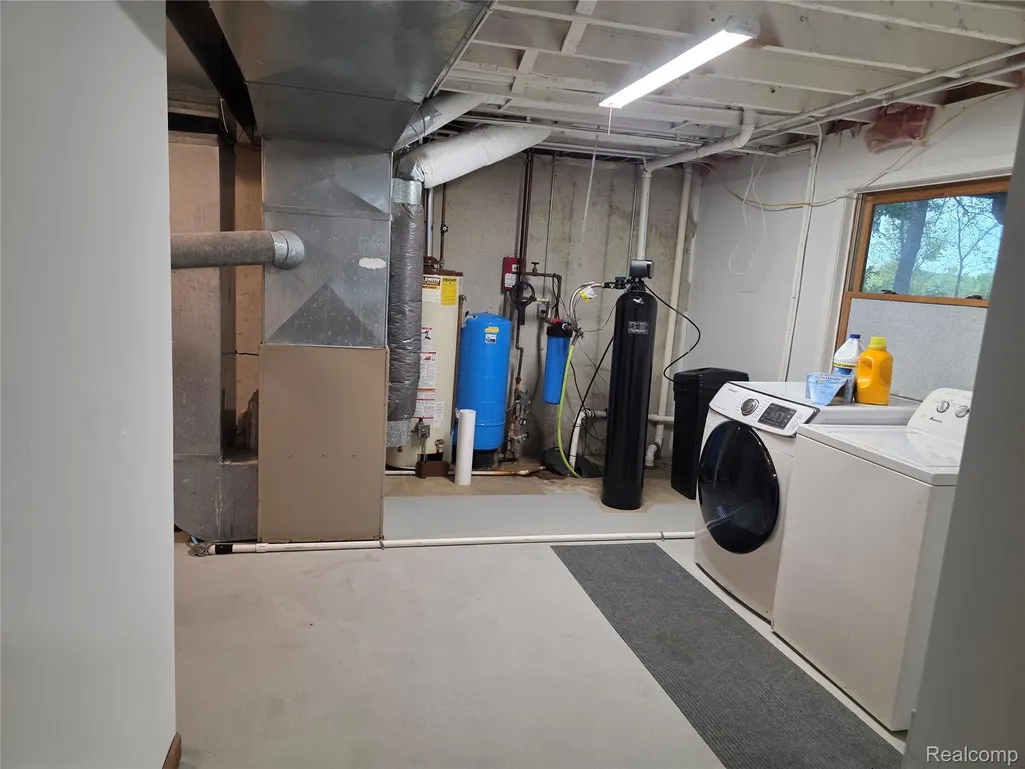
| Laundry Features | LaundryRoom |
| Total Bedrooms | 4 |
| Below Grade Finished Area | 1050.0 |
| WaterHeaterFuel | NaturalGas |
| LivingAreaSource | PublicRecords |
| Above Grade Finished Area Unit Type | SquareFeet |
| Total Baths | 4 |
Exterior Features
| Exterior Amenities | Balcony, SpaHottub |
|---|---|
| Parking Features | TwoCarGarage, Attached |
| Lot Features | IrregularLot, Wooded |
| Water Source | Well |
| Foundation Details | Basement, Poured, SumpPump |
| Spa | No |
| Lot Dimensions | 328x250x152x232 |
| Lot Size Acres | 1.02 |
| Waterfront Y/N | No |
| Road Frontage Type | Dirt |
| Crops Included Y/N | No |
| Horse Y/N | No |
| Irrigation Water Rights Y/N | No |
Amenities
- Foreclosure
- Views
- Short Sale
- New Construction
- Adult 55+
- Lease To Own
- No HOA Fees
- Furnished
- Primary On Main
- Air Conditioning
- Seller Finance
- Green
- Fixer Upper
- Horse
- Golf
- Fireplace
- Deck
- Garage
- Basement
- Pool
 IDX provided courtesy of Realcomp II Ltd., via Preferred, Realtors Ltd and The Originating MLS(found above), © 2026 Realcomp II Ltd. Shareholders. Shareholders. The information being provided is for consumers personal, non-commercial use and may not be used for any purpose other than to identify prospective properties consumers may be interested in purchasing.
Data is updated as of September 21, 2026 7:59 AM UTC Information deemed reliable but not guaranteed.
The data relating to real estate on this web site comes in part from the Internet Data Exchange (IDX) Program of Realcomp Ltd
Property vs Single Family Average in 48116
Price
Taxes
Year Built
Visits
 Listing information is provided by Participants of the MichRIC MLS. IDX information is provided exclusively for personal, non-commercial use, and may not be used for any purpose other than to identify prospective properties consumers may be interested in purchasing. Information deemed reliable but not guaranteed. ©: MichRIC MLS. Last Update September 21, 2026 9:21 AM UTC
