



Address
24620 Andover Drive, Dearborn Heights, MI
Price
$ 175,600
Property Attributes
- ID#20261069958
- TypeSingle Family
- Listing Status Active
- CountyWAYNE
- CityDearborn Heights
- AreaDearborn Heights
- NeighborhoodDEARBORN GARDENS SUB - DBN HEIGHTS
- Zip48125
- StyleBungalow
- Year Built1950
- Taxes$ 1632
- Price$ 175,600
- Bedrooms3
- Full Bathrooms1
- Half Bathrooms0
- Sqr Footage1335
- Lot Size0.14 Acres
Data Source:
RealComp
Property Description
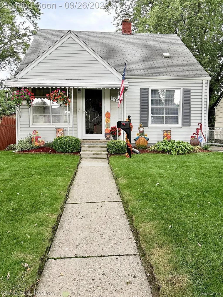
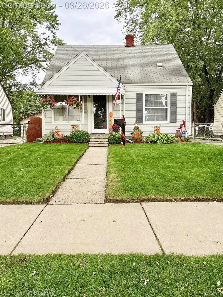
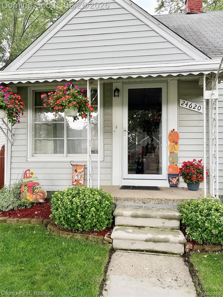
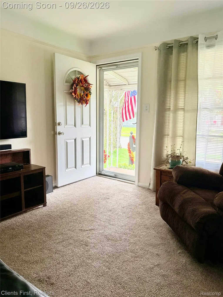
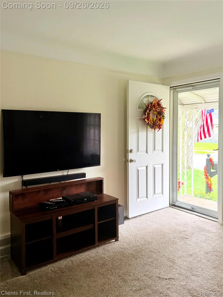
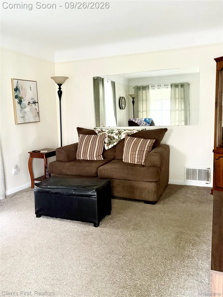
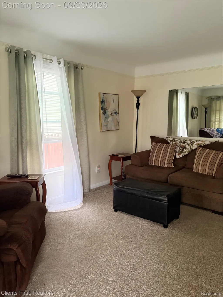
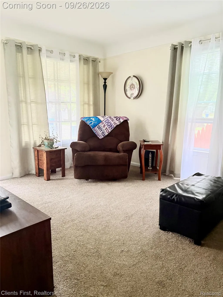
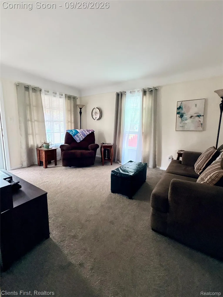
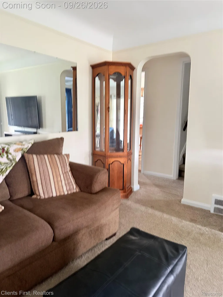
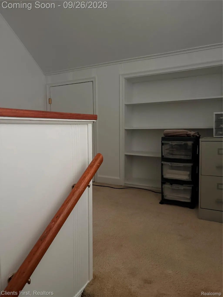
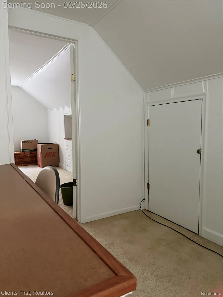
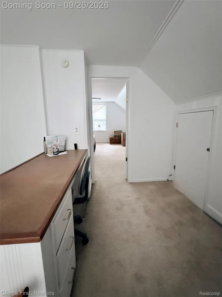
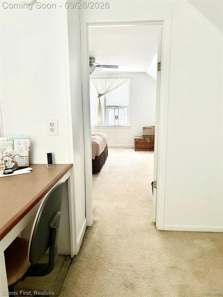
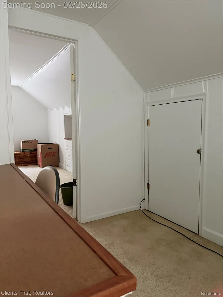
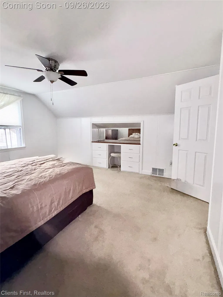
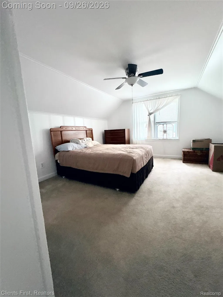
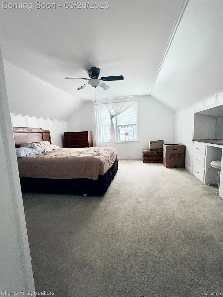
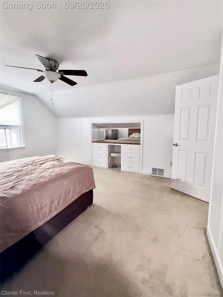
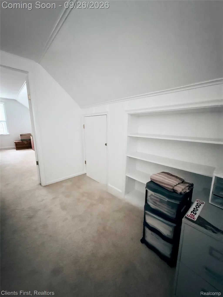
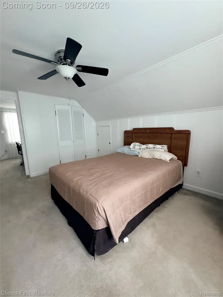
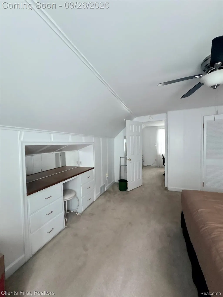
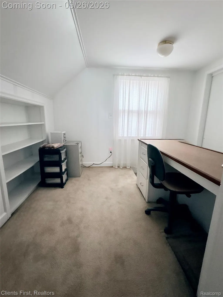
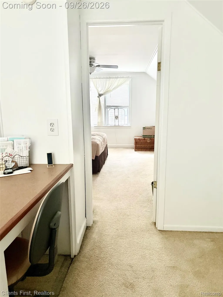
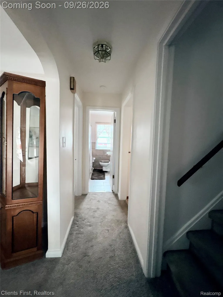
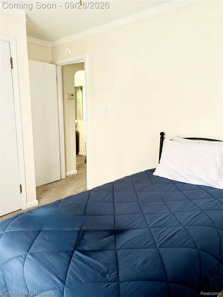
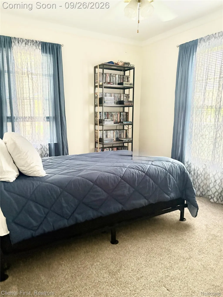
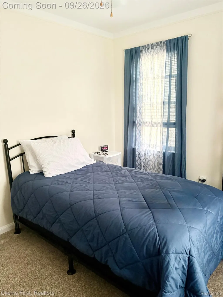
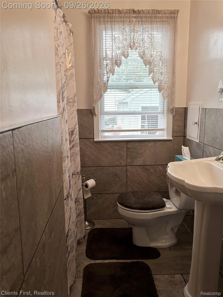
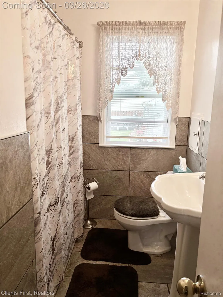
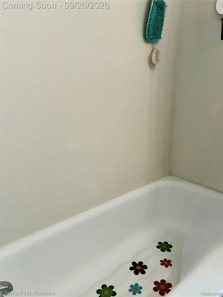
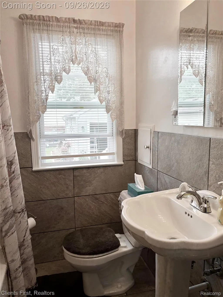
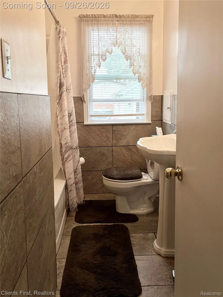
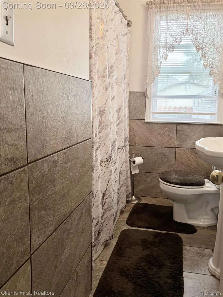
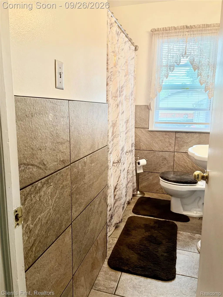
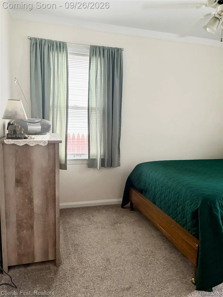
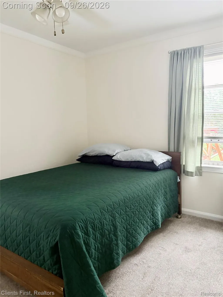
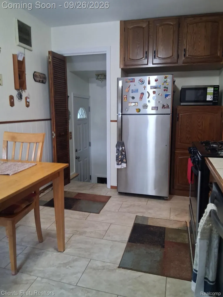
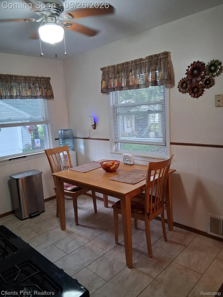
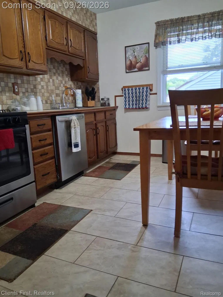
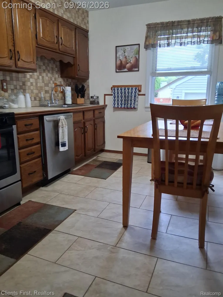
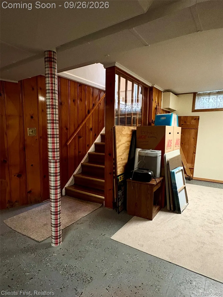
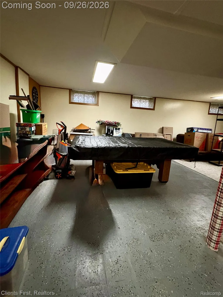
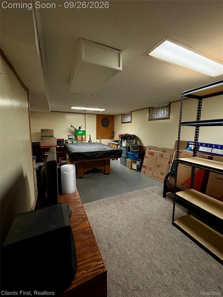
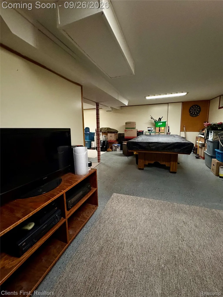
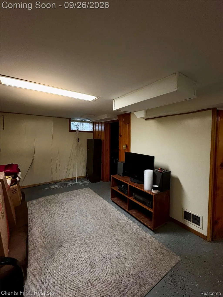
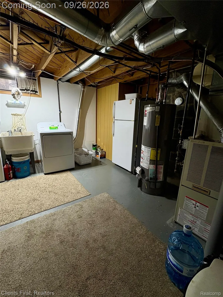
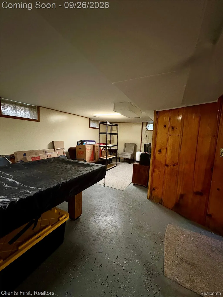
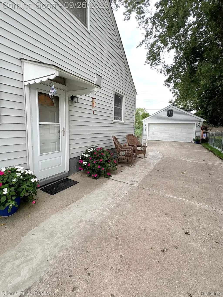
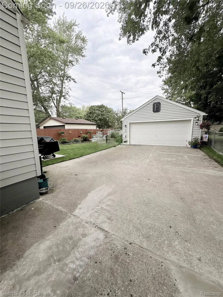
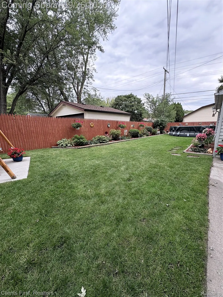
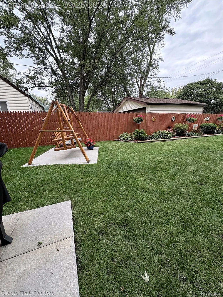
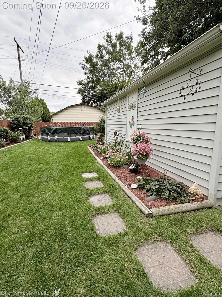
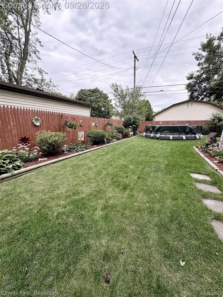
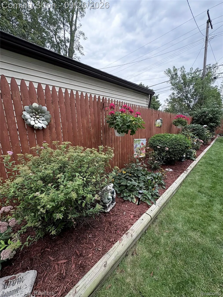
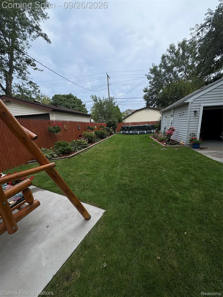
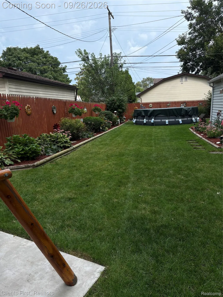
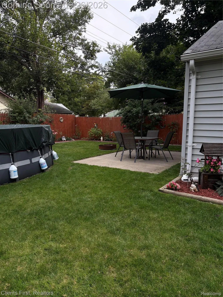
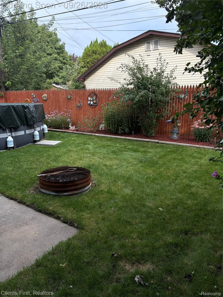
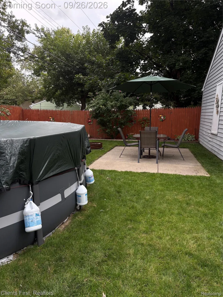
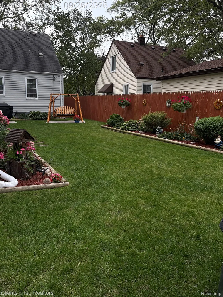
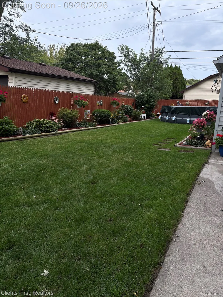
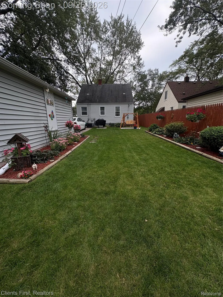
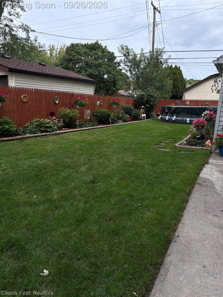
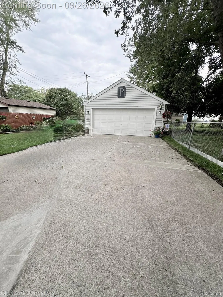
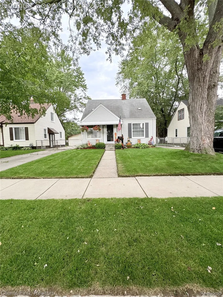
Welcome to Dearborn Gardens Subdivision. A charming, beautifully maintained bungalow awaits your arrival. Completely turnkey—move right in. The city certificate is approved and will be provided. It’s a pridefully owned home that’s been given years of love. Sellers are sad to say goodbye. The home is in a sought-after area, in a wonderful neighborhood, and centrally located to all the conveniences. There have been many updates throughout the home over the years. It’s been freshly painted, has an updated bathroom, a freshly updated kitchen, and newer appliances. An exceptional home from interior to exterior, it has been meticulously cared for. In fact, it stands out as a home that shines. This is a wonderful starter home. It’s cozy and welcoming. The moment you take a peek, it shouts clean and cared for. It offers 3 bedrooms. The master is large and spacious, with natural light flooding in, built-in cabinets/shelving, and cute cubbies for extra storage, in addition, cute open office space attached. Lots of closet space. A generous sized full bath with professional craftsmanship, featuring ceramic tile & a corrugated marble shower enclosure. An adorable bright kitchen with new updates throughout, Professional custom designed Ceramic tile. Elegant wood cabinets. A large finished basement with a pool table. A 2-car detached garage and an extended long driveway. With a gorgeous yard that is beautifully landscaped, there is a pool, firepit, and patio for all outdoor entertaining. While walking through the exceptionally plush green grass, you will admire the lovely shrubs and the array of the colorful flowers. The backyard is stunning! Fully fenced offering privacy and seclusion for the nights you need quiet relaxation. The home screams PRISTINE! Absolutely Adorable. You have the opportunity to call it home! All info. provided should be verified. All data, sizes, measurements, and ages are approximate. Certificate of Occupancy shall be provided.
| Price History | |
|---|---|
| 9/24/2026 | Listed $175,600 |
General Features
| Sewer | PublicSewer |
|---|---|
| Heating | ForcedAir, NaturalGas |
| Cooling | CeilingFans, CentralAir |
| Possession | ClosePlus30Days |
| Appliances | FreeStandingRefrigerator |
| Garage Spaces | 2.0 |
| Patio/Porch Features | Covered, Porch |
| Architectural Style | Bungalow |
| Pool Features | AboveGround |
| Construction Materials | AluminumSiding, WoodSiding |
| Year Built | 1950 |
| Levels | Two |
| Property Subtype | SingleFamilyResidence |
| County | Wayne |
| New Construction | No |
| Property Type | Residential |
| HOA | No |
| Attached Garage | No |
| Subdivision Name | DEARBORN GARDENS SUB - DBN HEIGHTS |
| Garage Y/N | Yes |
| Total Rooms | 5 |
| Full Baths | 1 |
| Status | Active |
| Directions | SOUTHBOUND TELE. TO ANDOVER (2 BLKS OF DARTMOUTH/GO W |
| City | DearbornHeightsCity_Wayne |
| Disclosures | TaxesHomesteadExempt |
| Entry Location | GroundLevelwSteps |
| Senior Community Y/N | No |
| High School District | Westwood |
| MLS Area | Area05091DearbornHeights |
| Lot Size Units | Acres |
| Carport Y/N | No |
| Land Lease Y/N | No |
| Tax Annual Amount | 1632.0 |
| Home Warranty Y/N | No |
| Lease Renewal Y/N | No |
| Additional Parcels Y/N | No |
| Lease Considered Y/N | No |
| Rent Control Y/N | No |
| Standard Status | Active |
| Occupancy Type | Owner |
| Tax Assessed Value | 31767 |
| Expected Active Date | 2026-09-26 |
| MobileHomeRemainsYN | No |
| PostalCity | DearbornHeights_Wayne |
| Legal Description | 32D285 LOT 285 DEARBORN GARDENS SUB T2S R10E L39 P40 WCR |
Interior Features
| Basement | Full, PartiallyFinished |
|---|---|
| Basement (Y/N) | Yes |
| Air Conditioning Y/N | Yes |
| Heating Y/N | Yes |
| Fireplace Y/N | No |
| Above Grade Finished Area | 935.0 |
| Total Bedrooms | 3 |
| Below Grade Finished Area | 400.0 |
| WaterHeaterFuel | NaturalGas |
| LivingAreaSource | Owner |
| Above Grade Finished Area Unit Type | SquareFeet |
| Total Baths | 1 |
Exterior Features
| Exterior Amenities | Lighting |
|---|---|
| Fencing | Fenced |
| Parking Features | TwoCarGarage, Assigned2Spaces, Detached |
| Water Source | Public |
| Foundation Details | Basement, Block |
| Spa | No |
| Lot Dimensions | 45X139 |
| Lot Size Acres | 0.14 |
| Waterfront Y/N | No |
| Road Frontage Type | Paved |
| Crops Included Y/N | No |
| Horse Y/N | No |
| Irrigation Water Rights Y/N | No |
Amenities
- Foreclosure
- Views
- Short Sale
- New Construction
- Adult 55+
- Lease To Own
- No HOA Fees
- Furnished
- Primary On Main
- Air Conditioning
- Seller Finance
- Green
- Fixer Upper
- Horse
- Golf
- Fireplace
- Deck
- Garage
- Basement
- Pool
 IDX provided courtesy of Realcomp II Ltd., via Preferred, Realtors Ltd and The Originating MLS(found above), © 2026 Realcomp II Ltd. Shareholders. Shareholders. The information being provided is for consumers personal, non-commercial use and may not be used for any purpose other than to identify prospective properties consumers may be interested in purchasing.
Data is updated as of September 27, 2026 9:18 AM UTC Information deemed reliable but not guaranteed.
The data relating to real estate on this web site comes in part from the Internet Data Exchange (IDX) Program of Realcomp Ltd
Property vs Single Family Average in 48125
Price
Taxes
Year Built
Visits
 Listing information is provided by Participants of the MichRIC MLS. IDX information is provided exclusively for personal, non-commercial use, and may not be used for any purpose other than to identify prospective properties consumers may be interested in purchasing. Information deemed reliable but not guaranteed. ©: MichRIC MLS. Last Update September 27, 2026 10:02 AM UTC
