

Primary on Main







Address
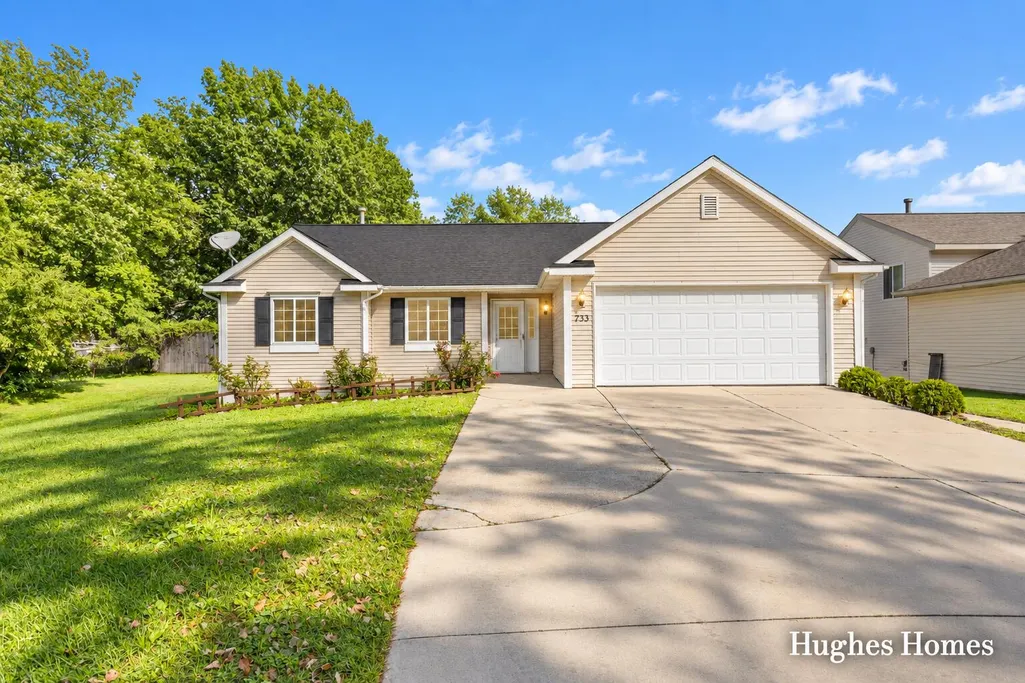
733 Blustone Court Se, Grand Rapids, MI
Price
$ 299,900
Property Attributes
- ID#26050900
- TypeSingle Family
- Listing Status Active
- CountyKENT
- CityGrand Rapids
- AreaCity of Kentwood
- NeighborhoodCity of Kentwood
- Zip49548
- StyleRanch
- Year Built2006
- Taxes$ 6248
- Price$ 299,900
- Bedrooms4
- Full Bathrooms3
- Half Bathrooms0
- Sqr Footage2580
- Lot Size0.38 Acres
Data Source:
Michigan Regional Information Center (MICHRIC)
Property Description
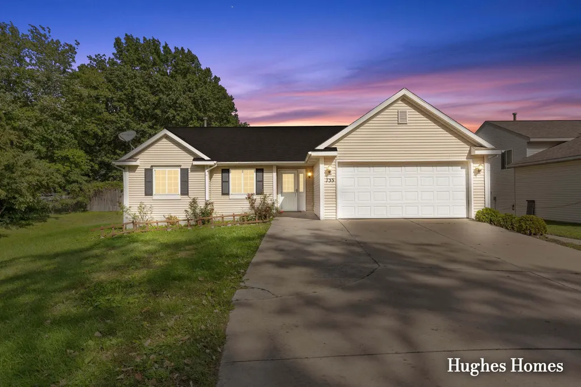
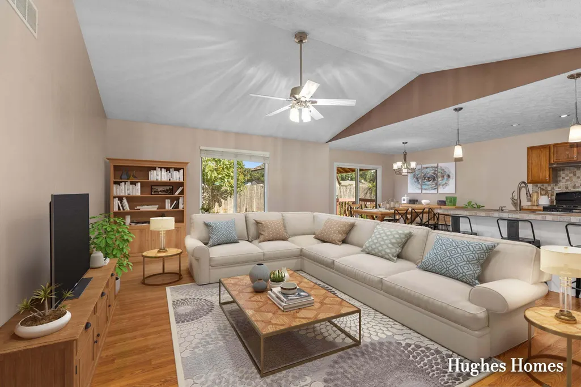
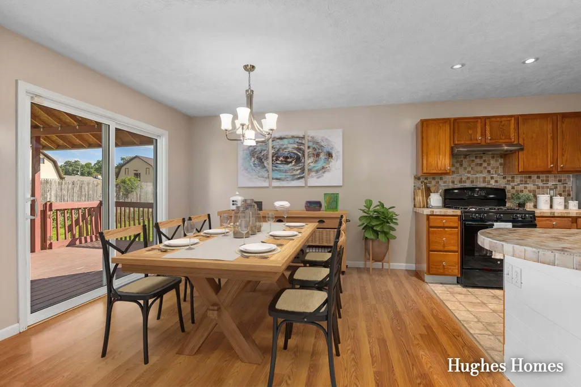
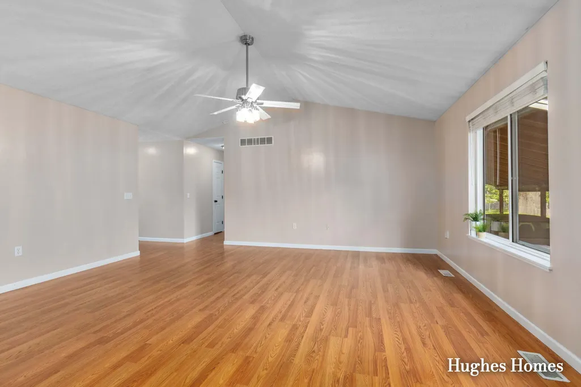
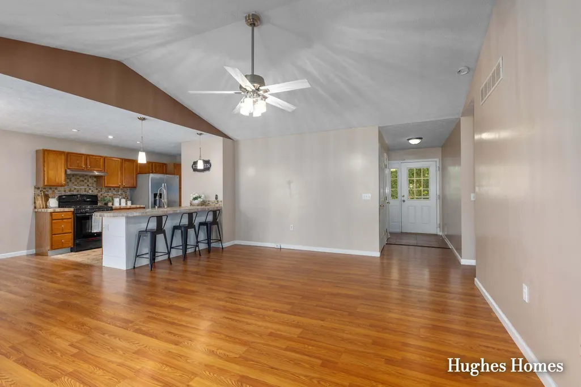
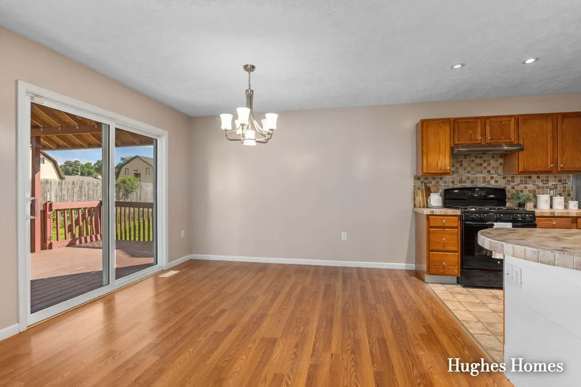
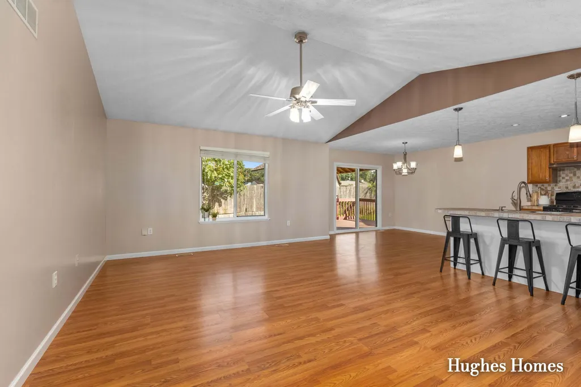
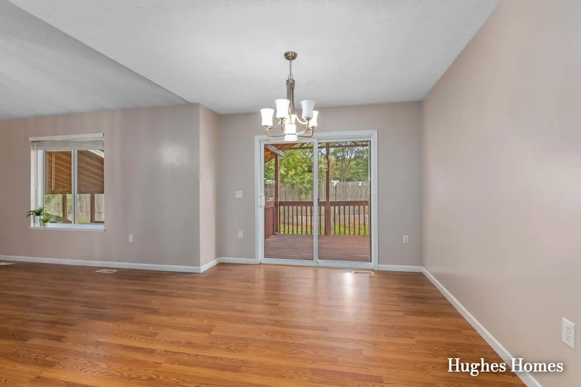
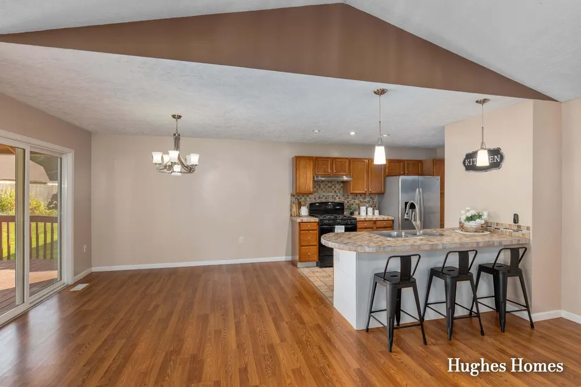
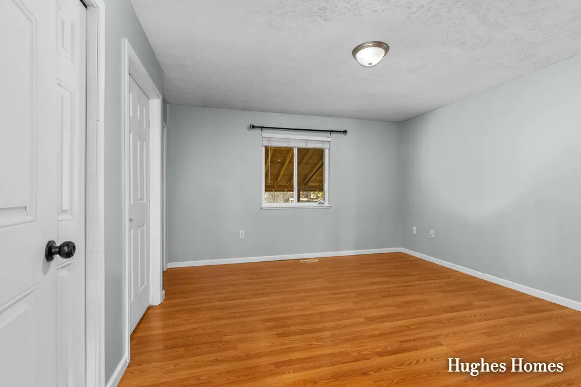
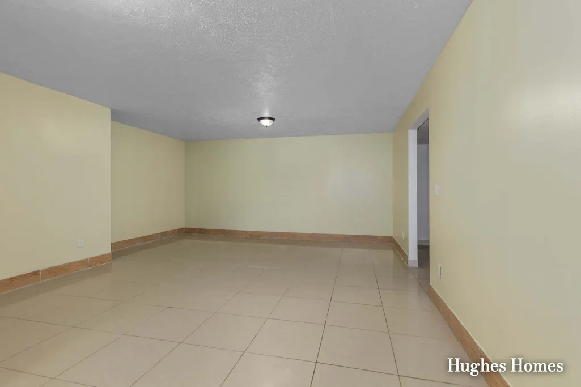
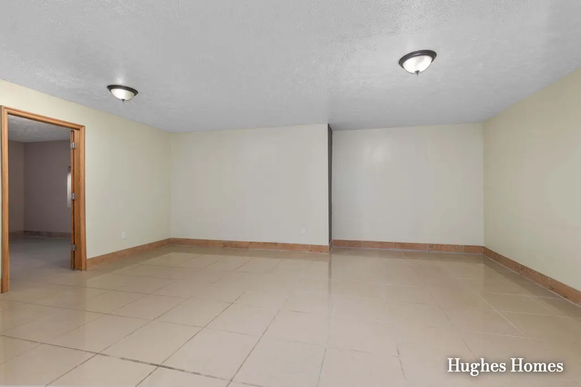
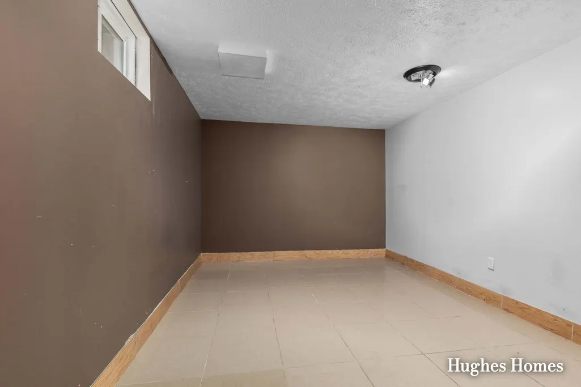
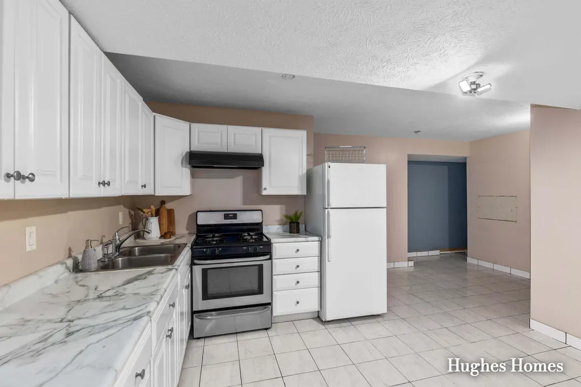
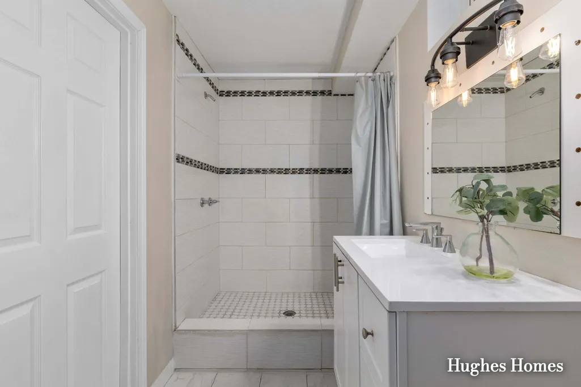
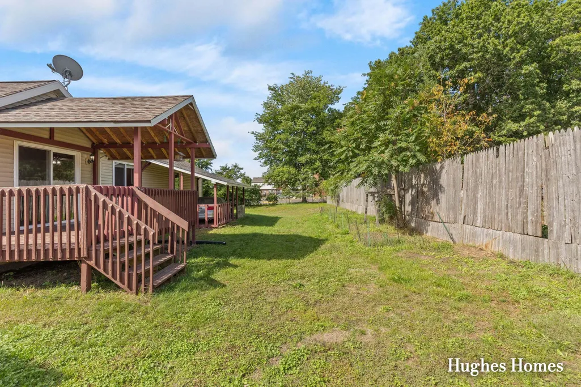
Space, flexibility and a great floor plan all come together in this impressive 4-bedroom, 3-bath ranch with over 2,580 square feet of finished living space! The open main level features a spacious kitchen, dining and living area, primary suite, two additional bedrooms and a second full bath. The home also offers handicap-accessible features, adding convenience and flexibility. Downstairs, the finished lower level offers 1 additional bedrooms, an office/study, another full bath, large recreation room and second kitchen, providing endless possibilities for entertaining, guests or additional living space. Add in the attached large two-stall garage. Property taxes are currently non-homesteaded. All information, including square footage, room dimensions and measurements, is approximate. Buyer and buyer's agent to verify all information, including accessibility features. Schedule your showing today and see all this home has to offer!
| Price History | |
|---|---|
| 9/24/2026 | Listed $299,900 |
General Features
| Sewer | Public |
|---|---|
| Heating | Forced Air |
| Cooling | Central Air |
| Utilities | Cable Available,Natural Gas Connected |
| Possession | Close Of Escrow |
| Roof | Composition,Shingle |
| Appliances | Dryer,Range,Refrigerator,Washer |
| HOA Fee | 60.0 |
| Garage Spaces | 2.0 |
| Association Fee Includes | Snow Removal |
| Architectural Style | Ranch |
| Construction Materials | Vinyl Siding |
| Year Built | 2006 |
| Stories Count | 1 |
| Township | City of Kentwood |
| Property Subtype | Single Family Residence |
| Tax Year | 2025 |
| Ownership | Private Owned |
| Accessibility | 36 Inch Entrance Door,36' or + Hallway |
| Assoc Fee Paid Per | Other |
| County | Kent |
| New Construction | No |
| Property Type | Residential |
| HOA | Yes |
| Attached Garage | Yes |
| Garage Y/N | Yes |
| Total Rooms | 9 |
| Full Baths | 3 |
| Status | Active |
| City | Grand Rapids |
| High School District | Kelloggsville |
| Zoning Description | R1-D |
| Lot Size Units | Acres |
| Lot Size Square Feet | 16463.0 |
| Carport Y/N | No |
| Listing Terms | Cash,FHA,VA Loan,MSHDA,Conventional |
| Land Lease Y/N | No |
| Tax Annual Amount | 6248.12 |
| Home Warranty Y/N | No |
| Lease Renewal Y/N | No |
| Additional Parcels Y/N | No |
| Rent Control Y/N | No |
| Standard Status | Active |
| Occupancy Type | Vacant |
| Tax Assessed Value | 115640 |
| MobileHomeRemainsYN | No |
| Legal Description | 411830440007 UNIT 7 * BLUSTONE KENT COUNTY CONDOMINIUM SUBDIVISION PLAN NO. 809 INSTRUMENT NO. 20060308-0025370 SPLIT ON 04/11/2006 FROM 41-18-30-426-024; |
| Senior Community | None |
Interior Features
| Interior Amenities | Ceiling Fan(s),Pantry |
|---|---|
| Basement | Full |
| Flooring | Tile,Wood |
| Air Conditioning Y/N | Yes |
| Heating Y/N | Yes |
| Fireplace Y/N | No |
| Laundry Features | Main Level |
| Total Bedrooms | 4 |
| Below Grade Finished Area | 0.0 |
| Main Level Bedrooms | 3 |
| Total Baths | 3 |
| Pantry | True |
Exterior Features
| Parking Features | Attached |
|---|---|
| Water Source | Public |
| Lot Size Area | 0.38 |
| Spa | No |
| Building Area Total | 1366.0 |
| Lot Dimensions | 98 x 166 |
| Lot Size Acres | 0.38 |
| Road Surface Type | Paved |
| Waterfront Y/N | No |
| Other Equipment | Satellite Dish |
| Crops Included Y/N | No |
| Horse Y/N | No |
| Irrigation Water Rights Y/N | No |
Amenities
- Foreclosure
- Views
- Short Sale
- New Construction
- Adult 55+
- Lease To Own
- No HOA Fees
- Furnished
- Primary On Main
- Air Conditioning
- Seller Finance
- Green
- Fixer Upper
- Horse
- Golf
- Fireplace
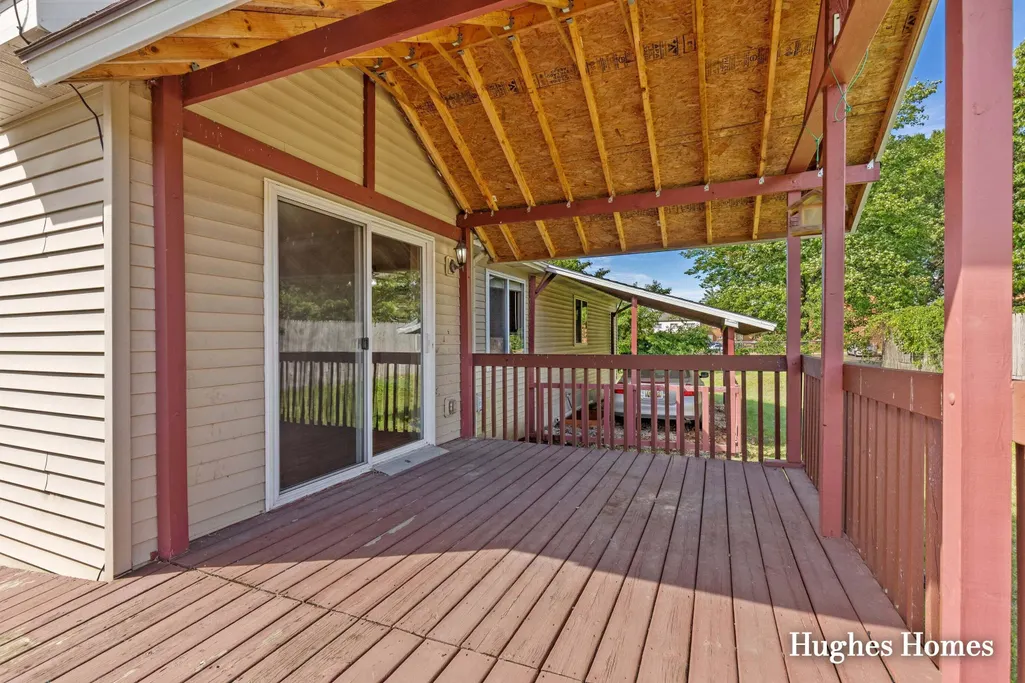
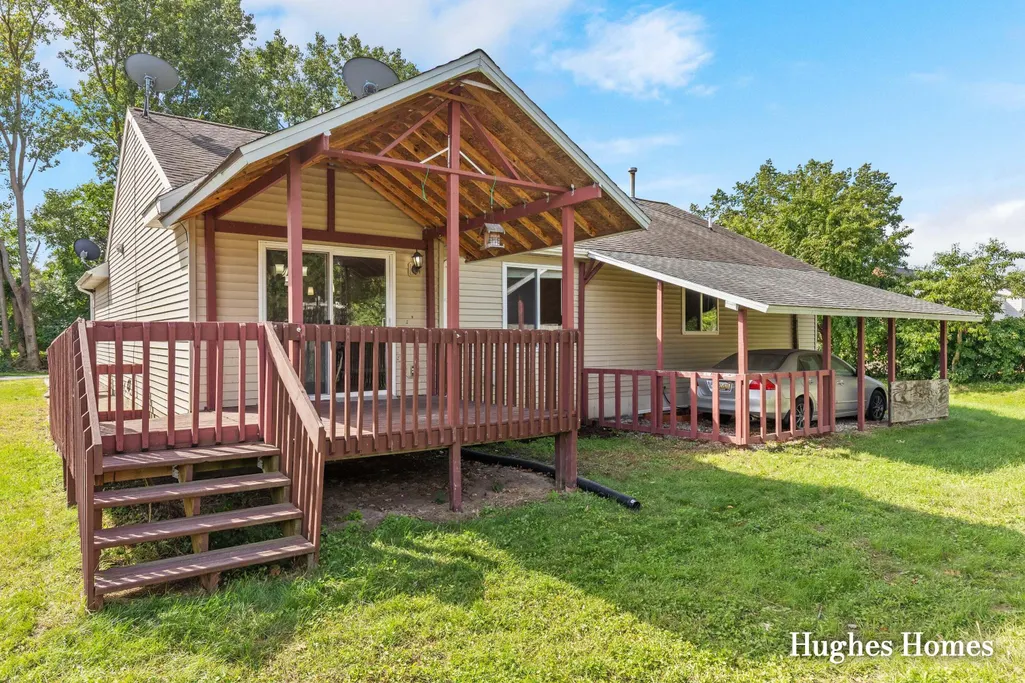
- Deck
- Garage
- Basement
- Pool
Property vs Single Family Average in 49548
Price
Taxes
Year Built
 Listing information is provided by Participants of the MichRIC MLS. IDX information is provided exclusively for personal, non-commercial use, and may not be used for any purpose other than to identify prospective properties consumers may be interested in purchasing. Information deemed reliable but not guaranteed. ©: MichRIC MLS. Last Update September 24, 2026 9:52 AM UTC
 IDX provided courtesy of Realcomp II Ltd., via Preferred, Realtors Ltd and The Originating MLS(found above), © 2026 Realcomp II Ltd. Shareholders. The information being provided is for consumers personal, non-commercial use and may not be used for any purpose other than to identify prospective properties consumers may be interested in purchasing.
