

Primary on Main

Address
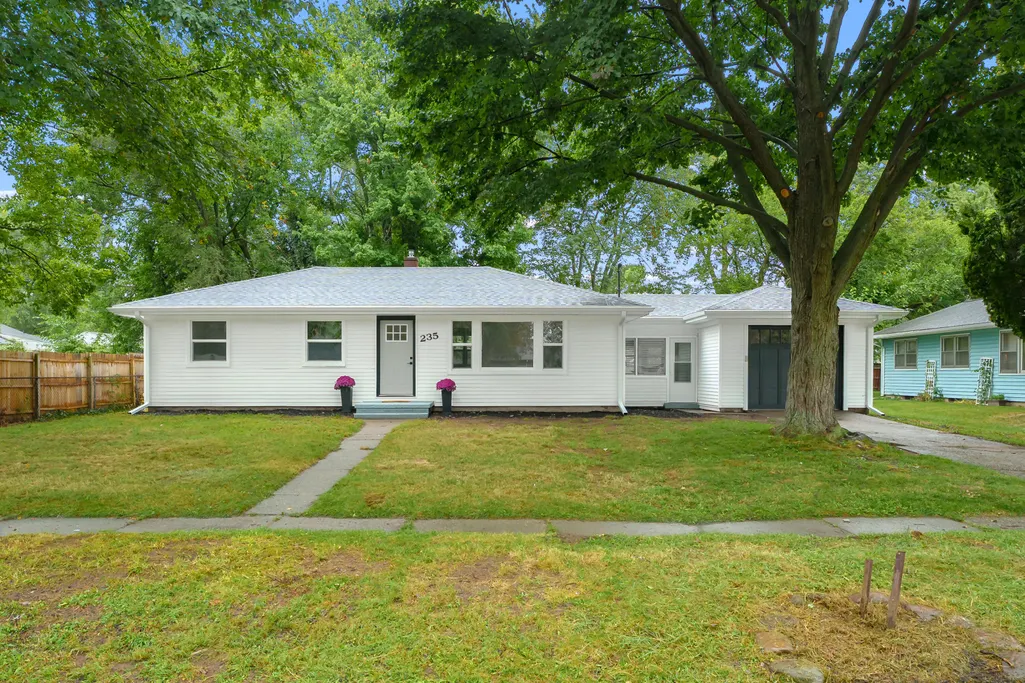
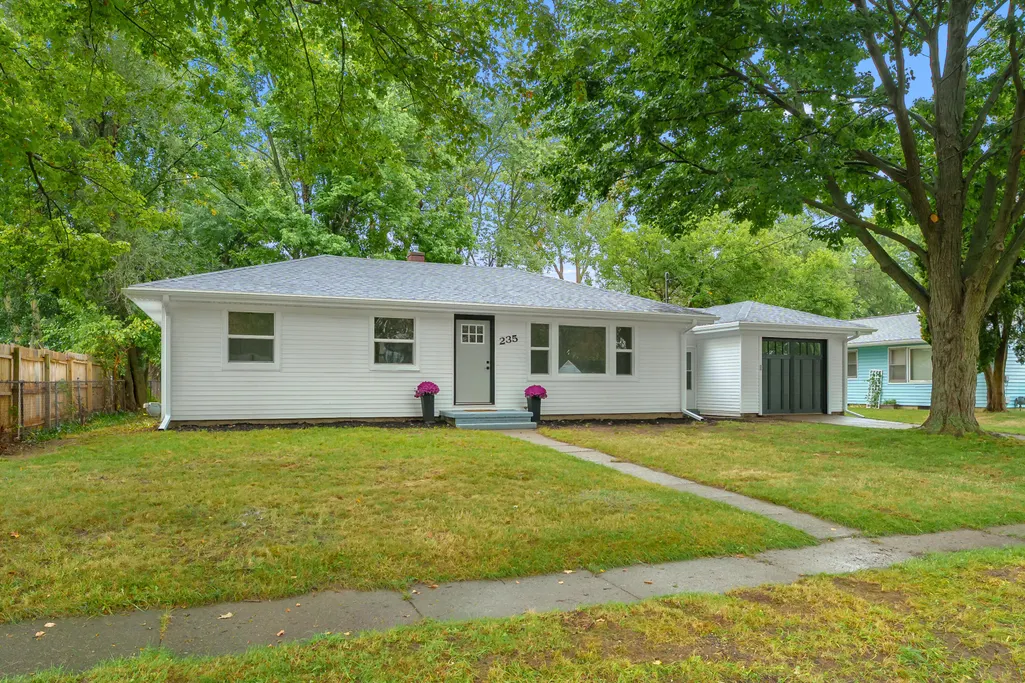
235 Connecticut Drive, Portage, MI
Price
$ 239,000
Property Attributes
- ID#26048722
- TypeSingle Family
- Listing Status Active
- CountyKALAMAZOO
- CityPortage
- AreaPortage City
- NeighborhoodPortage City
- Zip49024
- StyleRanch
- Year Built1955
- Taxes$ 3500
- Price$ 239,000
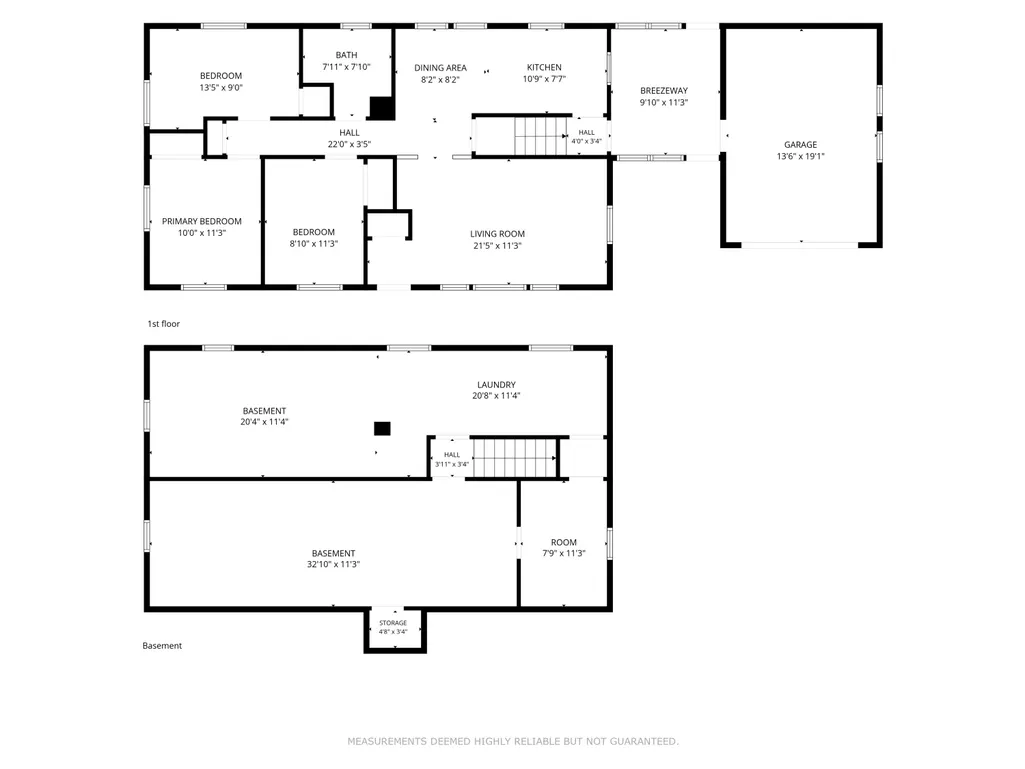
- Bedrooms3
- Full Bathrooms1
- Half Bathrooms0
- Sqr Footage1008
- Lot Size0.24 Acres
Data Source:
Michigan Regional Information Center (MICHRIC)
Property Description
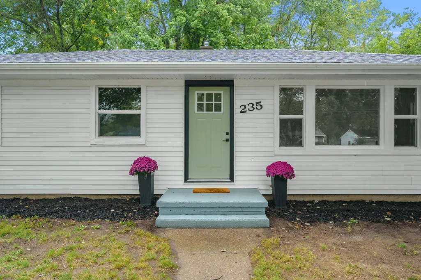
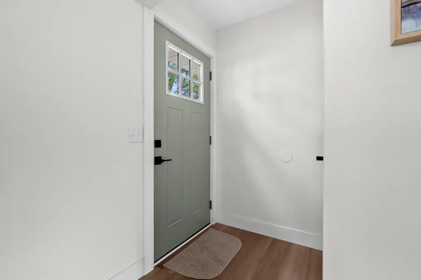
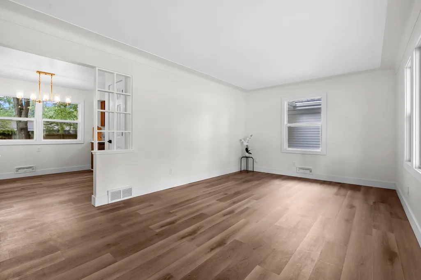
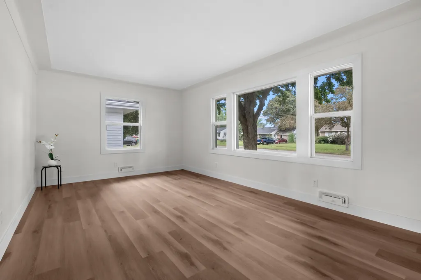
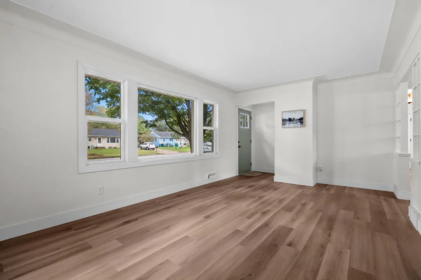
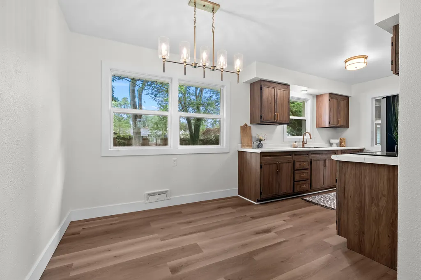
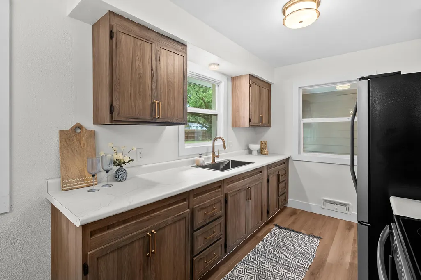
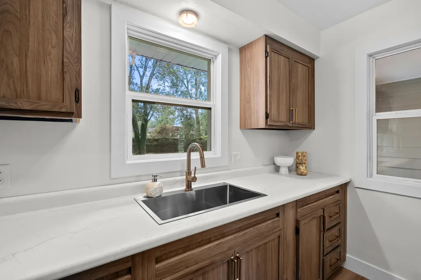
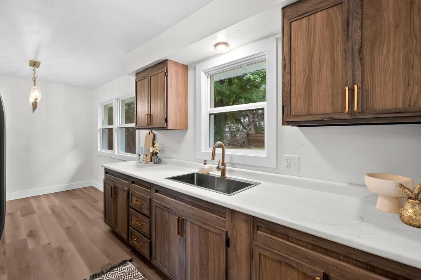
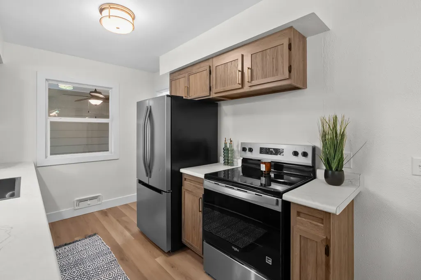
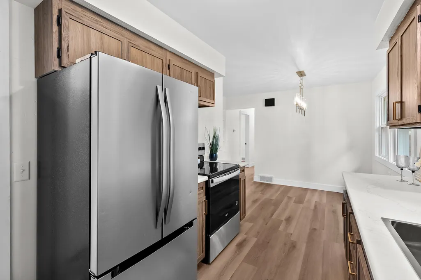
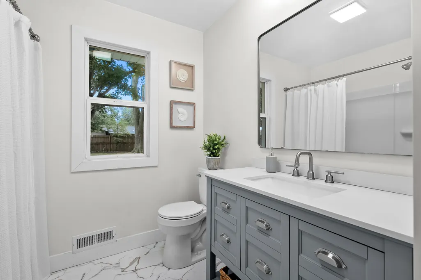
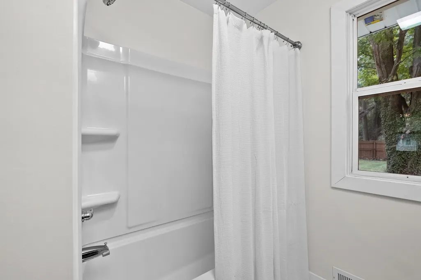
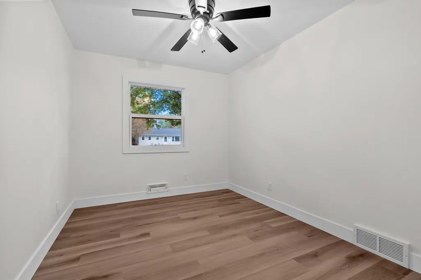
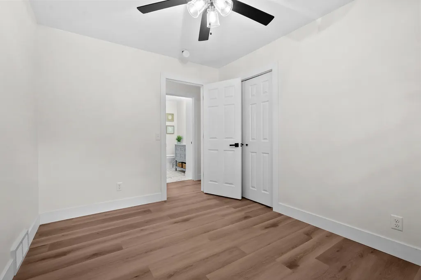
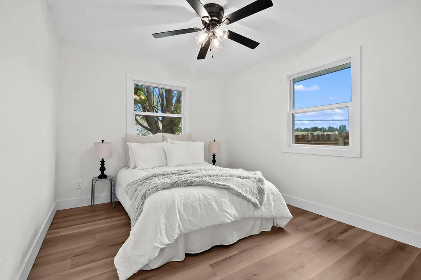
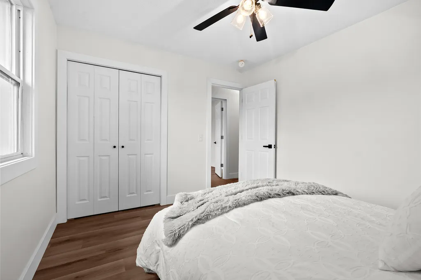
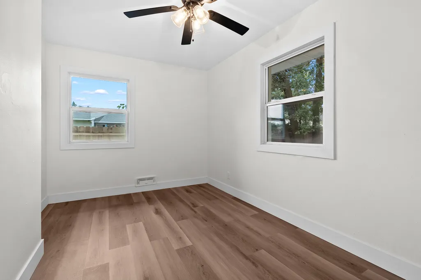
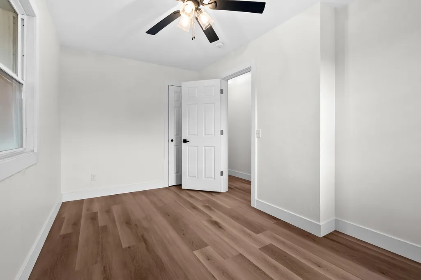
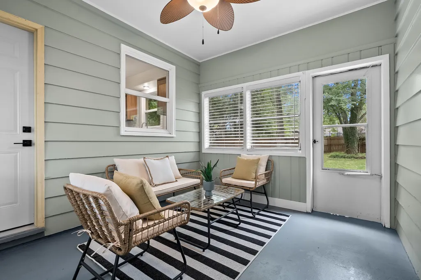
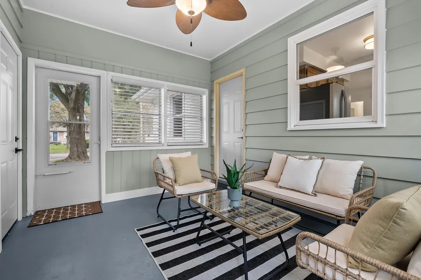
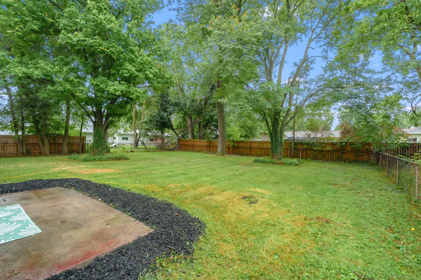
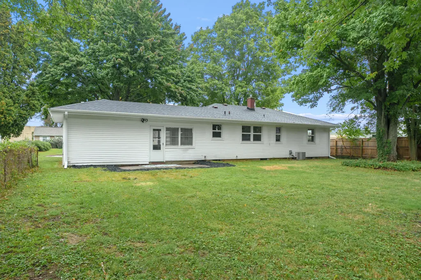
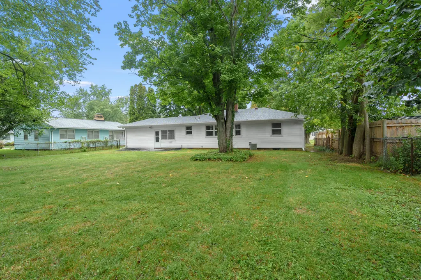
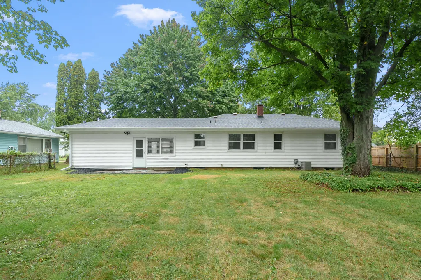
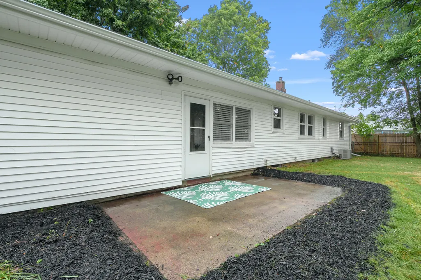
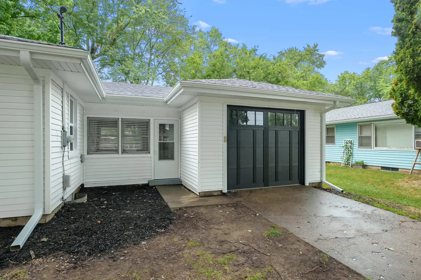
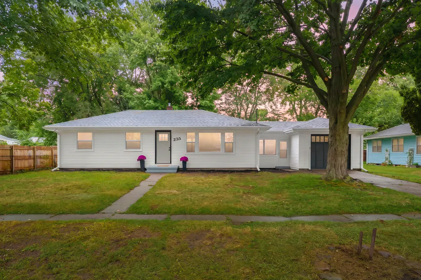
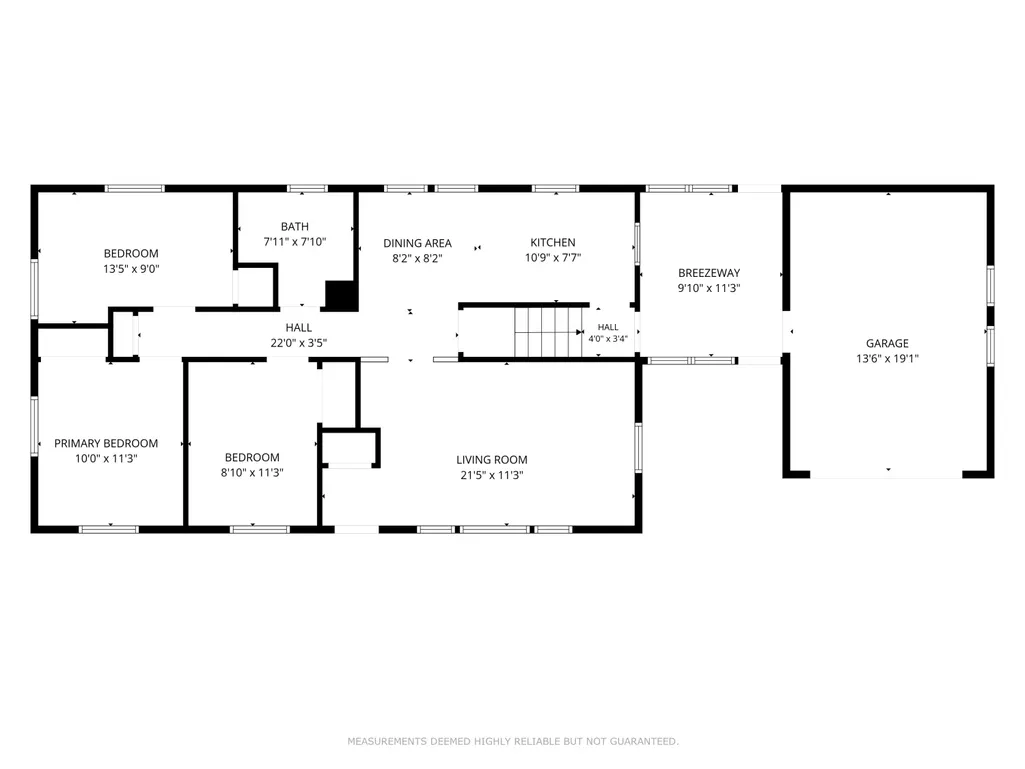
Move-in ready 3-bedroom, 1.5-bath home in the heart of Portage, within walking distance of Portage Northern Schools! Recent improvements include a new roof, new gutters, beautifully updated kitchen and bathrooms, vinyl plank flooring throughout, fresh paint, and a new high-end garage door. The fenced-in backyard offers plenty of space to relax and entertain. Conveniently located near Westnedge Avenue, with shopping, restaurants, and everyday essentials just minutes away. Schedule your showing today!
| Price History | |
|---|---|
| 9/13/2026 | Listed $239,000 |
General Features
| Sewer | Public |
|---|---|
| Heating | Forced Air |
| Cooling | Central Air |
| Utilities | Natural Gas Connected |
| Roof | Asphalt,Composition |
| Appliances | Range,Refrigerator |
| Garage Spaces | 1.0 |
| Architectural Style | Ranch |
| Construction Materials | Vinyl Siding |
| Year Built | 1955 |
| Stories Count | 1 |
| Township | Portage City |
| Property Subtype | Single Family Residence |
| Tax Year | 2025 |
| County | Kalamazoo |
| New Construction | No |
| Property Type | Residential |
| Attached Garage | Yes |
| Garage Y/N | Yes |
| Total Rooms | 6 |
| Full Baths | 1 |
| Status | Active |
| City | Portage |
| High School District | Portage |
| Zoning Description | R-1 |
| Lot Size Units | Acres |
| Lot Size Square Feet | 10454.0 |
| Carport Y/N | No |
| Listing Terms | Cash,Conventional |
| Land Lease Y/N | No |
| Tax Annual Amount | 3500.0 |
| Home Warranty Y/N | No |
| Lease Renewal Y/N | No |
| Additional Parcels Y/N | No |
| Rent Control Y/N | No |
| Standard Status | Active |
| Tax Assessed Value | 50892 |
| MobileHomeRemainsYN | No |
| Legal Description | HAMPSHIRE VILLAGE LOT 65 |
| Senior Community | None |
Interior Features
| Interior Amenities | Ceiling Fan(s),Garage Door Opener,Pantry |
|---|---|
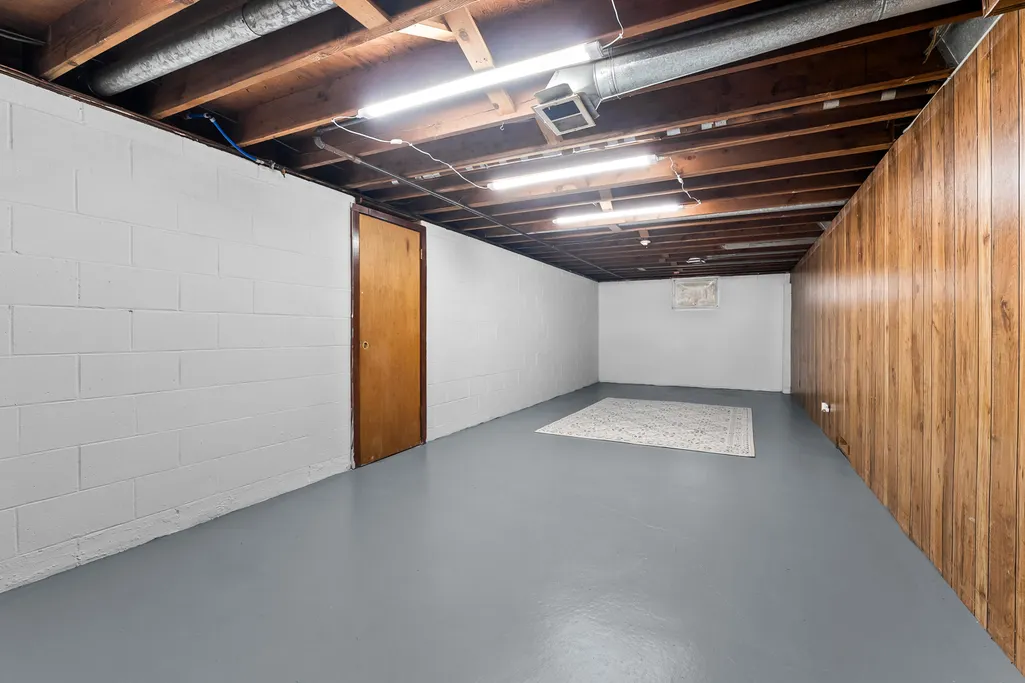
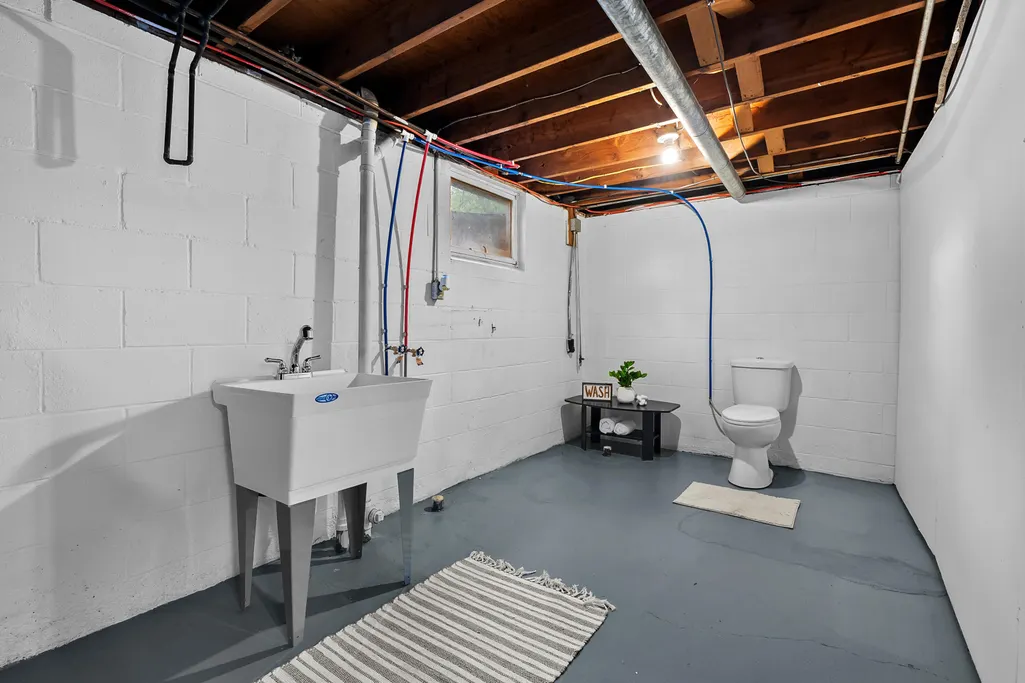
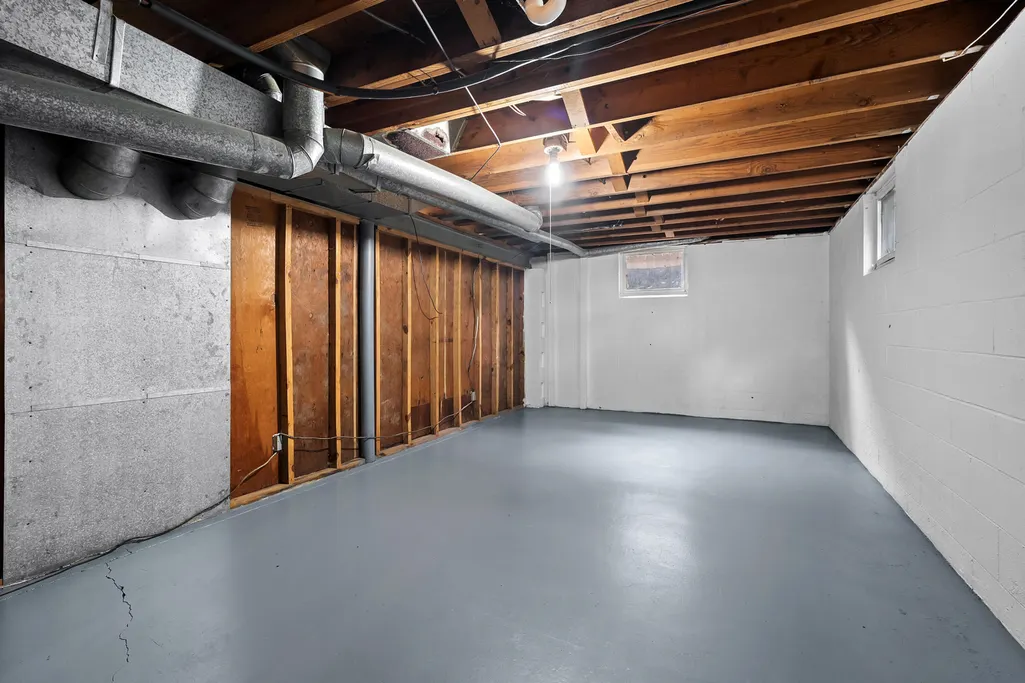
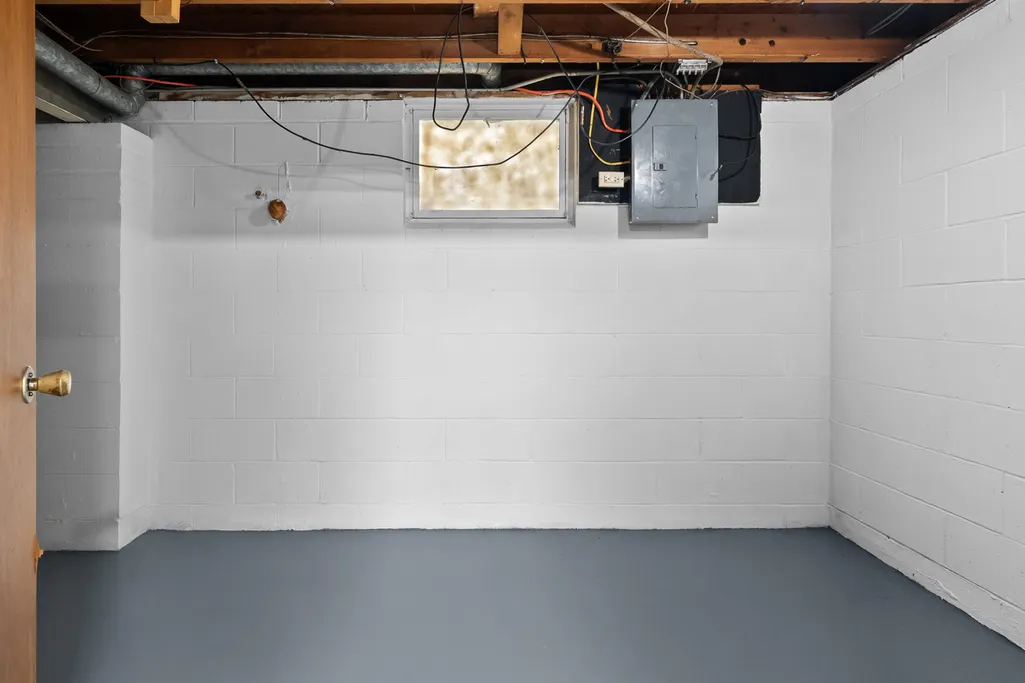
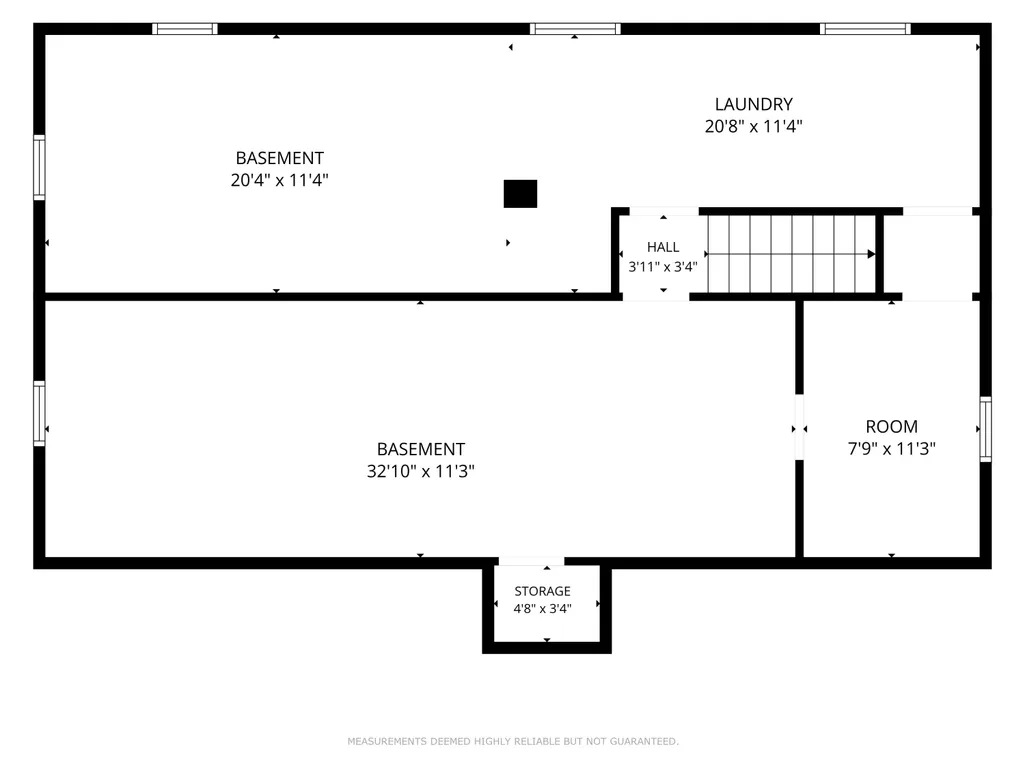
| Basement | Full |
| Flooring | Vinyl |
| Air Conditioning Y/N | Yes |
| Heating Y/N | Yes |
| Window Features | Replacement,Garden Window,Window Treatments |
| Fireplace Y/N | No |
| Laundry Features | Electric Dryer Hookup,In Basement,Washer Hookup |
| Total Bedrooms | 3 |
| Below Grade Finished Area | 0.0 |
| Main Level Bedrooms | 3 |
| Total Baths | 1 |
| Pantry | True |
Exterior Features
| Parking Features | Garage Faces Front,Attached |
|---|---|
| Water Source | Public |
| Lot Size Area | 0.24 |
| Spa | No |
| Building Area Total | 1008.0 |
| Lot Dimensions | 78'x132' |
| Lot Size Acres | 0.24 |
| Waterfront Y/N | No |
| Crops Included Y/N | No |
| Horse Y/N | No |
| Irrigation Water Rights Y/N | No |
Amenities
- Foreclosure
- Views
- Short Sale
- New Construction
- Adult 55+
- Lease To Own
- No HOA Fees
- Furnished
- Primary On Main
- Air Conditioning
- Seller Finance
- Green
- Fixer Upper
- Horse
- Golf
- Fireplace
- Deck
- Garage
- Basement
- Pool
Property vs Single Family Average in 49024
Price
Taxes
Year Built
 Listing information is provided by Participants of the MichRIC MLS. IDX information is provided exclusively for personal, non-commercial use, and may not be used for any purpose other than to identify prospective properties consumers may be interested in purchasing. Information deemed reliable but not guaranteed. ©: MichRIC MLS. Last Update September 13, 2026 6:49 AM UTC
 IDX provided courtesy of Realcomp II Ltd., via Preferred, Realtors Ltd and The Originating MLS(found above), © 2026 Realcomp II Ltd. Shareholders. The information being provided is for consumers personal, non-commercial use and may not be used for any purpose other than to identify prospective properties consumers may be interested in purchasing.
