

Views - Primary on Main

Address
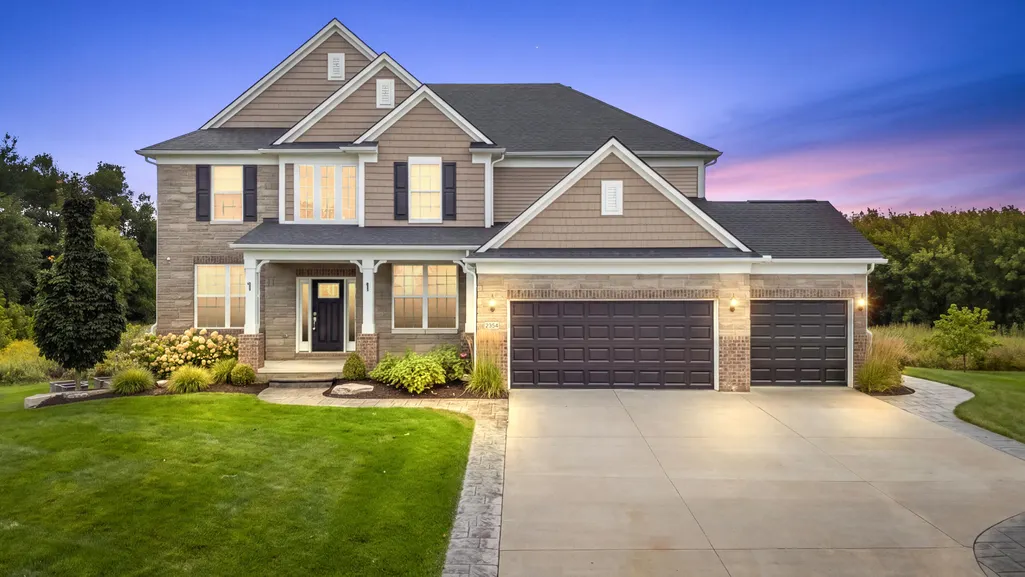
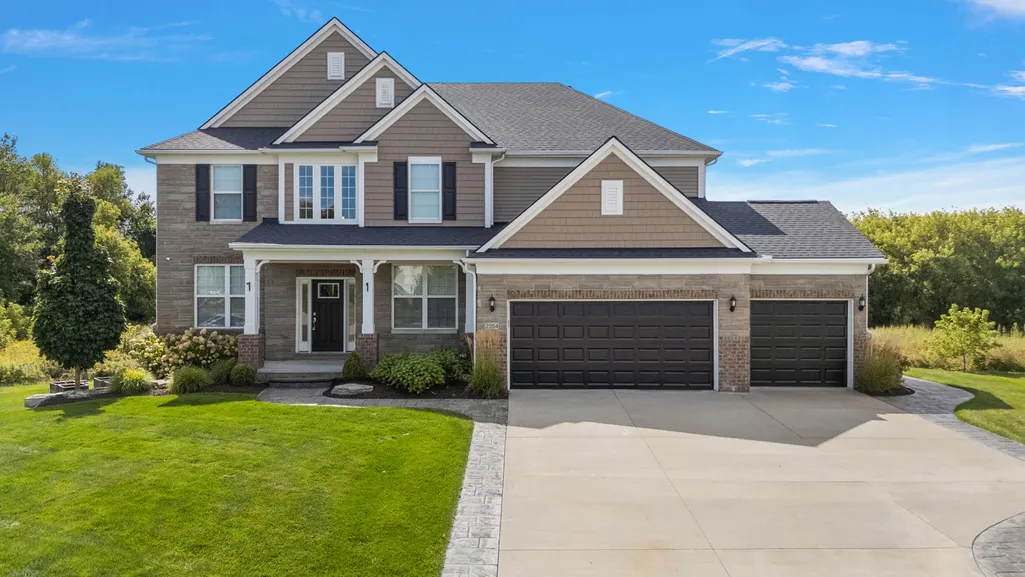
2354 Findley Circle, Lake Orion, MI
Price
$ 769,000
Property Attributes
- ID#26048038
- TypeSingle Family
- Listing Status Active Backup
- CountyOakland
- CityLake Orion
- NeighborhoodParkview at Orion Commons
- Zip48360
- StyleColonial
- Year Built2018
- Taxes$ 11055
- Price$ 769,000
- Bedrooms6
- Full Bathrooms5
- Half Bathrooms0
- Sqr Footage4316
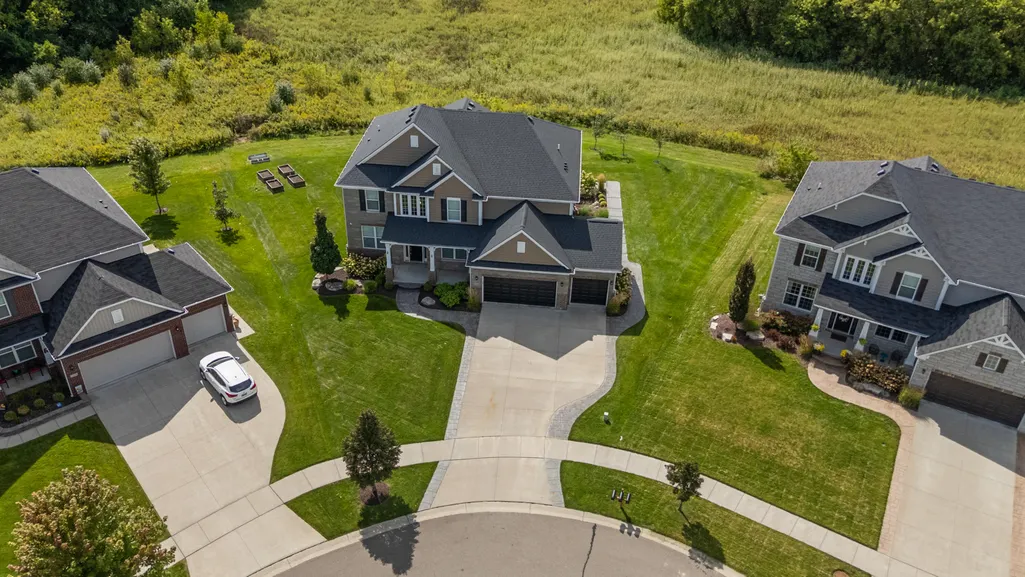
- Lot Size0.37 Acres
Data Source:
Michigan Regional Information Center (MICHRIC)
Property Description
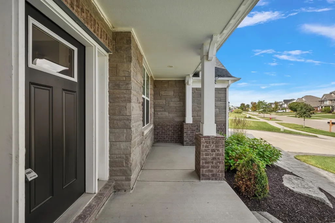
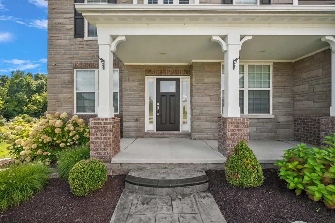
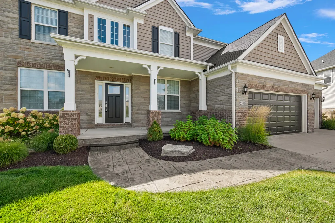
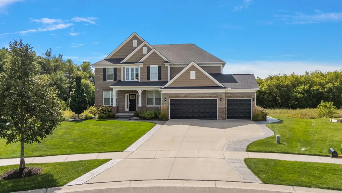
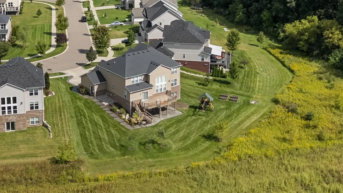
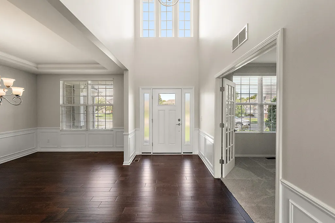
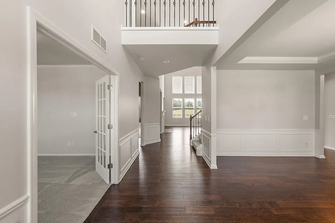
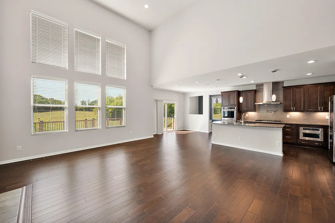
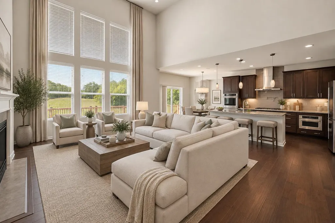
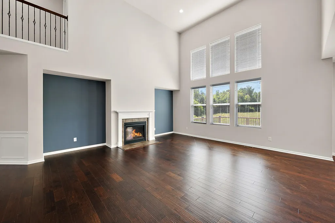
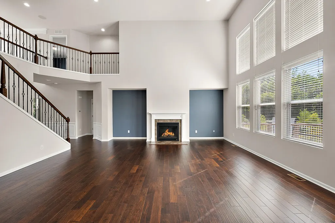
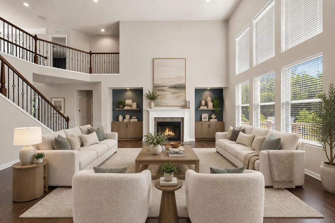
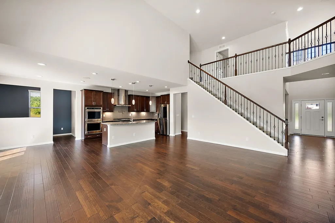
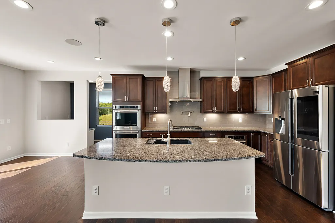
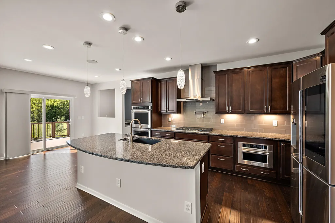
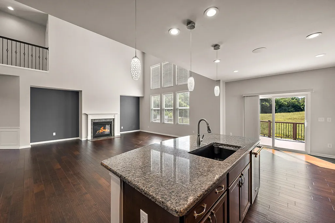
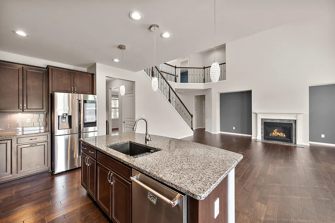
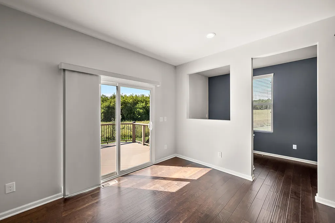
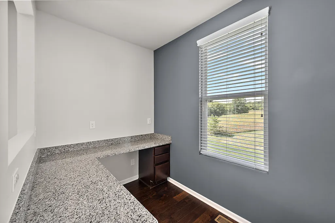
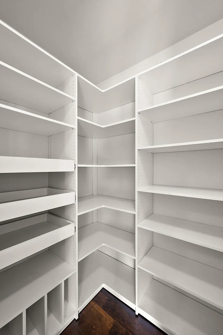
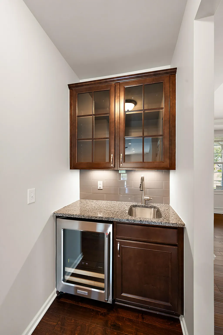
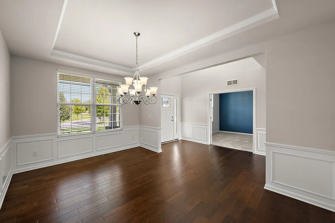
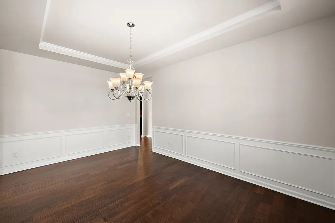
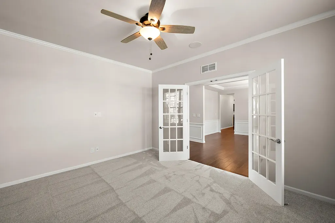
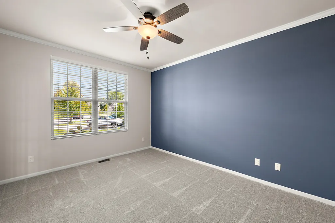
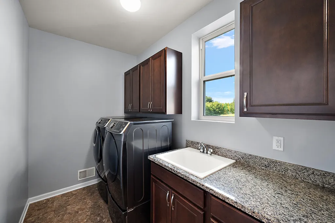
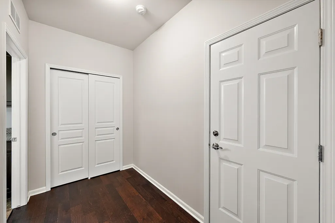
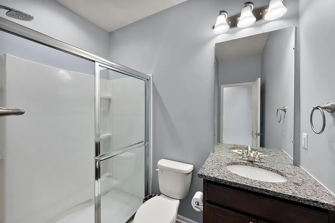
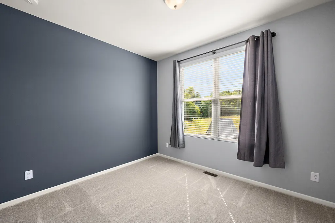
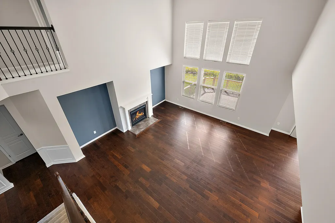
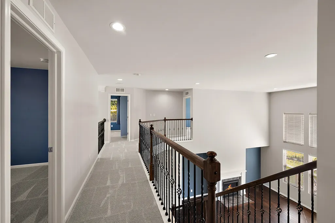
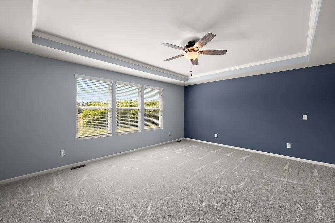
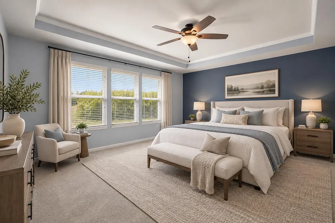
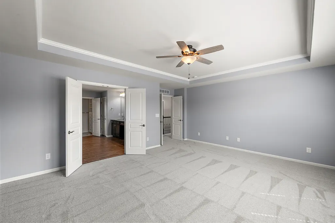
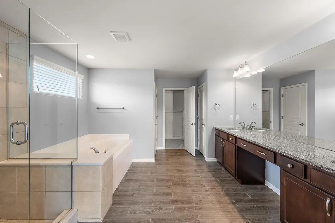
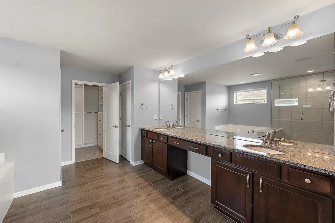
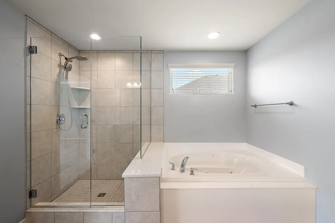
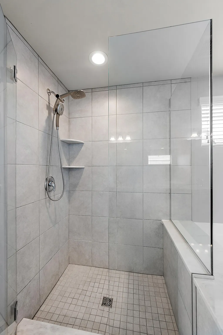
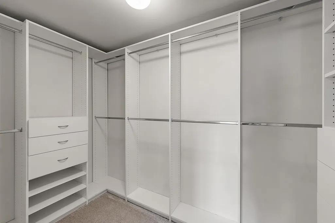
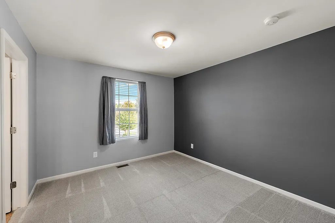
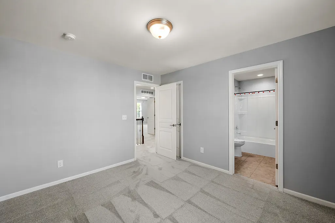
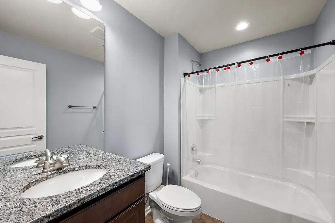
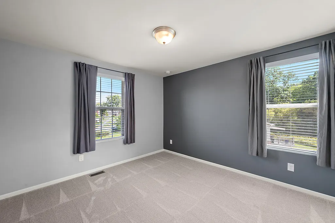
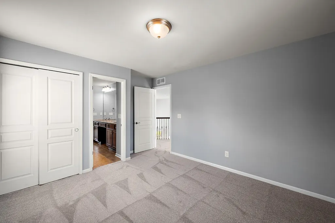
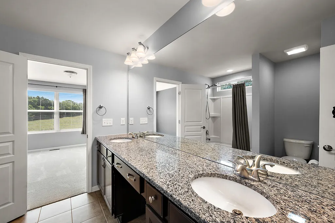
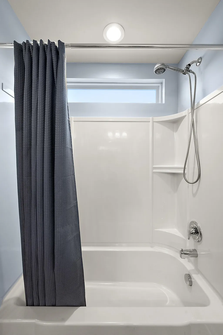
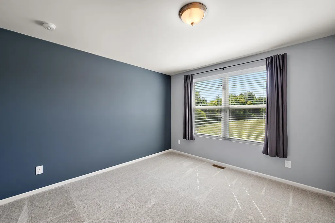
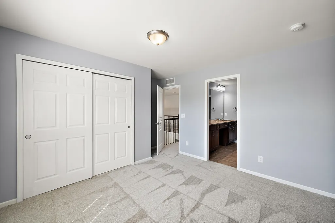
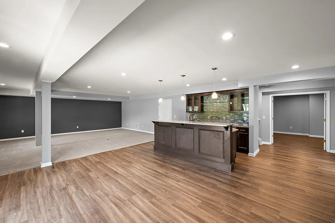
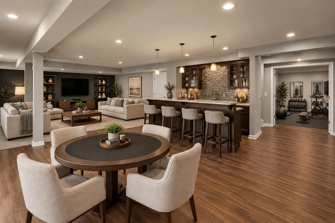
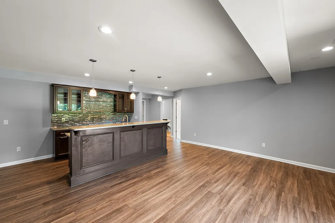
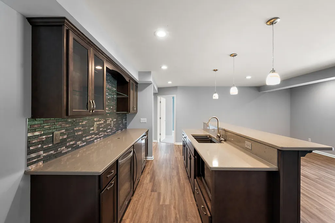
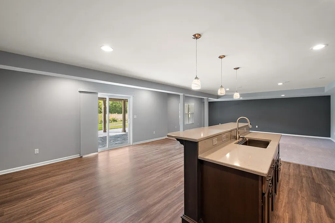
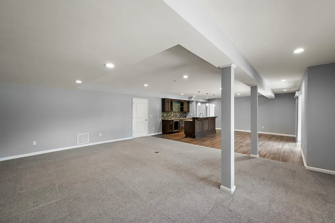
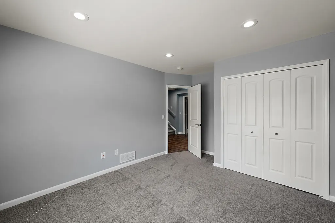
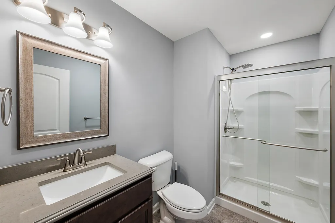
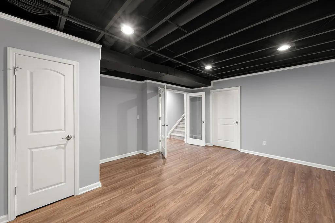
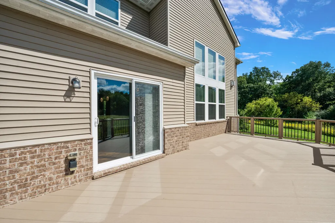
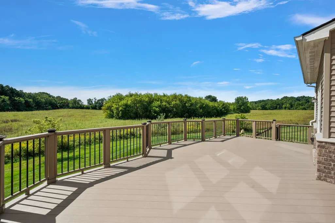
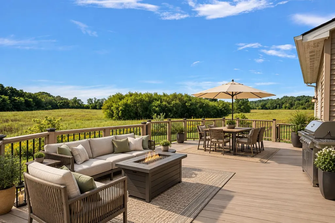
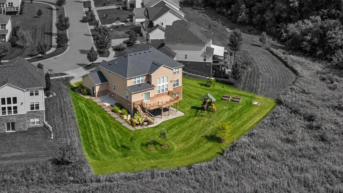
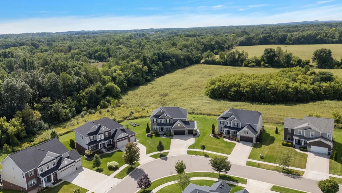
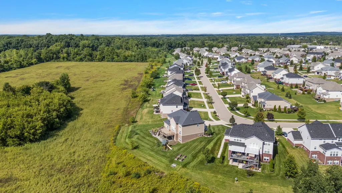
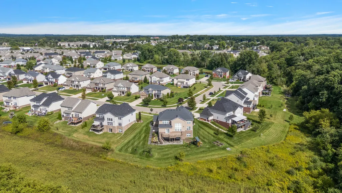
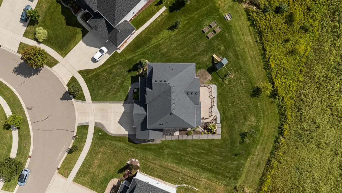
Welcome to 2354 Findley Circle! This beautifully refreshed home in Parkview at Orion Commons offers 4,316 sq. ft. of finished living space with 6 bedrooms and 5 full baths. A rare floor plan features two primary-suite options, including a main-floor suite ideal for guests or multigenerational living, plus a spacious primary upstairs with a large walk-in closet. The dramatic two-story great room features a fireplace and walls of windows overlooking the backyard. The kitchen offers high-end appliances, a large walk-in pantry and nearby computer station. Enjoy a large laundry room and finished walkout basement with bedroom, full bath, wet bar and entertaining space. Outside, a large deck overlooks the manicured yard and land owned by the Michigan DNR that will remain undeveloped. Fresh paint, new carpet on the main and upper levels, and a 3-car garage complete this move-in-ready home in Lake Orion Schools. Immediate occupancy! Additional features include a cathedral ceiling in the upper-level primary suite, custom walk-in closet built-ins, Jack-and-Jill bath and convenient drop zone. Kitchen appliances include Samsung refrigerator, KitchenAid double ovens, built-in gas cooktop, vented hood, microwave and dishwasher. Lower-level wet bar is equipped with a refrigerator, wine refrigerator and microwave. Additional exterior features include deck lighting, stamped concrete walkways, raised garden beds and beautifully maintained landscaping. Thoughtful storage and functional spaces throughout add to the home's versatility and everyday convenience. Take a look today!
| Price History | |
|---|---|
| 9/10/2026 | Listed $769,000 |
General Features
| Sewer | Public |
|---|---|
| Heating | Forced Air |
| Cooling | Central Air |
| Possession | Close Of Escrow |
| Roof | Shingle |
| Appliances | Bar Fridge,Built-In Gas Oven,Dishwasher,Disposal,Dryer,Microwave,Refrigerator,Washer |
| HOA Fee | 736 |
| Garage Spaces | 3 |
| Association Fee Includes | Snow Removal |
| Architectural Style | Colonial |
| Construction Materials | Brick,Stone,Vinyl Siding |
| Year Built | 2018 |
| Stories Count | 2 |
| Township | Lake Orion Twp |
| Property Subtype | Single Family Residence |
| Tax Year | 2025 |
| Ownership | Private Owned |
| Assoc Fee Paid Per | Annually |
| County | Oakland |
| New Construction | false |
| Property Type | Residential |
| HOA | true |
| Attached Garage | true |
| Subdivision Name | Parkview at Orion Commons |
| Garage Y/N | true |
| Total Rooms | 10 |
| Full Baths | 5 |
| Status | Active Backup |
| City | Lake Orion |
| High School District | Lake Orion |
| Lot Size Units | Acres |
| Lot Size Square Feet | 16274 |
| Carport Y/N | No |
| Listing Terms | Cash,Conventional |
| Land Lease Y/N | No |
| Tax Annual Amount | 11055 |
| Home Warranty Y/N | No |
| Lease Renewal Y/N | No |
| Additional Parcels Y/N | No |
| Rent Control Y/N | No |
| Standard Status | Active Under Contract |
| Tax Assessed Value | 307610 |
| MobileHomeRemainsYN | No |
| Legal Description | T4N, R10E, SEC 23 OAKLAND COUNTY CONDOMINIUM PLAN NO 2101 PARKVIEW AT ORION COMMONS UNIT 65 L 48449 P 330 8-4-15 FR 100-008 |
| Senior Community | None |
Interior Features
| Interior Amenities | Garage Door Opener,Pantry |
|---|---|
| Basement | Full |
| Flooring | Carpet,Ceramic Tile,Engineered Hardwood |
| Total Fireplaces | 1 |
| Fireplace Features | Family Room |
| Air Conditioning Y/N | true |
| Heating Y/N | true |
| Window Features | Screens |
| Fireplace Y/N | true |
| Laundry Features | Main Level |
| Total Bedrooms | 6 |
| Below Grade Finished Area | 1005 |
| Main Level Bedrooms | 1 |
| Total Baths | 5 |
| Pantry | true |
Exterior Features
| Parking Features | Attached |
|---|---|
| Lot Features | Sidewalk,Rolling Hills |
| Water Source | Public |
| Lot Size Area | 0.37 |
| Spa | No |
| Building Area Total | 3311 |
| Lot Dimensions | 137 x 39 x 10 x 138 x 109 x 74 |
| Lot Size Acres | 0.37 |
| Road Surface Type | Paved |
| Waterfront Y/N | false |
| Crops Included Y/N | No |
| Horse Y/N | No |
| Irrigation Water Rights Y/N | No |
Amenities
- Foreclosure
- Views
- Short Sale
- New Construction
- Adult 55+
- Lease To Own
- No HOA Fees
- Furnished
- Primary On Main
- Air Conditioning
- Seller Finance
- Green
- Fixer Upper
- Horse
- Golf
- Fireplace
- Deck
- Garage
- Basement
- Pool
Property vs Single Family Average in 48360
Price
Taxes
Year Built
 Listing information is provided by Participants of the MichRIC MLS. IDX information is provided exclusively for personal, non-commercial use, and may not be used for any purpose other than to identify prospective properties consumers may be interested in purchasing. Information deemed reliable but not guaranteed. ©: MichRIC MLS. Last Update September 24, 2026 9:52 AM UTC
 IDX provided courtesy of Realcomp II Ltd., via Preferred, Realtors Ltd and The Originating MLS(found above), © 2026 Realcomp II Ltd. Shareholders. The information being provided is for consumers personal, non-commercial use and may not be used for any purpose other than to identify prospective properties consumers may be interested in purchasing.
