

Views















Address
2865 Dillon Drive, Ann Arbor, MI
Price
$ 599,900
Property Attributes
- ID#26046587
- TypeSingle Family
- Listing Status Active Backup
- CountyWashtenaw
- CityAnn Arbor
- NeighborhoodNorth Sky
- Zip48105
- StyleColonial, Contemporary
- Year Built2021
- Taxes$ 18536
- Price$ 599,900
- Bedrooms4
- Full Bathrooms2
- Half Bathrooms1
- Sqr Footage2847
Data Source:
Michigan Regional Information Center (MICHRIC)
Property Description
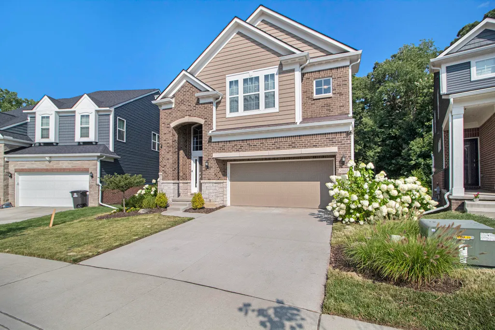
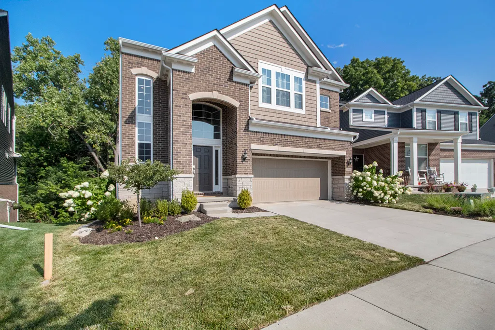
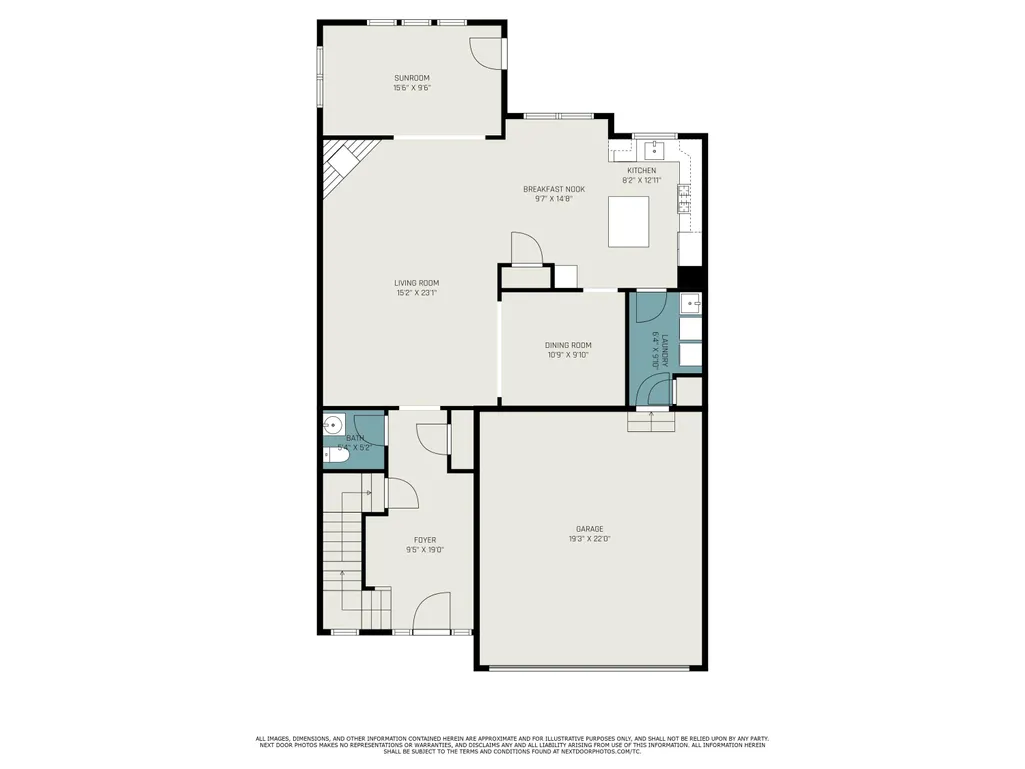
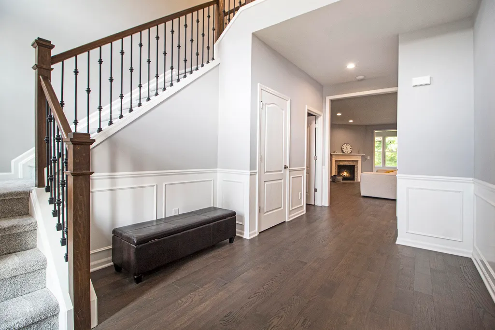
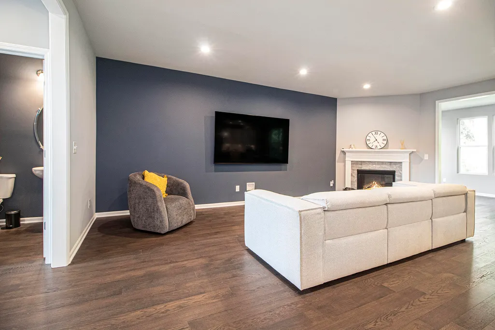
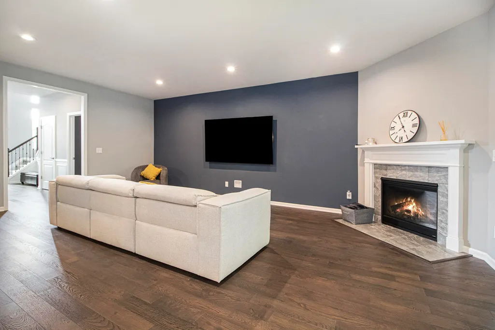
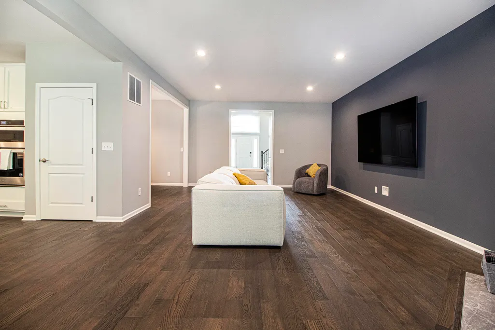
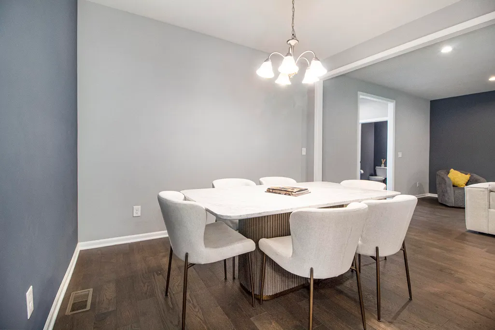
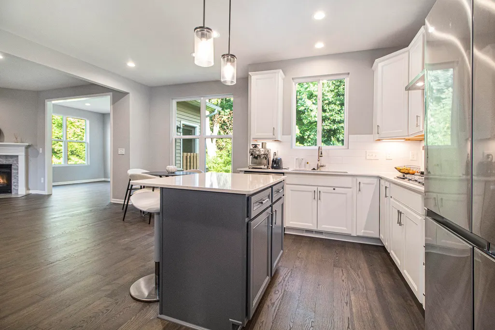
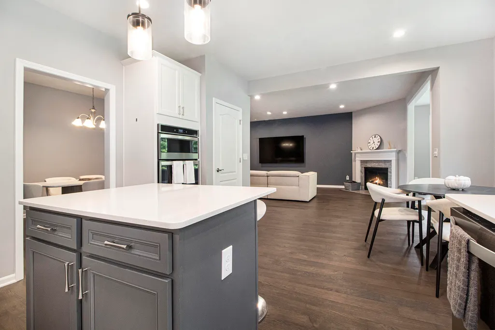
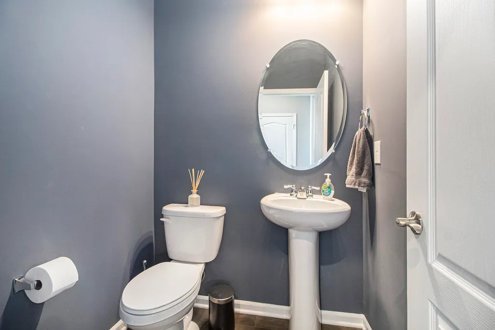
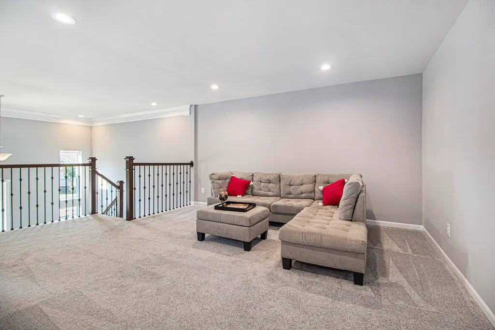
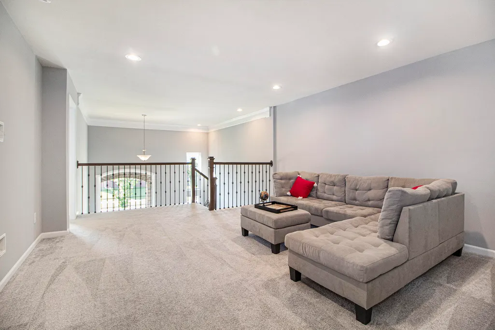
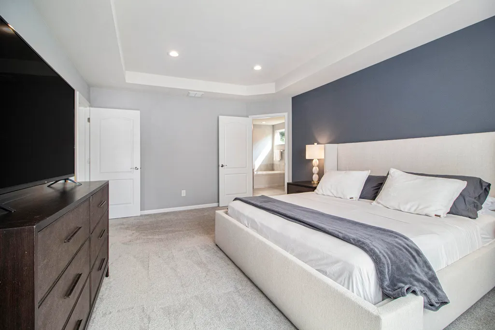
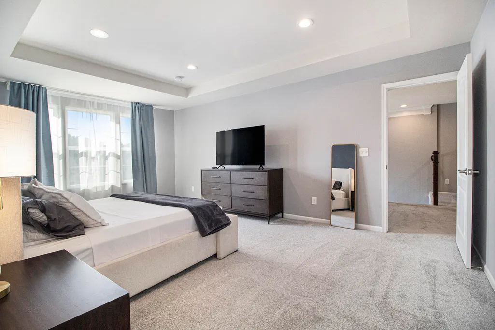
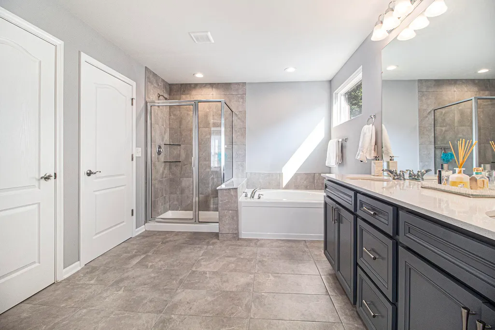
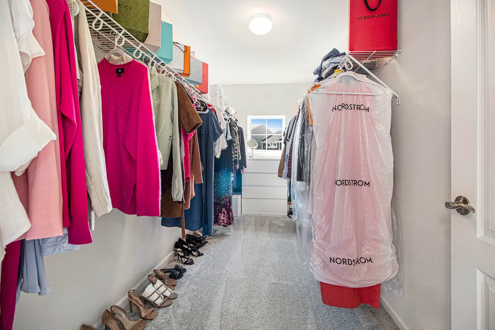
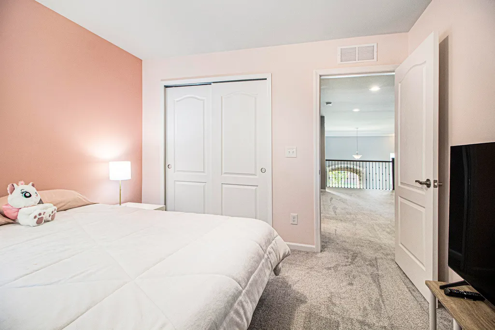
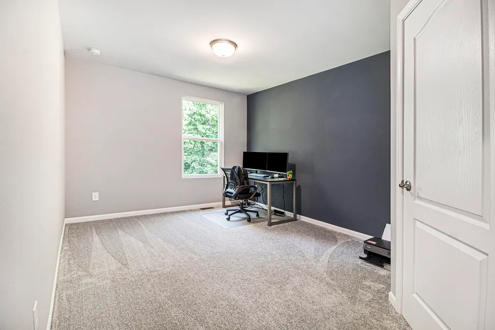
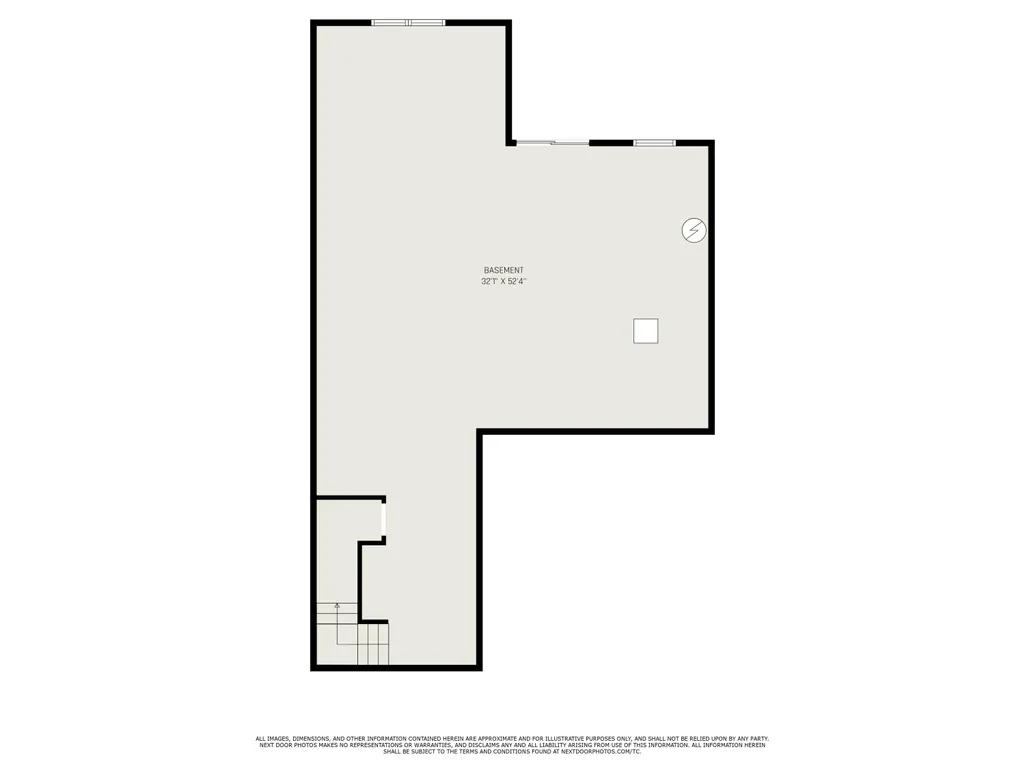
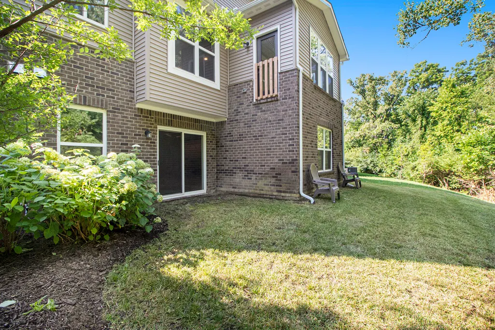
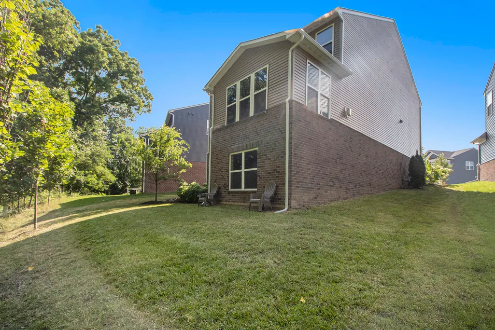
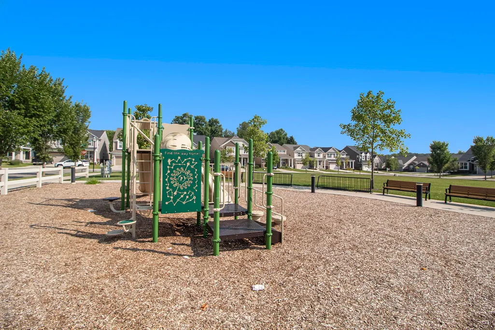
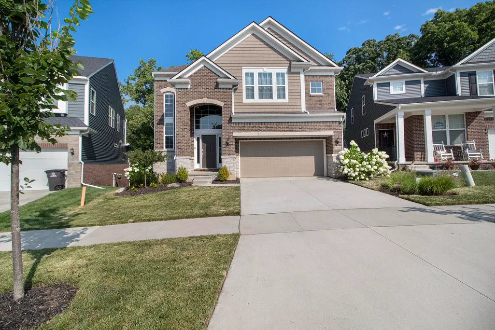
Welcome to North Sky, one of Ann Arbor's most sought-after northside neighborhoods! This nearly new contemporary colonial backs to peaceful woods with walking trails, offering both privacy and natural beauty. Step inside from the covered front porch to a striking two-story foyer filled with natural light and elegant wainscoting. The spacious living room features high ceilings, handsome wood floors, a cozy gas fireplace, and sweeping views of the trees beyond. Off the living room are the formal dining room, a bright sunroom wrapped in windows, and the beautiful kitchen. The dining and sunroom spaces are flexible to fit your family's needs - perfect for entertaining, working from home, play space, or relaxing with a book. The chef's kitchen boasts sleek white cabinetry, quartz counters, stainless steel appliances, and a central island with breakfast bar seating. Enjoy your morning coffee or gourmet dinner while watching wildlife out back. The kitchen connects to the mud/laundry room and attached 2-car garage for everyday convenience, and a powder room completes the main level. Upstairs, a loft-style family room offers space to gather surrounded by four generous bedrooms. The massive primary suite includes a tray ceiling, wall of windows, spa-like bath with dual vanity, soaking tub, separate shower, and an oversized walk-in closet. Three additional bedrooms share a hall bath with dual vanity. The walkout basement, with daylight windows and plumbing for a full bath, is ready for your finishing touches. Outside, low-maintenance landscaping with perennials and a sprinkler system make upkeep easy, and the home is ready for your dream deck overlooking the woods. North Sky residents enjoy a neighborhood park and quick access to The Ride bus lines 22 & 63, downtown Ann Arbor, the University of Michigan, and expressways for commuting. This flexible, like-new home combines thoughtful upgrades with room to grow, and it's now ready for its next chapter! Home Energy Score of 5. Download report at Ann Arbor herdmap
| Price History | |
|---|---|
| 9/3/2026 | Listed $599,900 |
General Features
| Sewer | Public |
|---|---|
| Heating | Forced Air |
| Cooling | Central Air |
| Utilities | Natural Gas Connected,Cable Connected,Storm Sewer,High-Speed Internet |
| Possession | Close Of Escrow |
| Roof | Composition,Shingle |
| Appliances | Cooktop,Dishwasher,Disposal,Dryer,Microwave,Refrigerator,Washer |
| HOA Fee | 864 |
| Garage Spaces | 2 |
| Association Fee Includes | Other |
| Architectural Style | Colonial,Contemporary |
| Security Features | Smoke Detector(s) |
| Construction Materials | Brick,Stone,Vinyl Siding |
| Exclusions | None |
| Year Built | 2021 |
| Stories Count | 2 |
| Township | Ann Arbor |
| Property Subtype | Single Family Residence |
| Tax Year | 2026 |
| Ownership | Private Owned |
| Assoc Fee Paid Per | Annually |
| County | Washtenaw |
| New Construction | false |
| Property Type | Residential |
| Association Amenities | Detached Unit,Pets Allowed,Playground |
| HOA | true |
| Attached Garage | true |
| Subdivision Name | North Sky |
| Garage Y/N | true |
| Total Rooms | 14 |
| Full Baths | 2 |
| Status | Active Backup |
| Directions | Pontiac Trail to St. Regis Way to Dillon Drive |
| City | Ann Arbor |
| High School District | Ann Arbor |
| Zoning Description | R1D |
| Lot Size Units | Acres |
| Carport Y/N | No |
| Listing Terms | Cash,Conventional |
| Land Lease Y/N | No |
| Tax Annual Amount | 18536.23 |
| Home Warranty Y/N | No |
| Lease Renewal Y/N | No |
| Additional Parcels Y/N | No |
| Rent Control Y/N | No |
| Builder Name | Pulte |
| Standard Status | Active Under Contract |
| Tax Assessed Value | 357886 |
| MobileHomeRemainsYN | No |
| Legal Description | UNIT 30 NORTHSKY WEST CONDOMINIUM SPLIT/COMBINED ON 09/29/2017 FROM 09-09-16-201-009; |
| Senior Community | None |
Interior Features
| Interior Amenities | Garage Door Opener,Center Island,Eat-in Kitchen |
|---|---|
| Basement | Daylight,Full,Walk-Out Access |
| Flooring | Carpet,Ceramic Tile,Tile,Wood |
| Total Fireplaces | 1 |
| Fireplace Features | Gas Log,Living Room |
| Air Conditioning Y/N | true |
| Heating Y/N | true |
| Window Features | Screens,Insulated Windows,Window Treatments |
| Fireplace Y/N | true |
| Half Baths | 1 |
| Laundry Features | Laundry Room,Main Level,Sink |
| Total Bedrooms | 4 |
| Total Baths | 3 |
Exterior Features
| Parking Features | Garage Faces Front,Garage Door Opener,Attached |
|---|---|
| Lot Features | Sidewalk,Wooded,Site Condo |
| Water Source | Public |
| Spa | No |
| Building Area Total | 2847 |
| Road Surface Type | Paved |
| Waterfront Y/N | false |
| Crops Included Y/N | No |
| Horse Y/N | No |
| Irrigation Water Rights Y/N | No |
Amenities
- Foreclosure
- Views
- Short Sale
- New Construction
- Adult 55+
- Lease To Own
- No HOA Fees
- Furnished
- Primary On Main
- Air Conditioning
- Seller Finance
- Green
- Fixer Upper
- Horse
- Golf
- Fireplace
- Deck
- Garage
- Basement
- Pool
Property vs Single Family Average in 48105
Price
Taxes
Year Built
 Listing information is provided by Participants of the MichRIC MLS. IDX information is provided exclusively for personal, non-commercial use, and may not be used for any purpose other than to identify prospective properties consumers may be interested in purchasing. Information deemed reliable but not guaranteed. ©: MichRIC MLS. Last Update September 23, 2026 9:19 AM UTC
 IDX provided courtesy of Realcomp II Ltd., via Preferred, Realtors Ltd and The Originating MLS(found above), © 2026 Realcomp II Ltd. Shareholders. The information being provided is for consumers personal, non-commercial use and may not be used for any purpose other than to identify prospective properties consumers may be interested in purchasing.
