

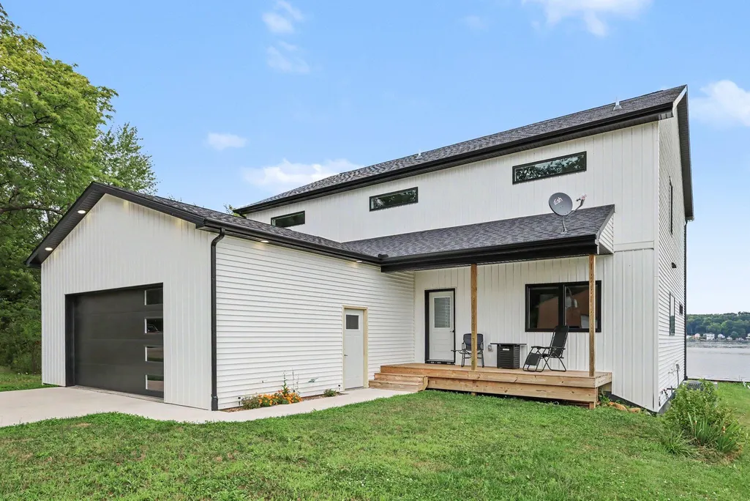
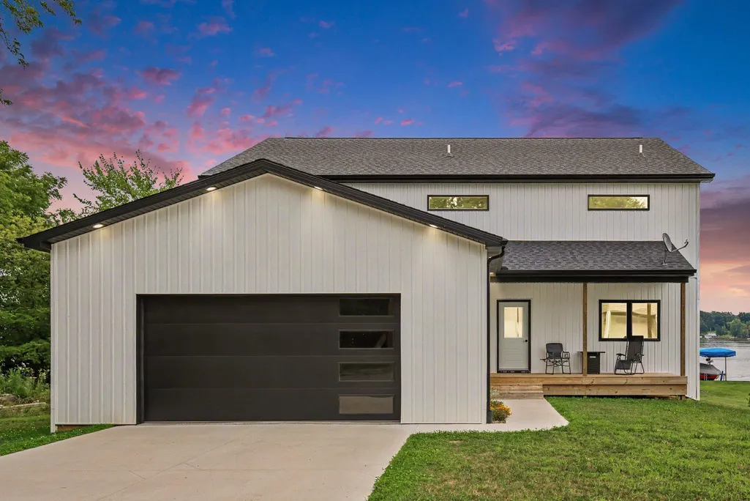
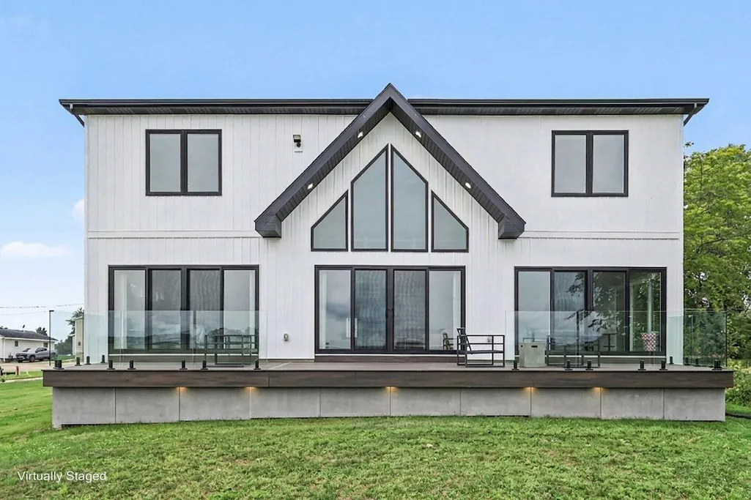
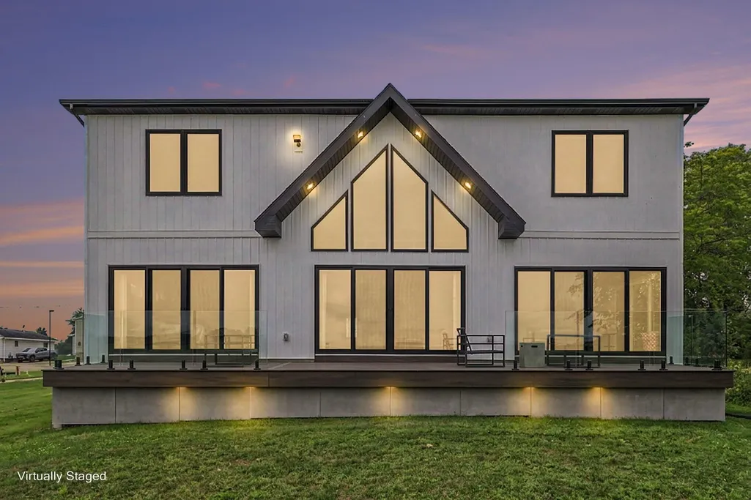
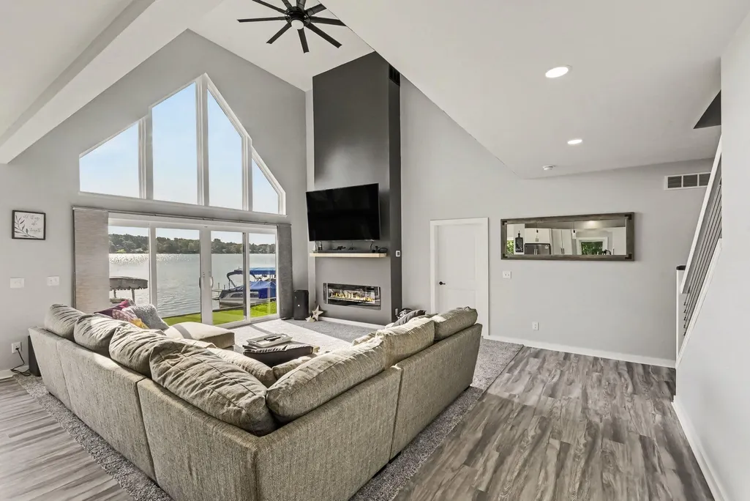
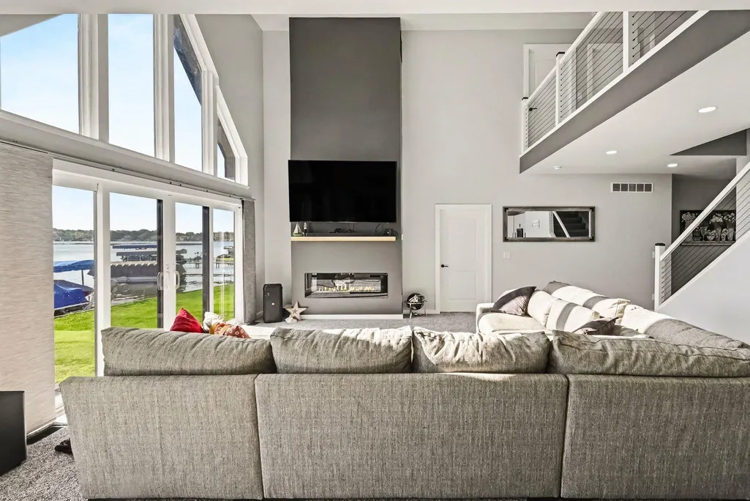
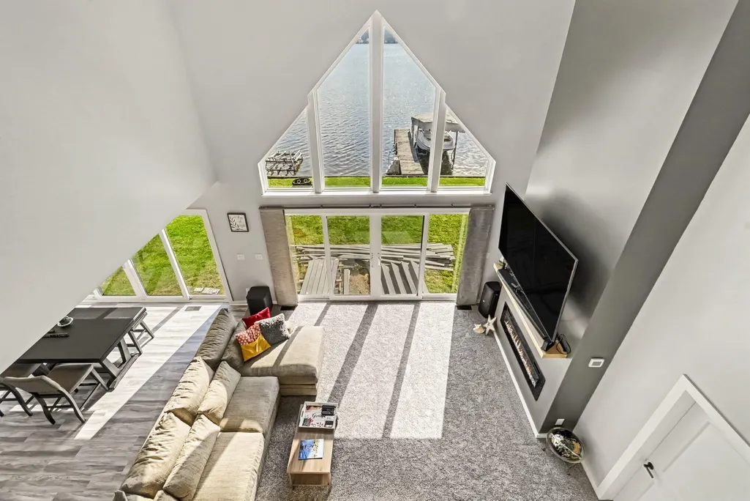
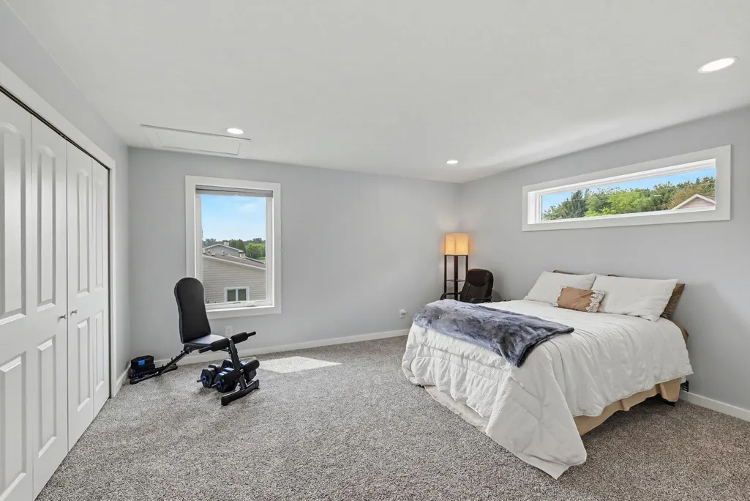
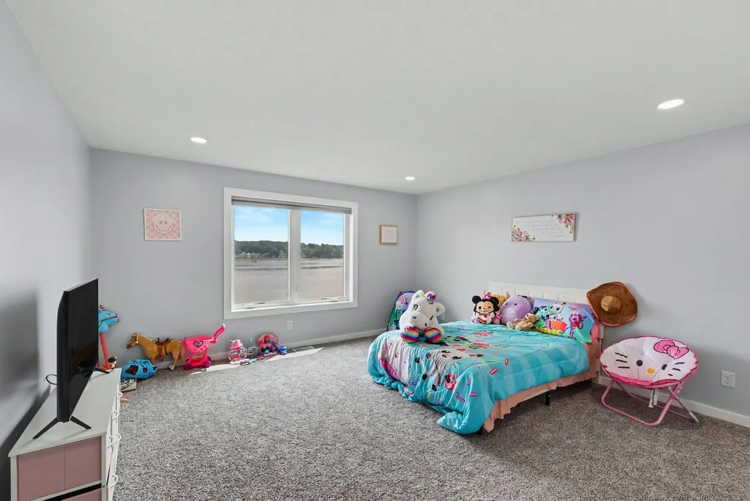
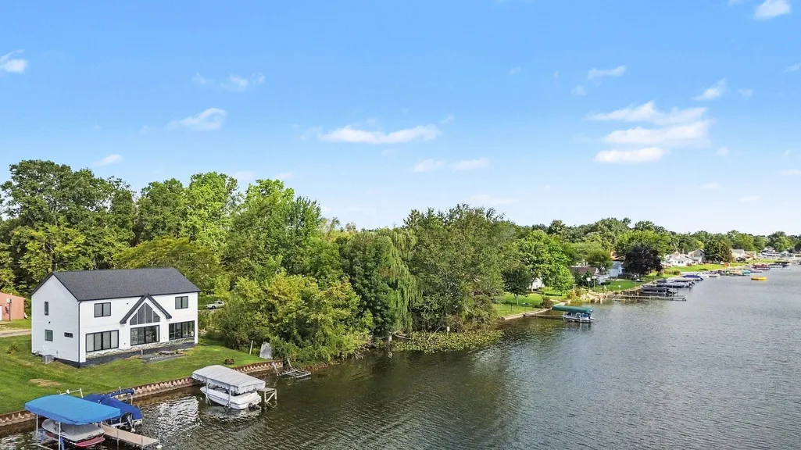
Waterfront - New Construction - Golf Course - Primary on Main
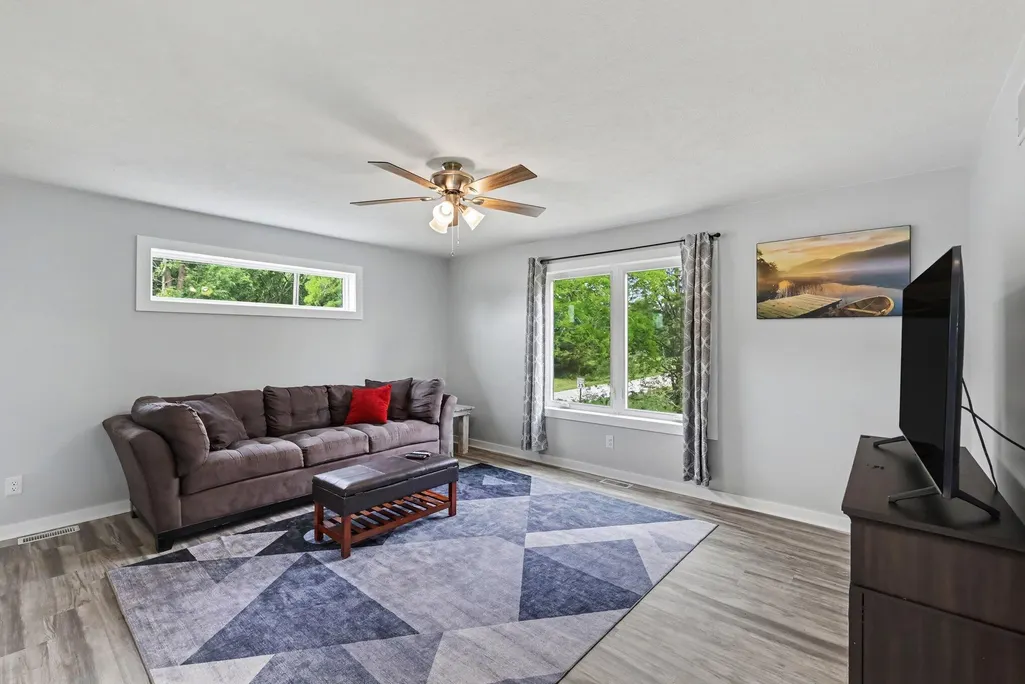
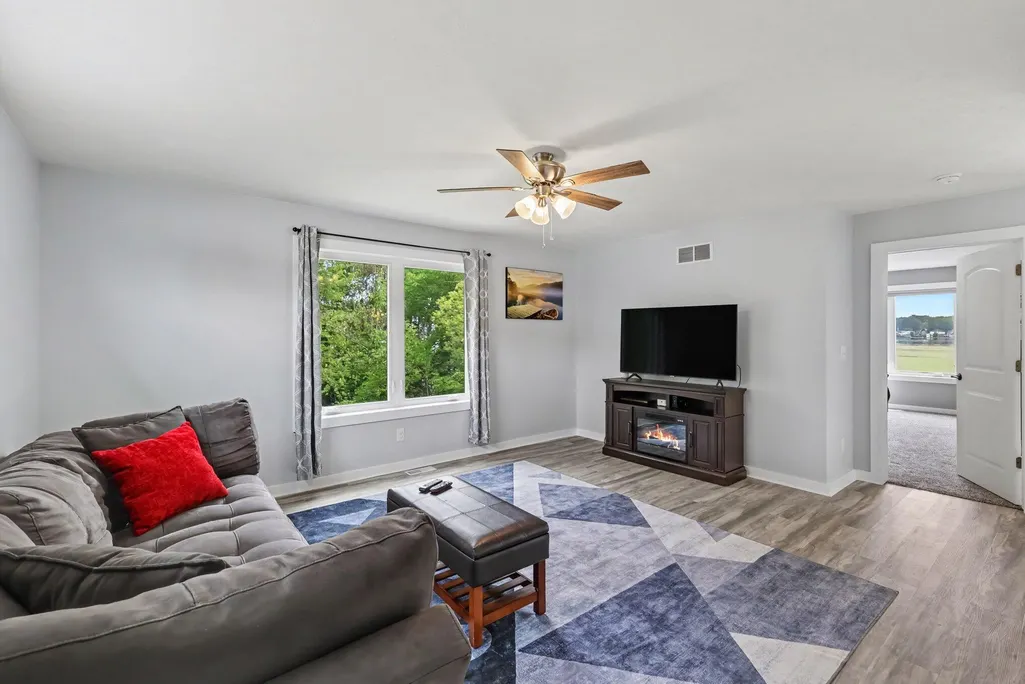
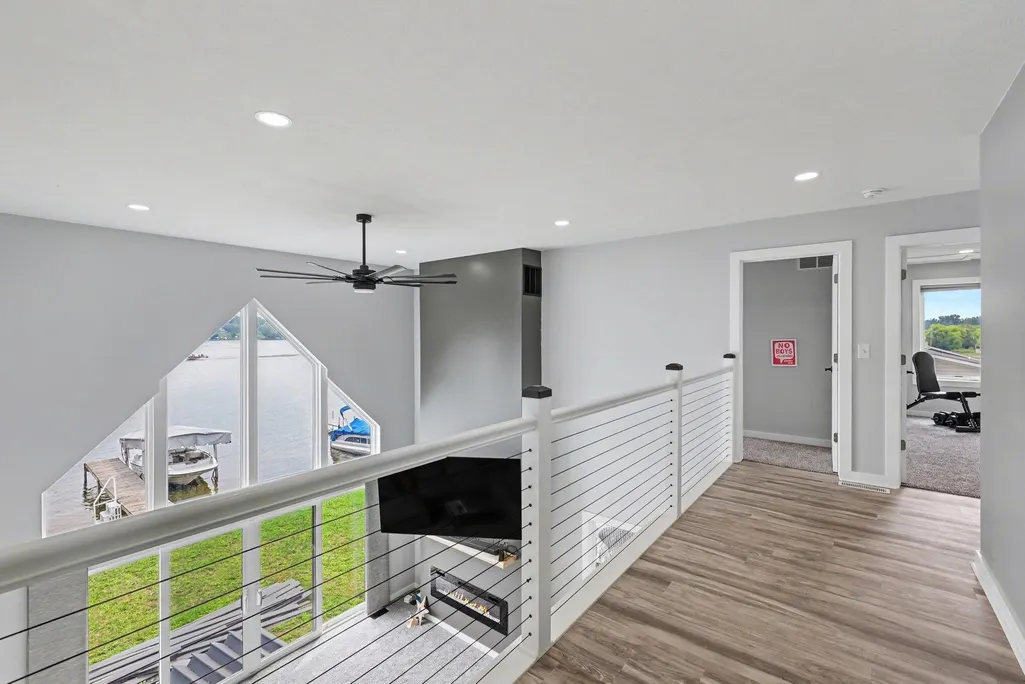
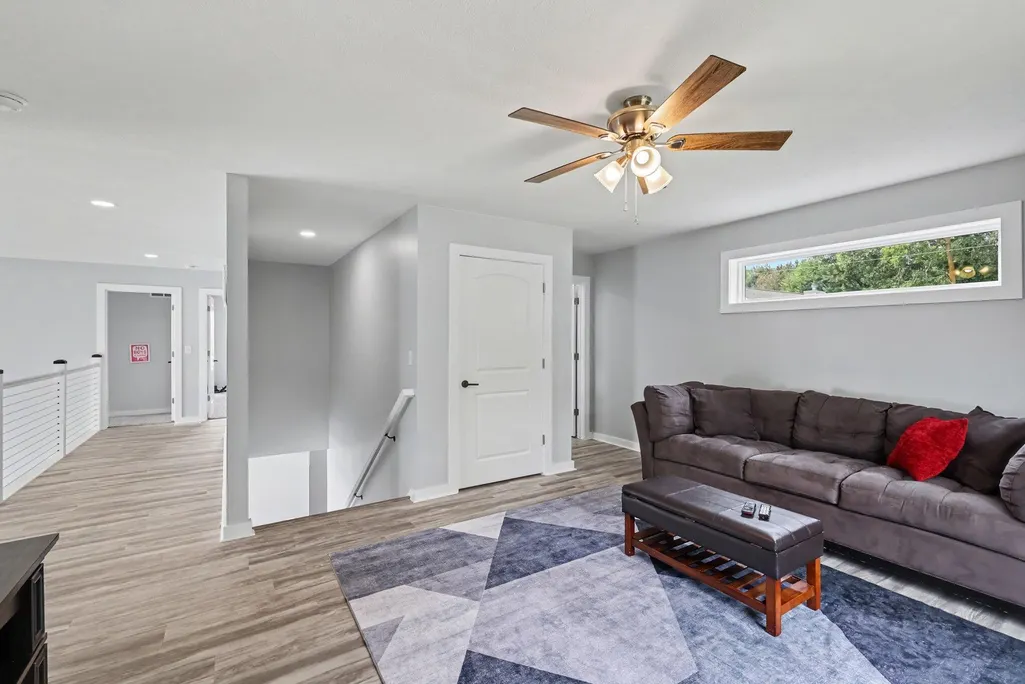
Address
5531 Monroe Road, Olivet, MI
Price
$ 1,190,000
Property Attributes
- ID#26045112
- TypeSingle Family
- Listing Status Active
- CountyCALHOUN
- CityOlivet
- AreaClarence Twp
- NeighborhoodClarence Twp
- Zip49076
- StyleTraditional
- Year Built2025
- Taxes$ 5325
- Price$ 1,190,000
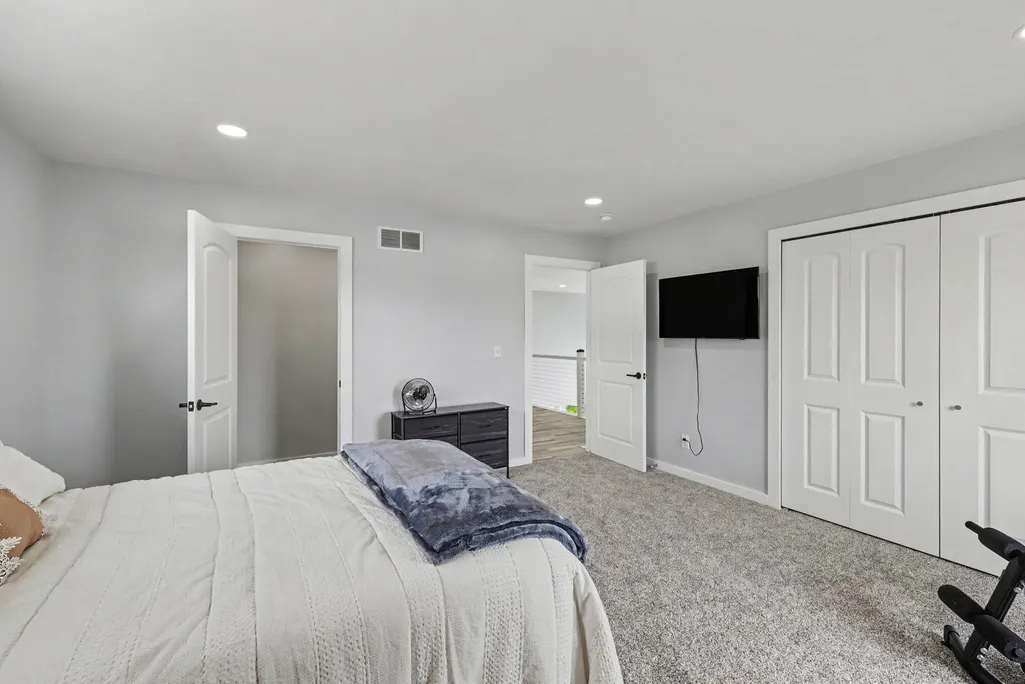
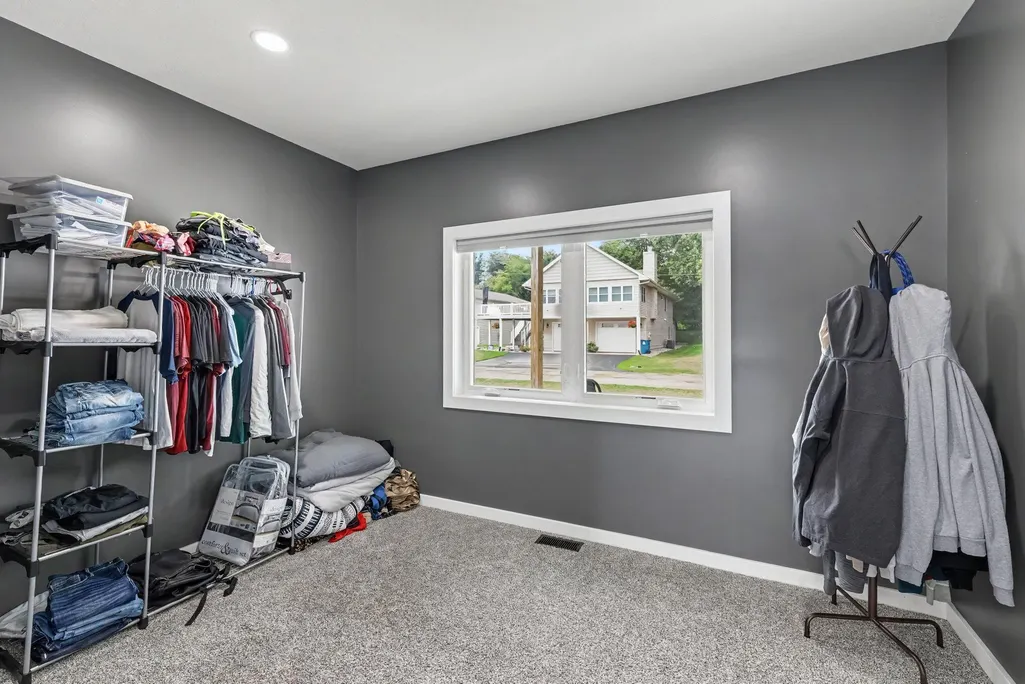
- Bedrooms4
- Full Bathrooms2
- Half Bathrooms2
- Sqr Footage3430
- Lot Size0.25 Acres
Data Source:
Michigan Regional Information Center (MICHRIC)
Property Description
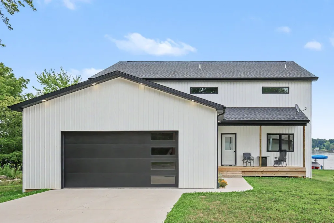
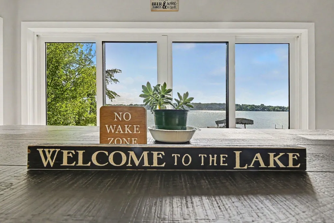
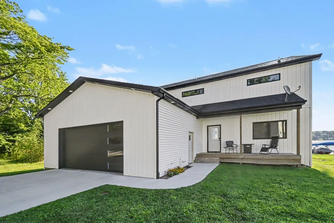
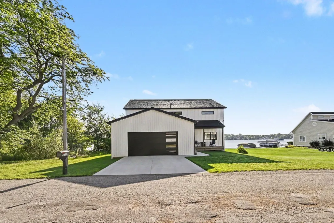
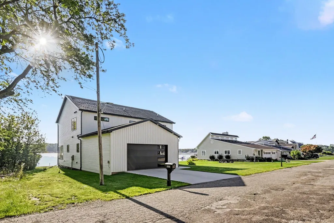
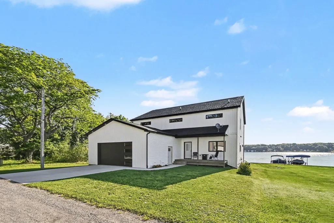
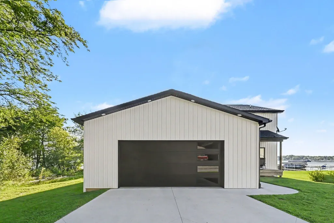
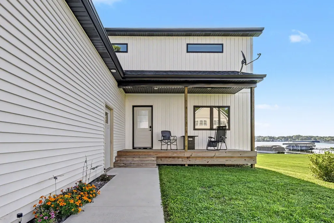
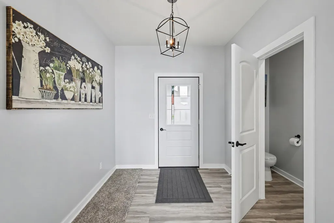
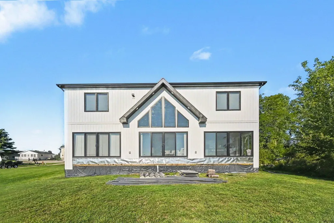
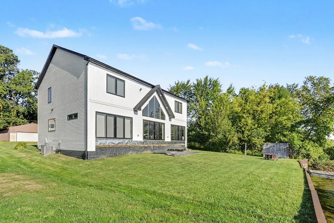
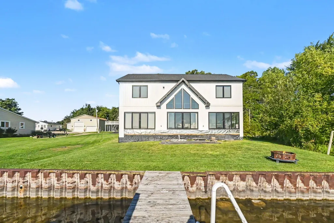
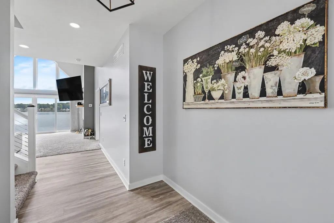
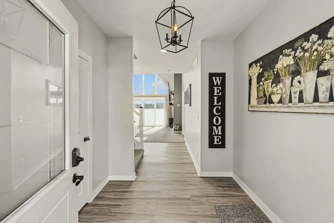
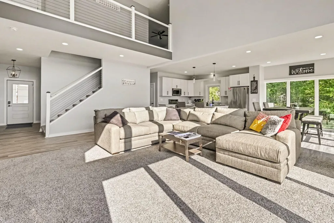
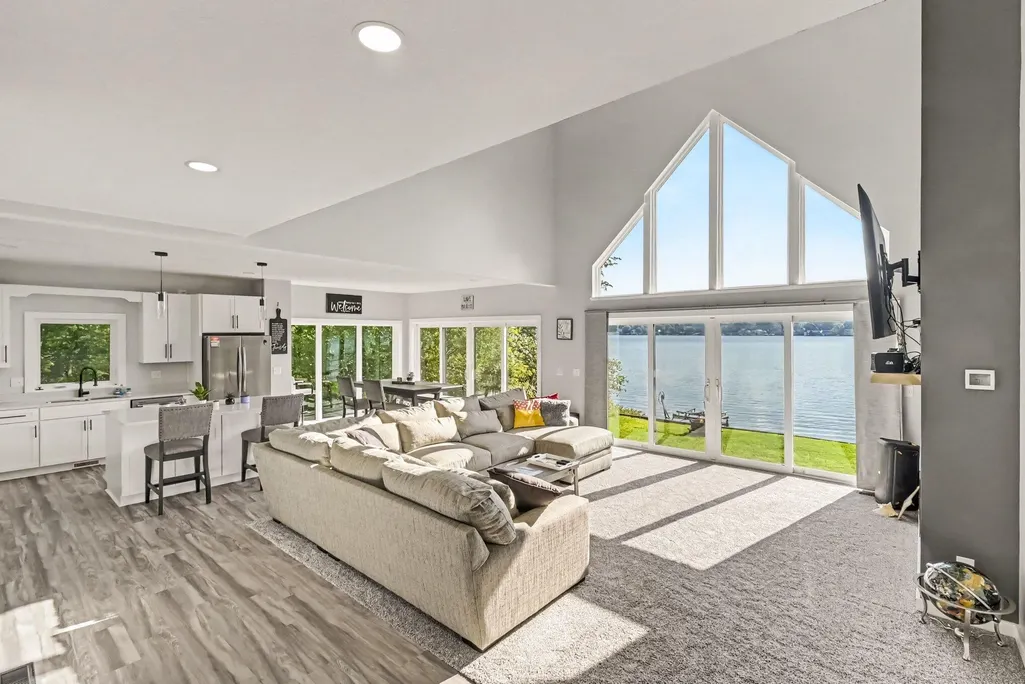
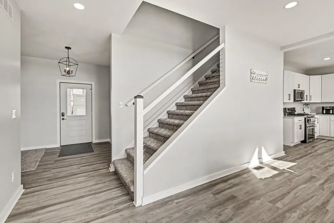
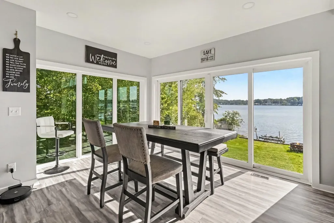
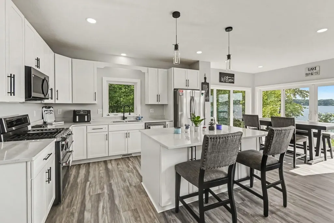
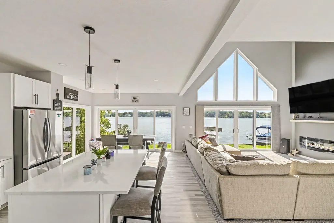
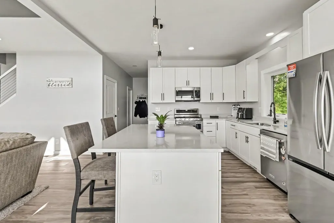
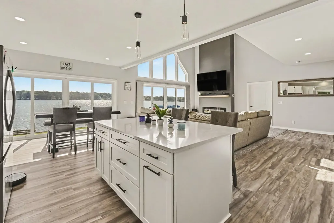
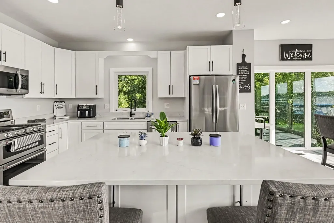
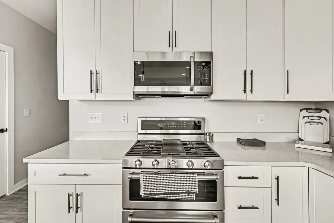
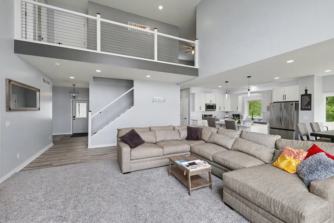
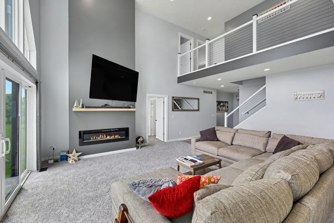
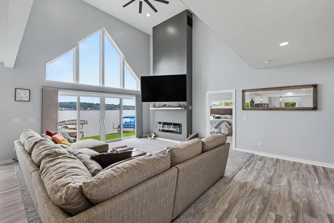
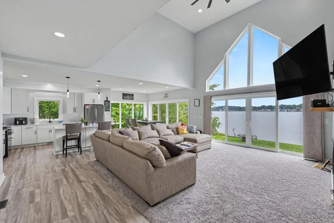
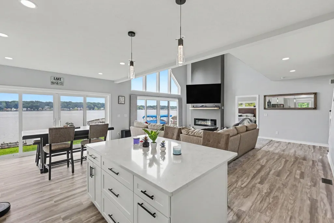
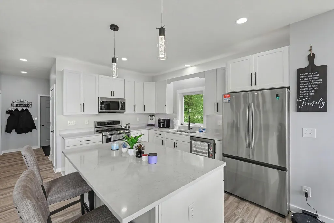
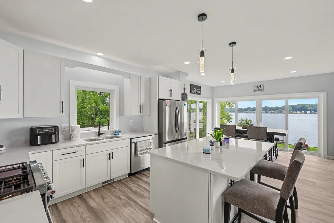
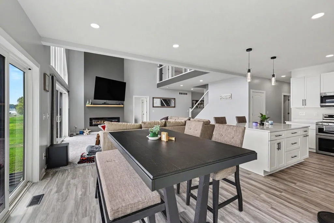
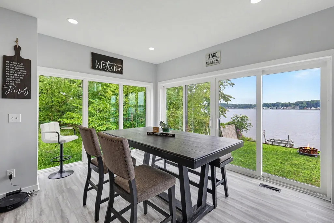
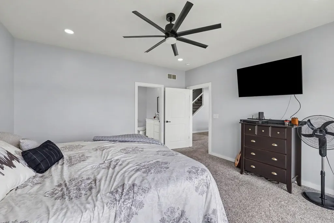
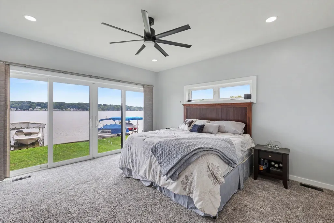
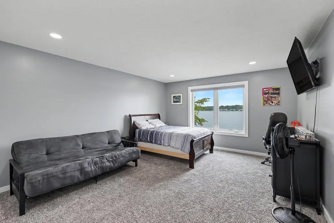
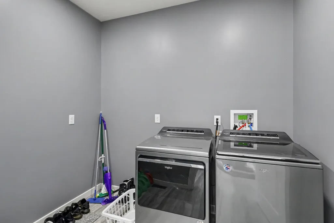
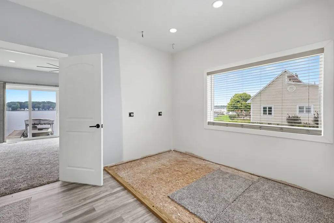
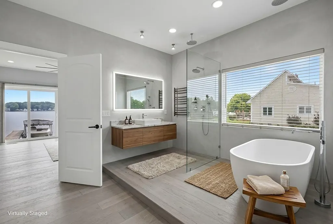
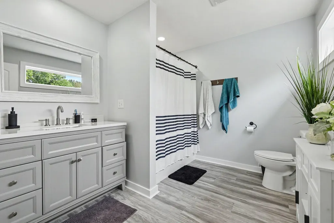
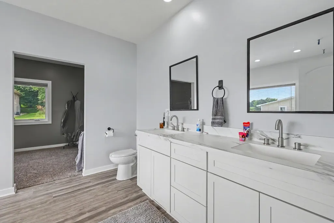
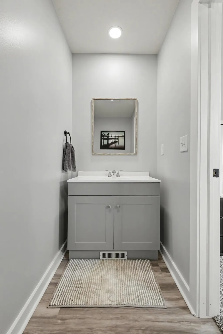
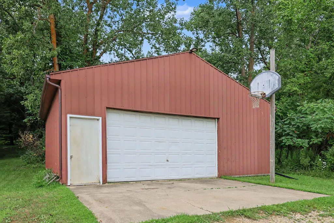
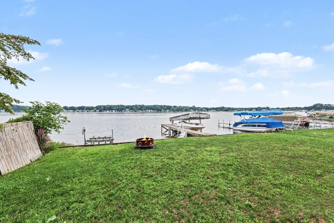
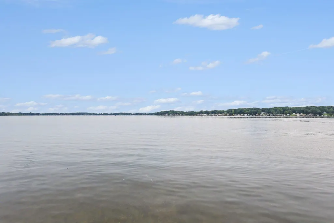
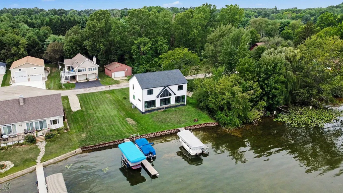
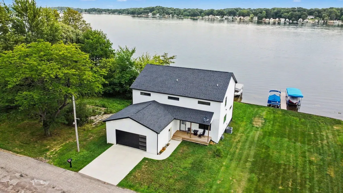
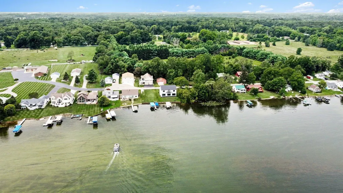
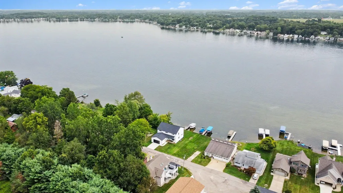
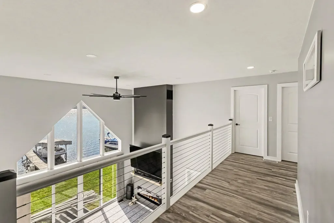
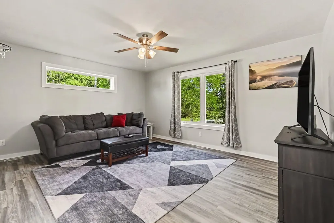
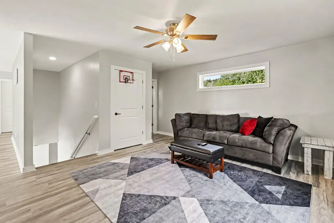
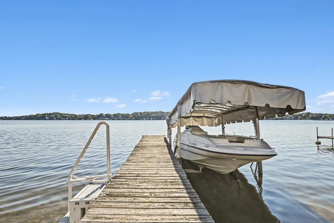
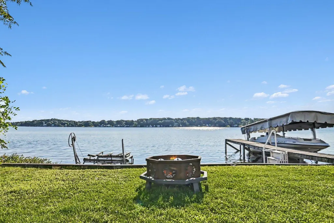
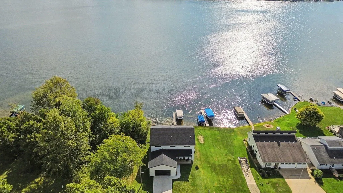
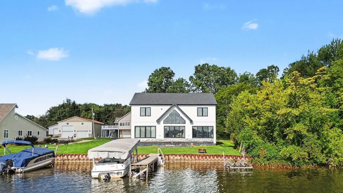
Brand-new lakefront living on highly desirable Duck Lake! Completed at the end of 2025, this beautifully designed home was built by the licensed builder/seller as his personal residence, with a thoughtful layout and attention to detail throughout. The home features high-end cabinetry, quartz countertops, quality finishes and modern design. Enjoy approximately 60 feet of private Duck Lake frontage, with a dock and boat lift to be included in the sale. The property includes two lots—one with the home and an additional lot directly across the street featuring a large pole barn ideal for boats, vehicles, recreational toys and storage. An oversized attached two-car garage provides additional space. Duck Lake is the largest all-sports lake in the area, with a private golf course and public DNR launch nearby, plus convenient highway access. Seller will provide a credit toward completion of the primary shower and deck, giving the new owner the opportunity to finish these features to their own taste. A rare opportunity for virtually new lakefront living with exceptional amenities and storage.
| Price History | |
|---|---|
| 8/26/2026 | Listed $1,190,000 |
General Features
| Sewer | Public |
|---|---|
| Heating | Forced Air |
| Cooling | Central Air |
| Utilities | Natural Gas Connected,Cable Connected,High-Speed Internet |
| Possession | Negotiable |
| Roof | Asphalt,Shingle |
| Appliances | Dishwasher,Dryer,Microwave,Oven,Range,Refrigerator,Washer |
| Garage Spaces | 2.0 |
| Association Fee Includes | Sewer |
| Architectural Style | Traditional |
| Security Features | Fire Alarm,Smoke Detector(s) |
| Construction Materials | Vinyl Siding |
| Year Built | 2025 |
| Stories Count | 2 |
| Township | Clarence Twp |
| Property Subtype | Single Family Residence |
| Tax Year | 2026 |
| Ownership | Private Owned |
| Waterfront Features | Lake |
| County | Calhoun |
| New Construction | Yes |
| Property Type | Residential |
| HOA | Yes |
| Attached Garage | Yes |
| Subdivision Name | None |
| Garage Y/N | Yes |
| Other Structures | Second Garage,Pole Barn |
| Total Rooms | 8 |
| Full Baths | 2 |
| Status | Active |
| Directions | S Drive east to Monroe south |
| City | Olivet |
| Body of Water | Duck Lake |
| High School District | Olivet |
| Lot Size Units | Acres |
| Lot Size Square Feet | 11021.0 |
| Carport Y/N | No |
| Listing Terms | Cash,FHA,VA Loan,Conventional |
| Land Lease Y/N | No |
| Tax Annual Amount | 5325.05 |
| Home Warranty Y/N | No |
| Lease Renewal Y/N | No |
| Additional Parcels Y/N | No |
| Rent Control Y/N | No |
| Builder Name | Homes By Henney |
| Standard Status | Active |
| Occupancy Type | Owner |
| Tax Assessed Value | 127392 |
| MobileHomeRemainsYN | No |
| Legal Description | 116-519-00 5531 MONROE ROAD . PEAK&S PLAT LOT 8 06-116-540-00 5531 MONROE ROAD . PEAK&S PLAT LOT 15 |
| Senior Community | None |
Interior Features
| Interior Amenities | Ceiling Fan(s),Garage Door Opener,Center Island,Pantry |
|---|---|
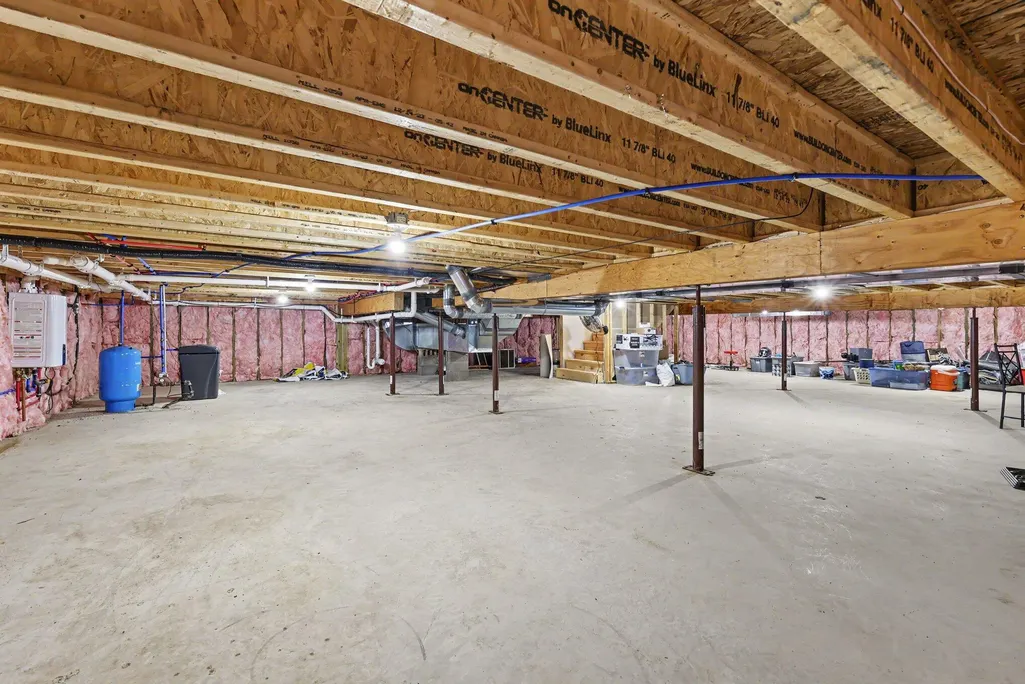
| Basement | Full |
| Flooring | Carpet,Laminate,Vinyl,Wood |
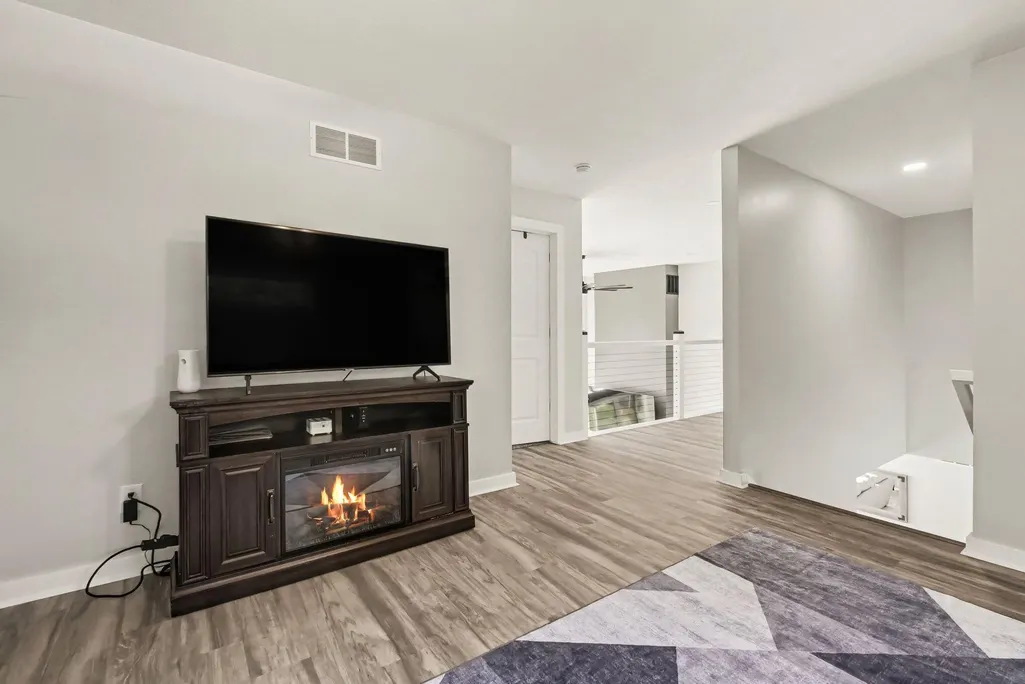
| Total Fireplaces | 1 |
| Fireplace Features | Living Room |
| Air Conditioning Y/N | Yes |
| Heating Y/N | Yes |
| Window Features | Low-Emissivity Windows,Insulated Windows,Garden Window |
| Fireplace Y/N | Yes |
| Half Baths | 2 |
| Laundry Features | Laundry Room,Main Level,Washer Hookup |
| Total Bedrooms | 4 |
| Below Grade Finished Area | 0.0 |
| Main Level Bedrooms | 1 |
| Total Baths | 4 |
| Pantry | True |
Exterior Features
| Parking Features | Garage Faces Front,Garage Door Opener,Detached,Attached |
|---|---|
| Lot Features | Recreational,Cul-De-Sac |
| Water Source | Well |
| Lot Size Area | 0.25 |
| Spa | No |
| Building Area Total | 3430.0 |
| Lot Dimensions | 60x100 & 60X100 POLE BARN LOT |
| Lot Size Acres | 0.25 |
| Road Surface Type | Paved |
| Waterfront Y/N | Yes |
| Other Equipment | Satellite Dish |
| Crops Included Y/N | No |
| Horse Y/N | No |
| Irrigation Water Rights Y/N | No |
| Dock | True |
| Private Frontage | True |
| All Sports | True |
Amenities
- Foreclosure
- Views
- Short Sale
- New Construction
- Adult 55+
- Lease To Own
- No HOA Fees
- Furnished
- Primary On Main
- Air Conditioning
- Seller Finance
- Green
- Fixer Upper
- Horse
- Golf
- Fireplace
- Deck
- Garage
- Basement
- Pool
Property vs Single Family Average in 49076
Price
Taxes
Year Built
Visits
 Listing information is provided by Participants of the MichRIC MLS. IDX information is provided exclusively for personal, non-commercial use, and may not be used for any purpose other than to identify prospective properties consumers may be interested in purchasing. Information deemed reliable but not guaranteed. ©: MichRIC MLS. Last Update September 14, 2026 7:50 AM UTC
 IDX provided courtesy of Realcomp II Ltd., via Preferred, Realtors Ltd and The Originating MLS(found above), © 2026 Realcomp II Ltd. Shareholders. The information being provided is for consumers personal, non-commercial use and may not be used for any purpose other than to identify prospective properties consumers may be interested in purchasing.
