

Address
3591 Steamburg Road, Hillsdale, MI
Price
$ 189,500
Property Attributes
- ID#26044774
- TypeSingle Family
- Listing Status Active
- CountyHILLSDALE
- CityHillsdale
- AreaCambria Twp
- NeighborhoodCambria Twp
- Zip49242
- StyleFarmhouse
- Year Built1920
- Taxes$ 1142
- Price$ 189,500
- Bedrooms3
- Full Bathrooms1
- Half Bathrooms0
- Sqr Footage1476
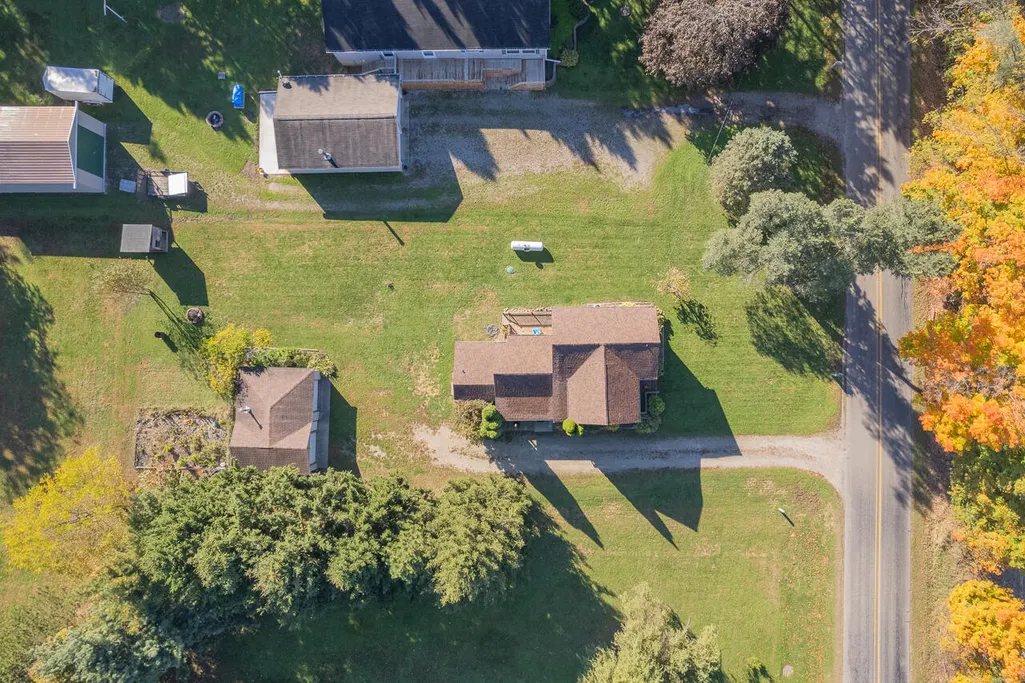
- Lot Size0.42 Acres
Data Source:
Michigan Regional Information Center (MICHRIC)
Property Description
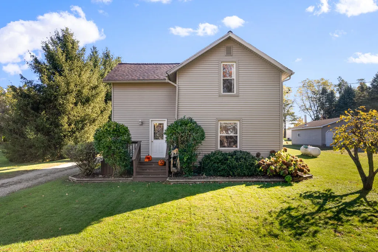
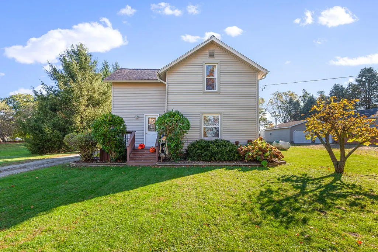
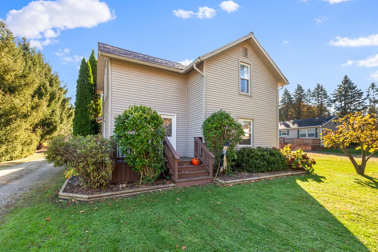
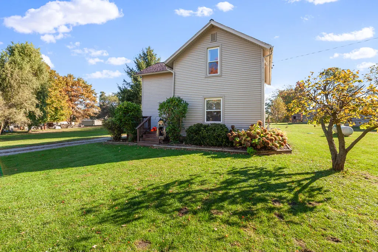
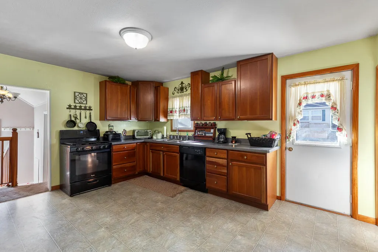
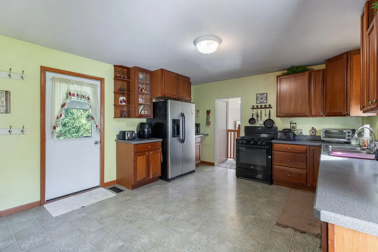
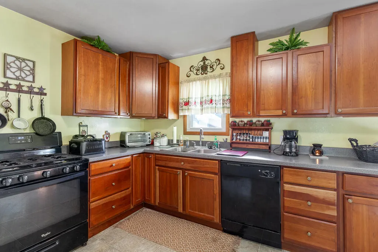
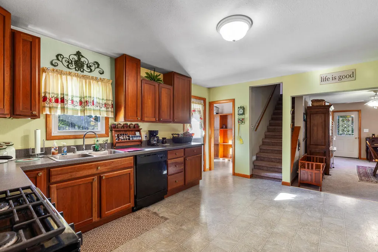
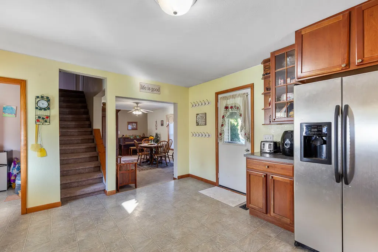
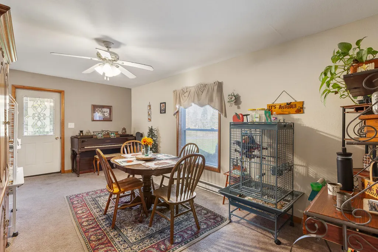
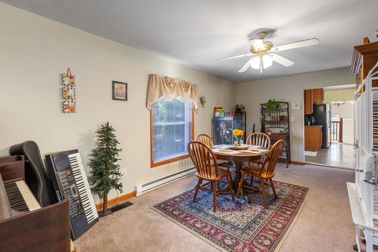
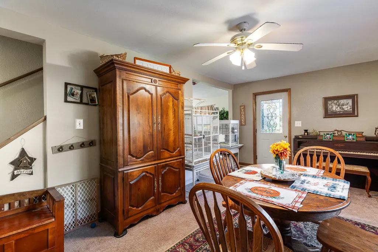
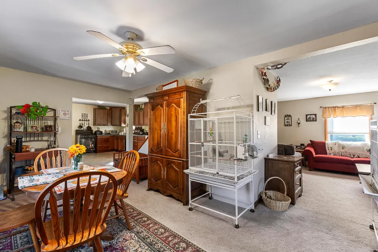
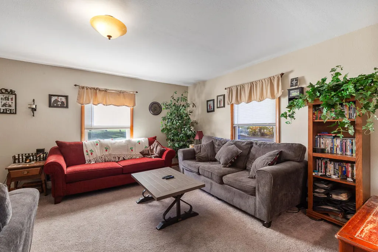
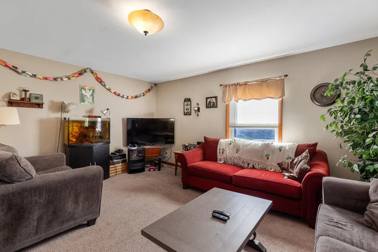
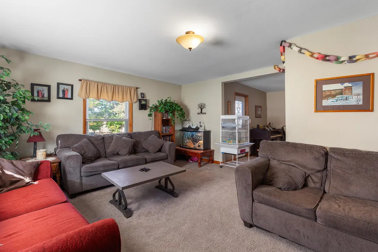
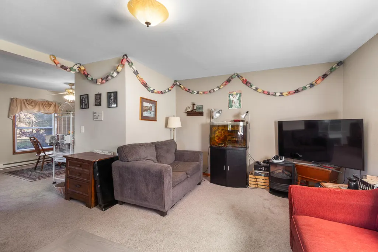
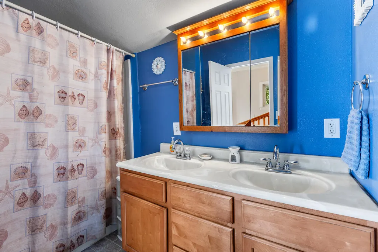
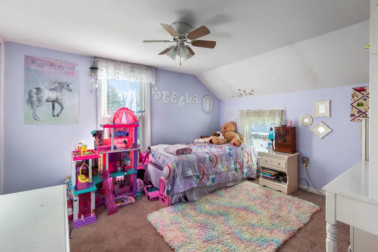
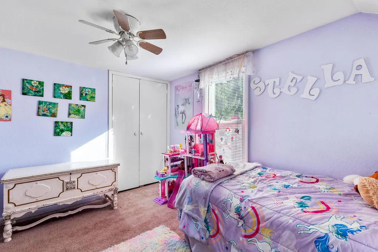
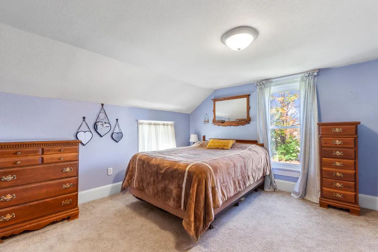
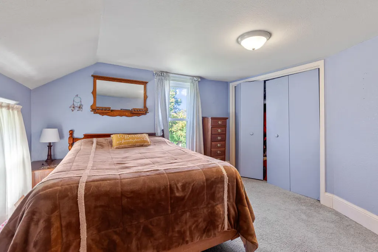
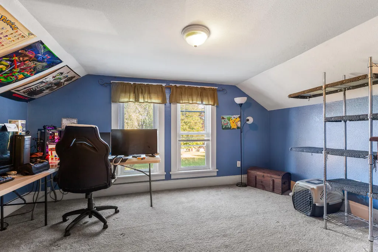
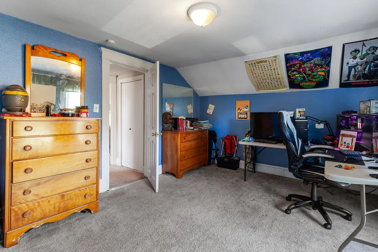
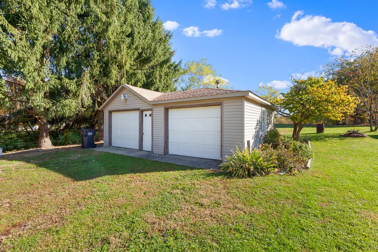
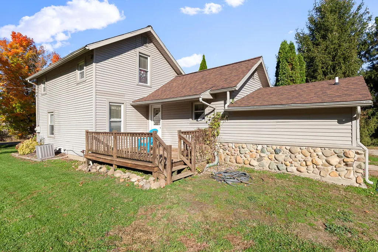
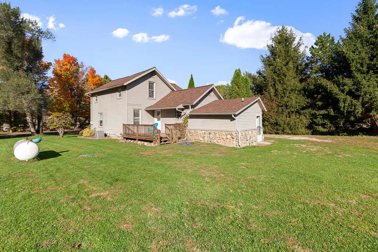
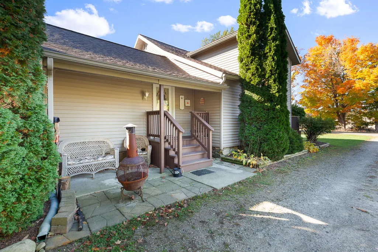
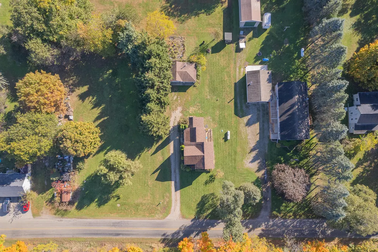
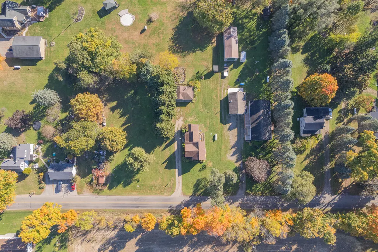
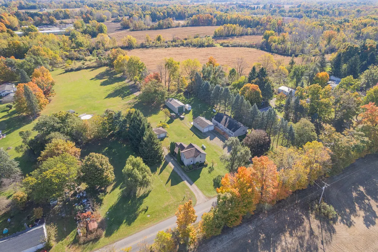
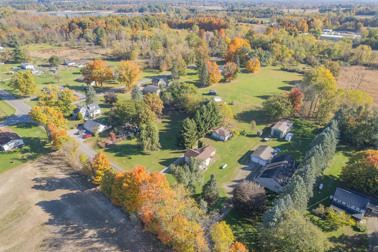
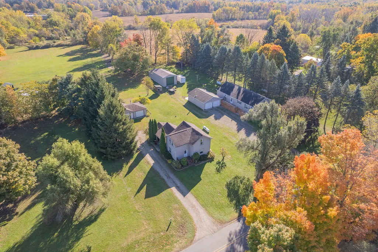
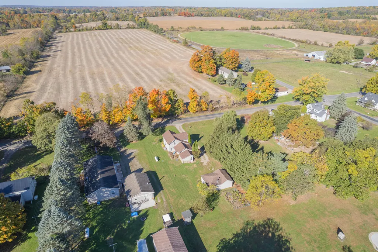
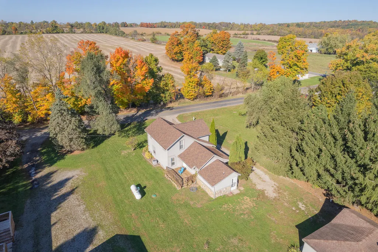
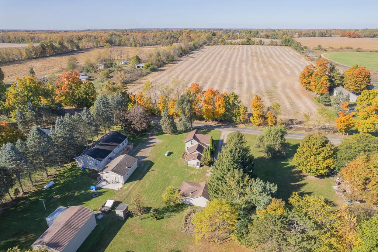
Beautiful, charming and move in ready describe this farmhouse outside of Hillsdale in Cambria Township. Enjoy country living while still close to town. Main floor features a roomy kitchen, formal dining room, living room, office and large bathroom. Upstairs are three bedrooms. Step outside onto your deck to relax and enjoy summer evenings. Two car detached garage features electricity and is partially insulated to allow for year-round projects. Enjoy maintenance free living with vinyl siding and a newer roof. Sale contingent on sellers finding suitable housing.
| Price History | |
|---|---|
| 8/25/2026 | Listed $189,500 |
General Features
| Sewer | Septic Tank |
|---|---|
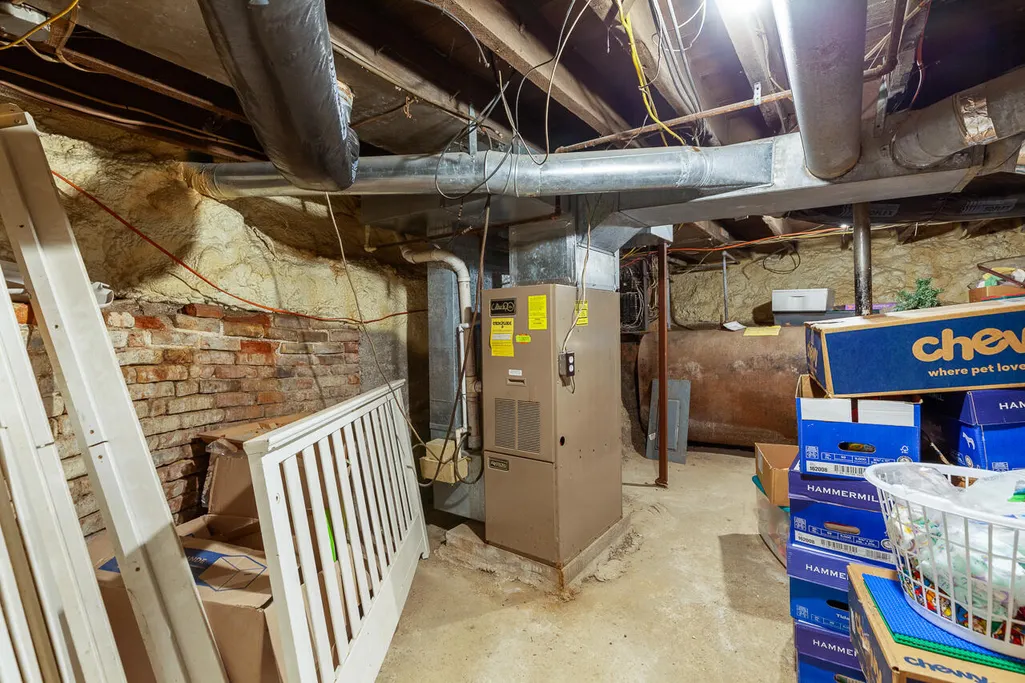
| Heating | Forced Air |
| Possession | Negotiable |
| Roof | Asphalt |
| Appliances | Dishwasher |
| Garage Spaces | 2.0 |
| Architectural Style | Farmhouse |
| Construction Materials | Vinyl Siding |
| Year Built | 1920 |
| Stories Count | 2 |
| Township | Cambria Twp |
| Property Subtype | Single Family Residence |
| Tax Year | 2025 |
| Ownership | Private Owned |
| County | Hillsdale |
| New Construction | No |
| Property Type | Residential |
| Attached Garage | No |
| Garage Y/N | Yes |
| Total Rooms | 8 |
| Full Baths | 1 |
| Status | Active |
| City | Hillsdale |
| High School District | Hillsdale |
| Lot Size Units | Acres |
| Lot Size Square Feet | 18165.0 |
| Carport Y/N | No |
| Listing Terms | Cash,FHA,VA Loan,Rural Development,MSHDA,Conventional |
| Land Lease Y/N | No |
| Tax Annual Amount | 1142.0 |
| Home Warranty Y/N | No |
| Lease Renewal Y/N | No |
| Additional Parcels Y/N | No |
| Rent Control Y/N | No |
| Standard Status | Active |
| Occupancy Type | Owner |
| Tax Assessed Value | 55365 |
| MobileHomeRemainsYN | No |
| Legal Description | COM AT PT 330 FT S OF W1/4 COR SEC 12 TH E 220 FT TH S 82.5 FT TH W 220 FT TH N 82.5 FT TO POB SEC 12 T7S R3W .42 A M/L |
| Senior Community | None |
Interior Features
| Basement | Partial |
|---|---|
| Heating Y/N | Yes |
| Fireplace Y/N | No |
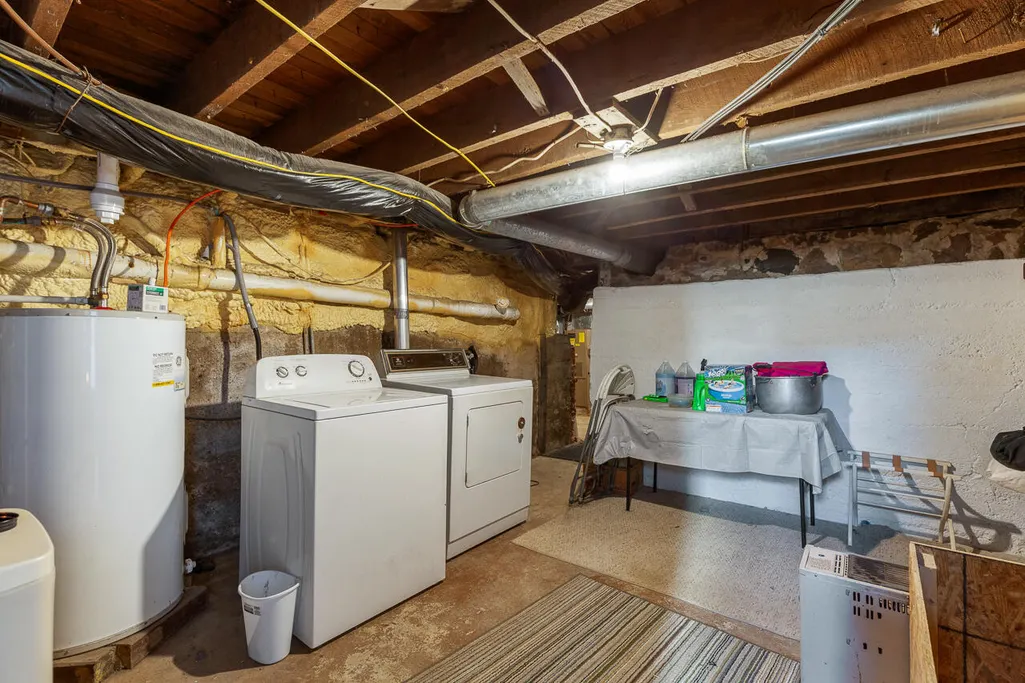
| Laundry Features | In Basement |
| Total Bedrooms | 3 |
| Below Grade Finished Area | 0.0 |
| Total Baths | 1 |
Exterior Features
| Parking Features | Detached |
|---|---|
| Water Source | Well |
| Lot Size Area | 0.42 |
| Spa | No |
| Building Area Total | 1476.0 |
| Lot Dimensions | 83x220 |
| Lot Size Acres | 0.42 |
| Waterfront Y/N | No |
| Crops Included Y/N | No |
| Horse Y/N | No |
| Irrigation Water Rights Y/N | No |
Amenities
- Foreclosure
- Views
- Short Sale
- New Construction
- Adult 55+
- Lease To Own
- No HOA Fees
- Furnished
- Primary On Main
- Air Conditioning
- Seller Finance
- Green
- Fixer Upper
- Horse
- Golf
- Fireplace
- Deck
- Garage
- Basement
- Pool
Property vs Single Family Average in 49242
Price
Taxes
Year Built
Visits
 Listing information is provided by Participants of the MichRIC MLS. IDX information is provided exclusively for personal, non-commercial use, and may not be used for any purpose other than to identify prospective properties consumers may be interested in purchasing. Information deemed reliable but not guaranteed. ©: MichRIC MLS. Last Update September 12, 2026 6:45 AM UTC
 IDX provided courtesy of Realcomp II Ltd., via Preferred, Realtors Ltd and The Originating MLS(found above), © 2026 Realcomp II Ltd. Shareholders. The information being provided is for consumers personal, non-commercial use and may not be used for any purpose other than to identify prospective properties consumers may be interested in purchasing.
