

New Construction

Address
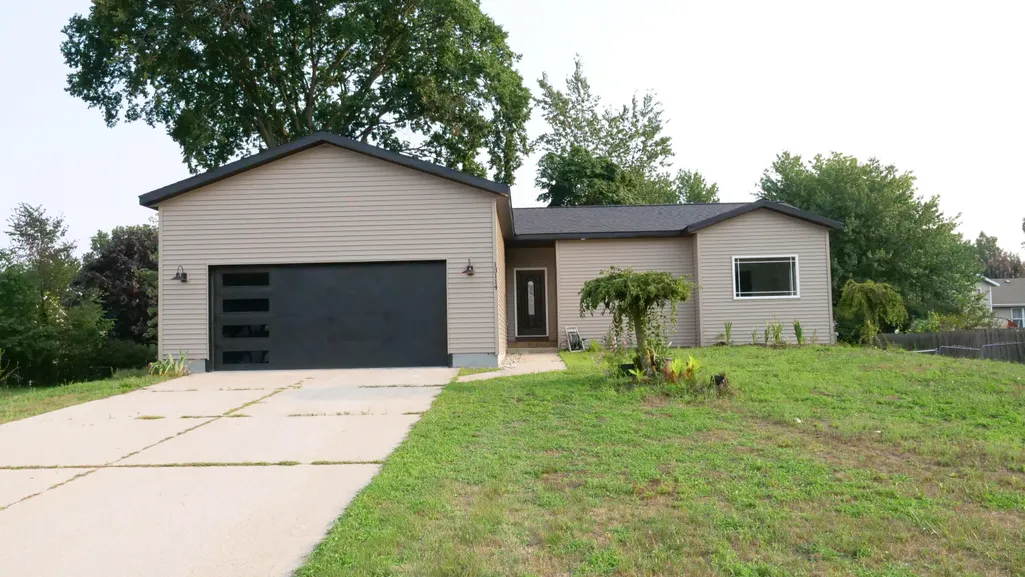
13114 Southland Court, Holland, MI
Price
$ 460,000
Property Attributes
- ID#26042360
- TypeSingle Family
- Listing Status Active
- CountyOTTAWA
- CityHolland
- AreaHolland Twp
- NeighborhoodHolland Twp
- Zip49424
- StyleRanch
- Year Built2026
- Taxes$ 4014
- Price$ 460,000
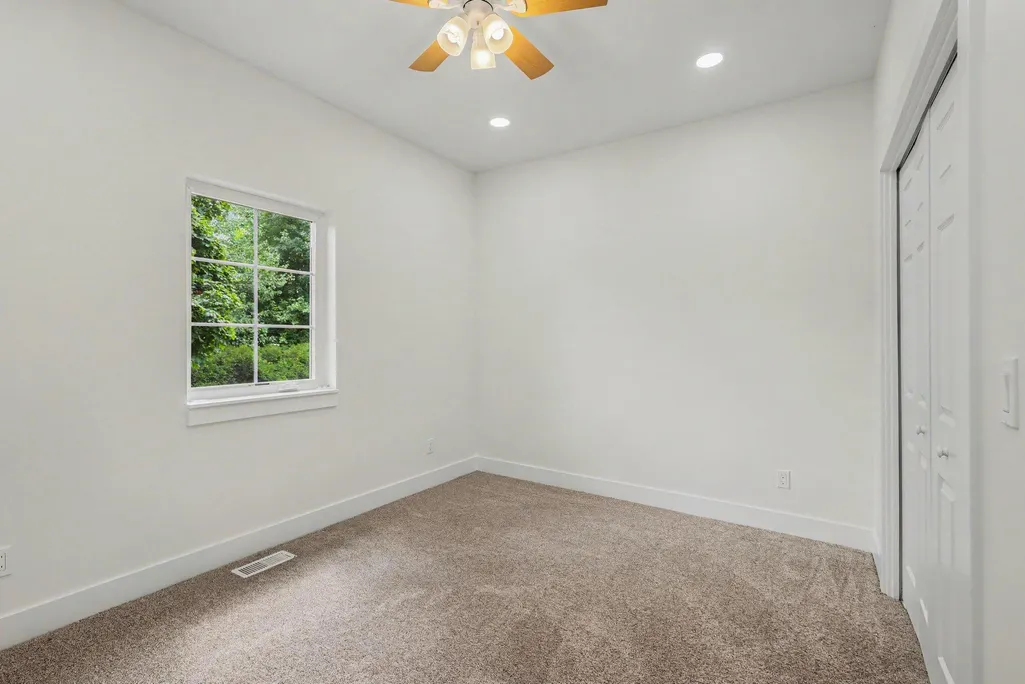
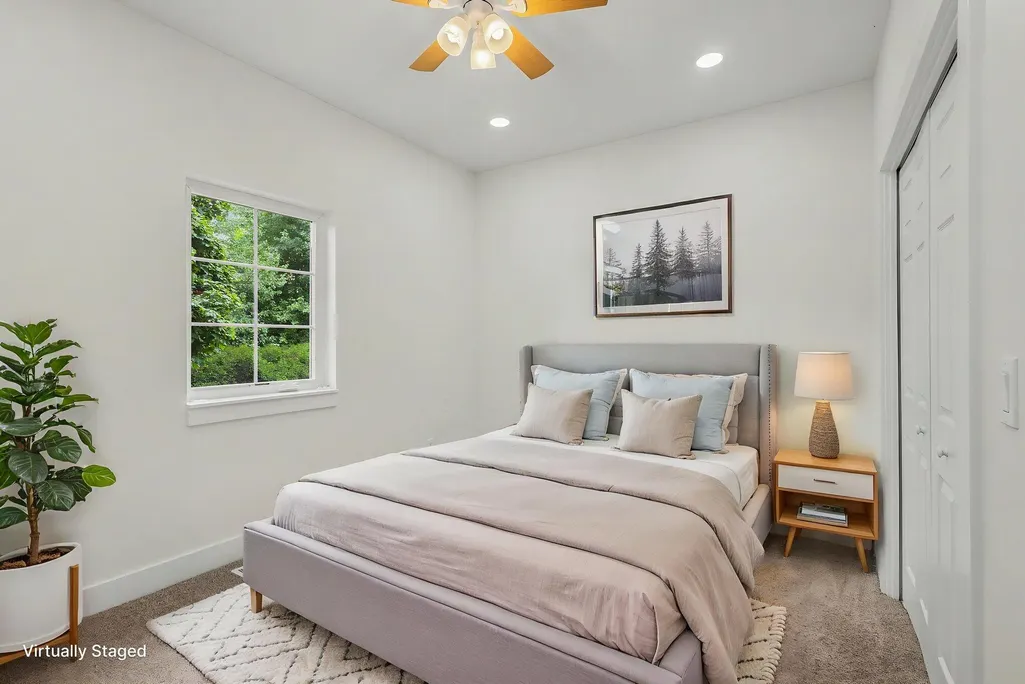
- Bedrooms4
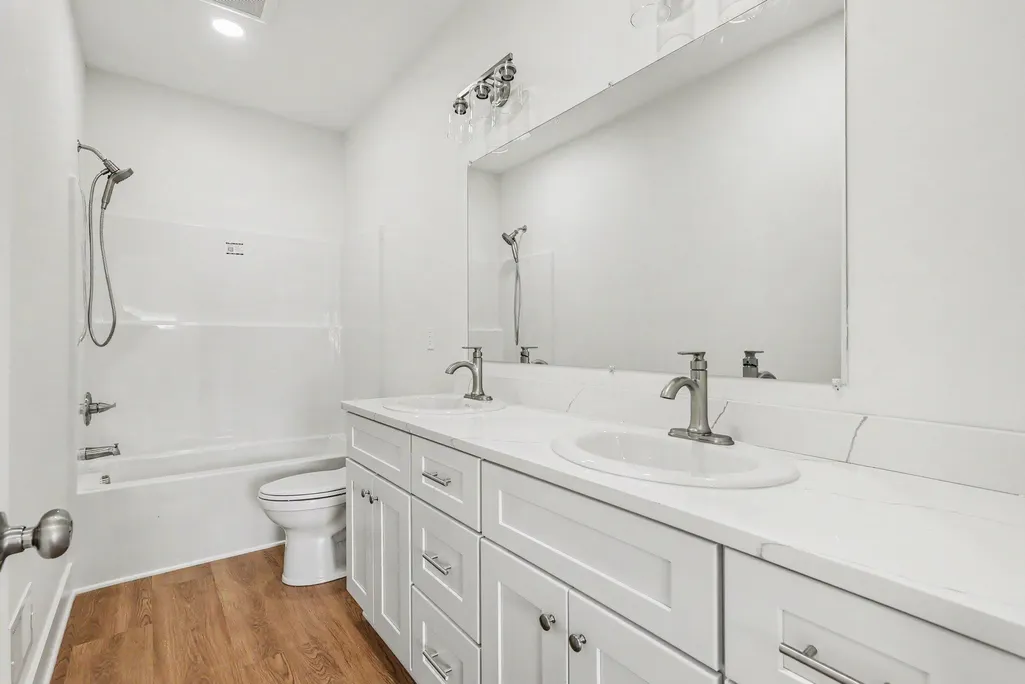
- Full Bathrooms2
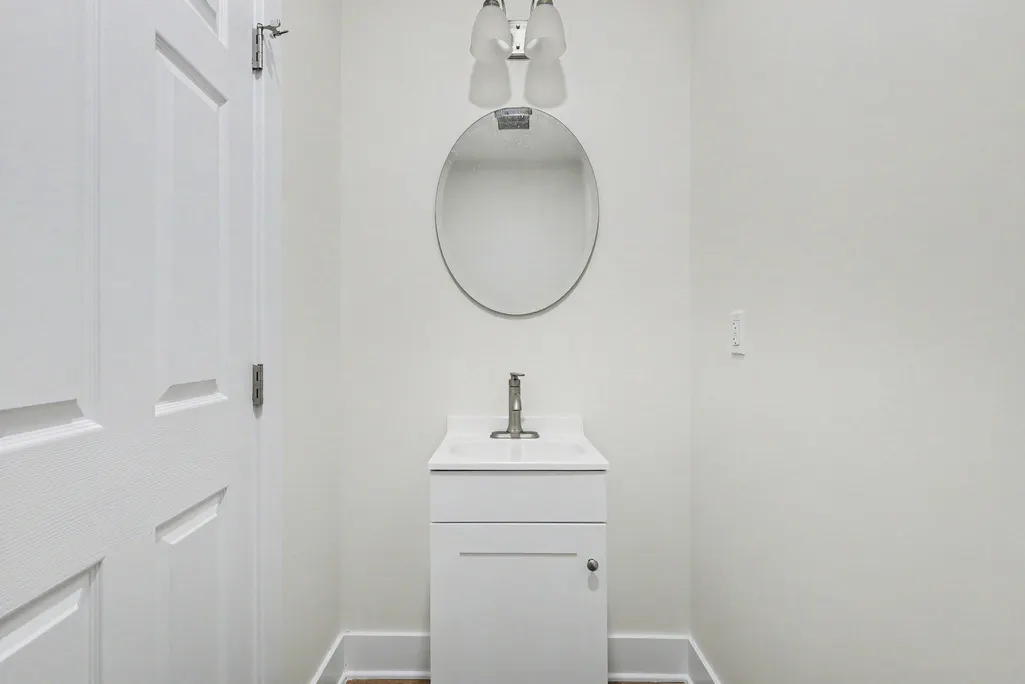
- Half Bathrooms1
- Sqr Footage2281
- Lot Size0.22 Acres
Data Source:
Michigan Regional Information Center (MICHRIC)
Property Description
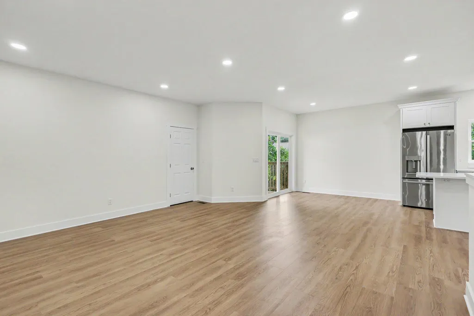
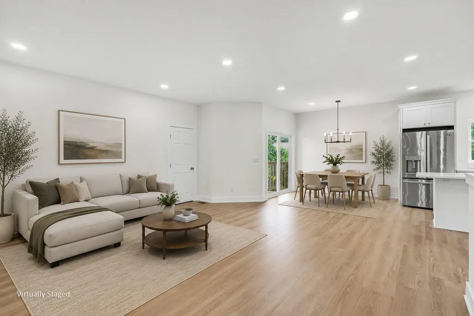
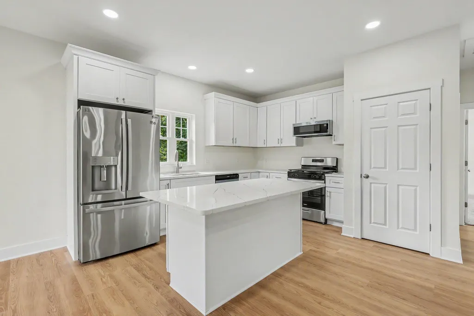
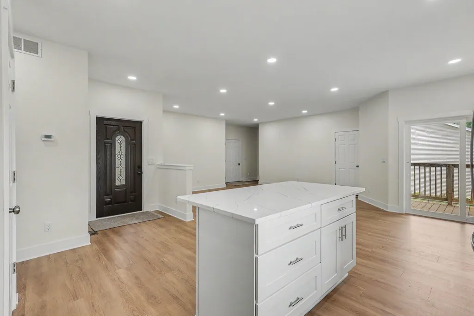
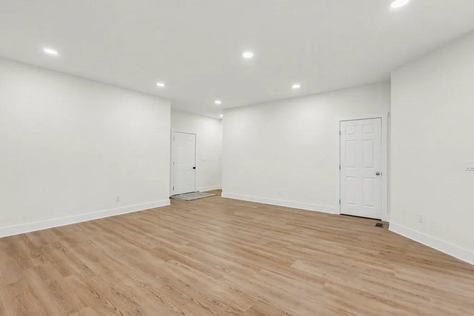
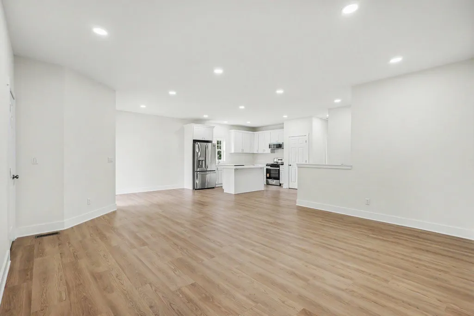
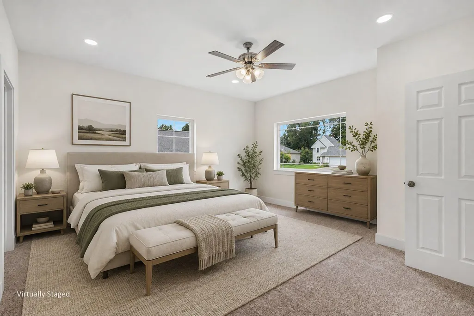
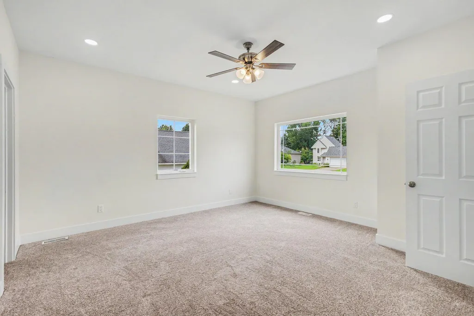
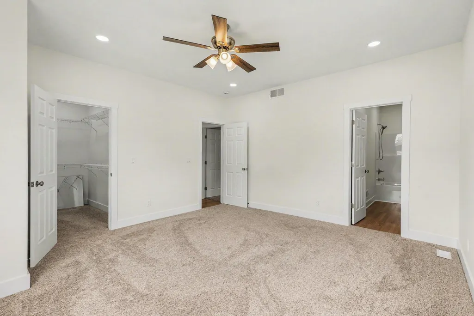
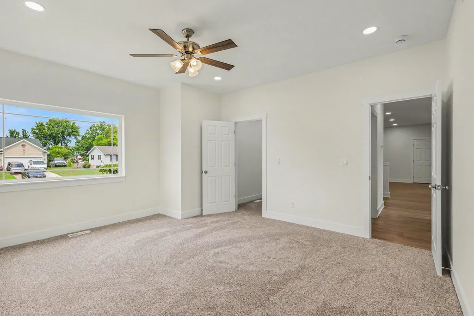
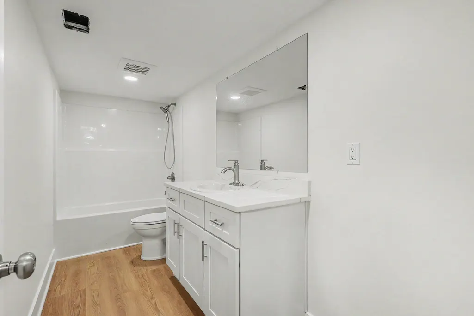
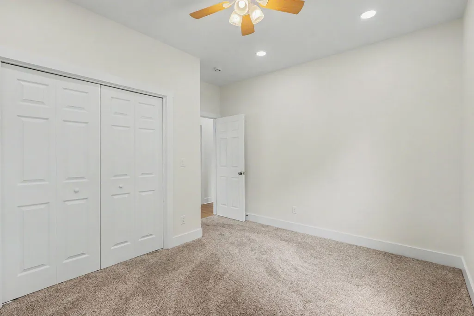
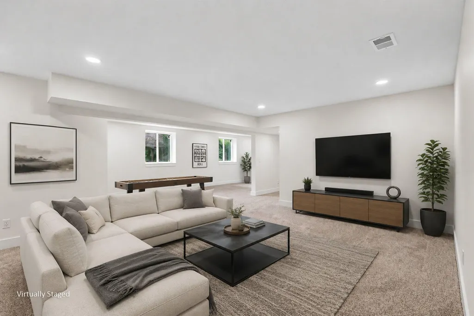
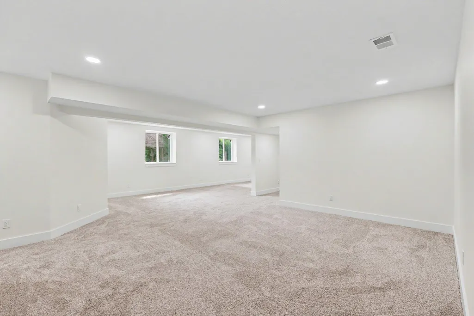
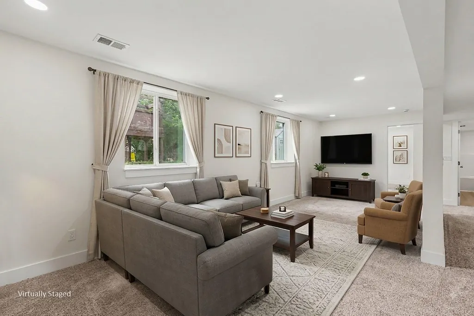
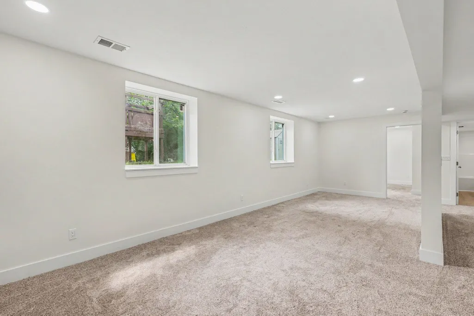
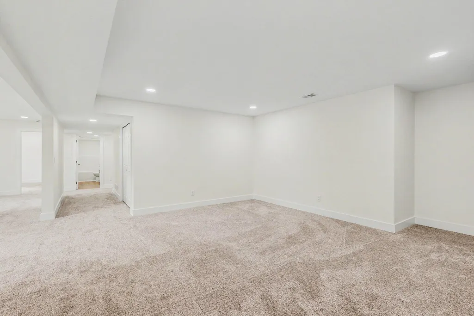
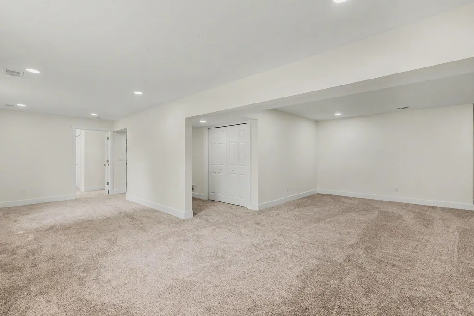
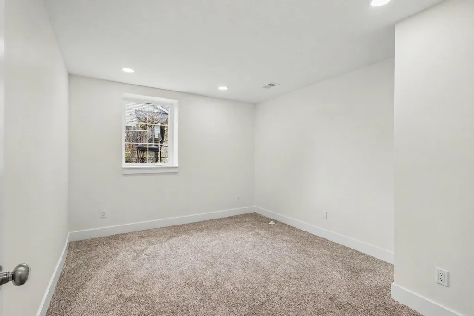
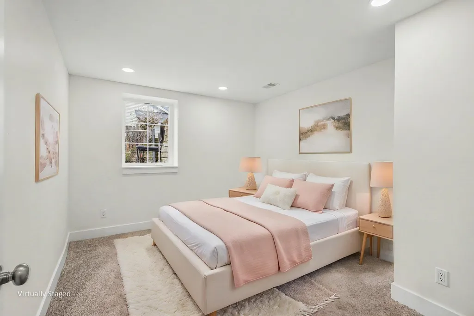
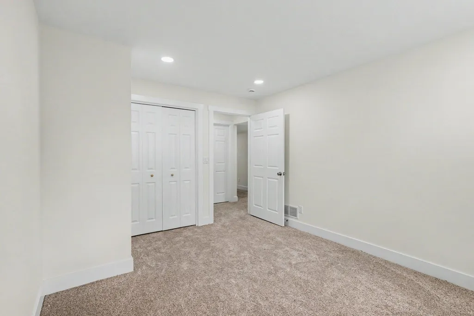
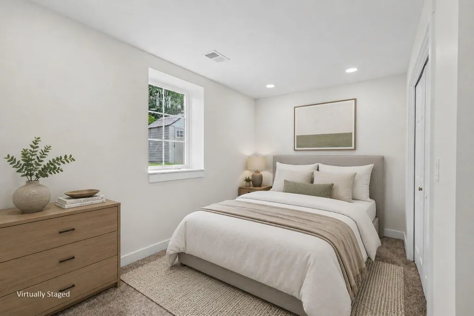
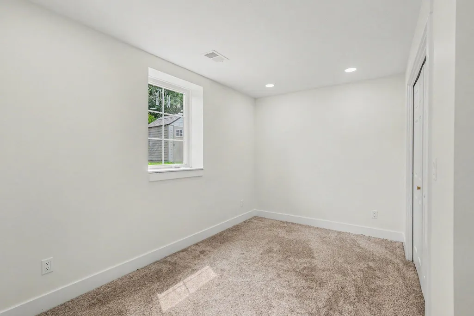
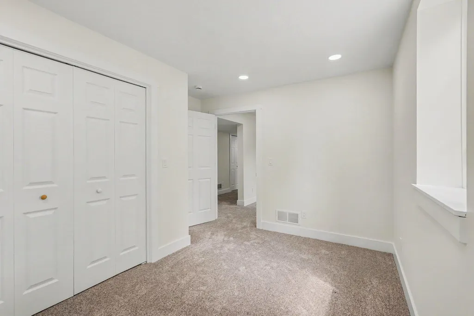
Welcome to 3114 Southland Ct, a stunning, newly constructed residence offering the perfect blend of modern luxury and coastal convenience in highly sought-after Holland, Michigan. Designed for comfortable everyday living and seamless entertaining, this pristine home features a spacious, open-concept floor plan boasting 4 generous bedrooms and 2.5 baths. Nestled in a quiet, welcoming pocket of the Northside, you will enjoy unmatched proximity to the very best that Holland has to offer. Oh and did I mention NO Association fees here, schedule your showing today.
| Price History | |
|---|---|
| 8/13/2026 | Listed $460,000 |
General Features
| Sewer | Public |
|---|---|
| Heating | Forced Air |
| Cooling | Central Air |
| Utilities | Cable Available |
| Possession | Close Of Escrow |
| Roof | Composition |
| Appliances | Dishwasher,Dryer,Microwave,Range,Refrigerator,Washer |
| Garage Spaces | 2.0 |
| Architectural Style | Ranch |
| Construction Materials | Vinyl Siding |
| Year Built | 2026 |
| Stories Count | 1 |
| Township | Holland Twp |
| Property Subtype | Single Family Residence |
| Tax Year | 2025 |
| County | Ottawa |
| New Construction | Yes |
| Property Type | Residential |
| Attached Garage | Yes |
| Garage Y/N | Yes |
| Total Rooms | 8 |
| Full Baths | 2 |
| Status | Active |
| City | Holland |
| High School District | West Ottawa |
| Lot Size Units | Acres |
| Lot Size Square Feet | 9627.0 |
| Carport Y/N | No |
| Listing Terms | Cash,FHA,VA Loan,MSHDA,Conventional |
| Land Lease Y/N | No |
| Tax Annual Amount | 4014.89 |
| Home Warranty Y/N | No |
| Lease Renewal Y/N | No |
| Additional Parcels Y/N | No |
| Rent Control Y/N | No |
| Virtual Tour | https://www.propertypanorama.com/instaview/wmlar/26042360 |
| Standard Status | Active |
| Occupancy Type | Vacant |
| Tax Assessed Value | 52588 |
| MobileHomeRemainsYN | No |
| Legal Description | LOT 43. WESTSHORE ESTATES NO 3 FROM 16-17-200-052 5/92 |
| Senior Community | None |
Interior Features
| Interior Amenities | Ceiling Fan(s),Broadband,Center Island,Pantry |
|---|---|
| Basement | Daylight |
| Flooring | Carpet,Vinyl |
| Air Conditioning Y/N | Yes |
| Heating Y/N | Yes |
| Fireplace Y/N | No |
| Half Baths | 1 |
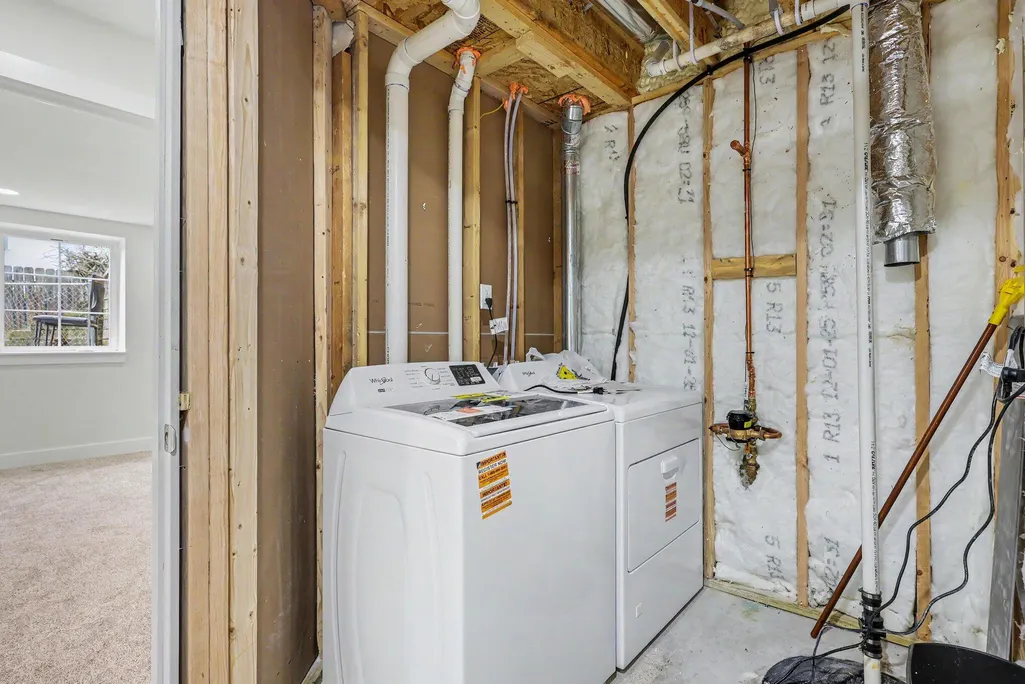
| Laundry Features | Lower Level |
| Total Bedrooms | 4 |
| Main Level Bedrooms | 2 |
| Total Baths | 3 |
| Pantry | True |
Exterior Features
| Exterior Amenities | Play Equipment |
|---|---|
| Parking Features | Attached |
| Water Source | Public |
| Lot Size Area | 0.22 |
| Spa | No |
| Building Area Total | 1218.0 |
| Lot Dimensions | 85x117 |
| Lot Size Acres | 0.22 |
| Road Surface Type | Paved |
| Waterfront Y/N | No |
| Crops Included Y/N | No |
| Horse Y/N | No |
| Irrigation Water Rights Y/N | No |
Amenities
- Foreclosure
- Views
- Short Sale
- New Construction
- Adult 55+
- Lease To Own
- No HOA Fees
- Furnished
- Primary On Main
- Air Conditioning
- Seller Finance
- Green
- Fixer Upper
- Horse
- Golf
- Fireplace
- Deck
- Garage
- Basement
- Pool
Property vs Single Family Average in 49424
Price
Taxes
Year Built
 Listing information is provided by Participants of the MichRIC MLS. IDX information is provided exclusively for personal, non-commercial use, and may not be used for any purpose other than to identify prospective properties consumers may be interested in purchasing. Information deemed reliable but not guaranteed. ©: MichRIC MLS. Last Update September 28, 2026 10:40 AM UTC
 IDX provided courtesy of Realcomp II Ltd., via Preferred, Realtors Ltd and The Originating MLS(found above), © 2026 Realcomp II Ltd. Shareholders. The information being provided is for consumers personal, non-commercial use and may not be used for any purpose other than to identify prospective properties consumers may be interested in purchasing.
