















Address
6673 Maria Drive, Hudsonville, MI
Price
$ 539,900
Property Attributes
- ID#26040010
- TypeSingle Family
- Listing Status Pending
- CountyOttawa
- CityHudsonville
- NeighborhoodAlward Estates
- Zip49426
- StyleTraditional
- Year Built2023
- Taxes$ 5594
- Price$ 539,900
- Bedrooms4
- Full Bathrooms2
- Half Bathrooms1
- Sqr Footage1953
- Lot Size0.27 Acres
Data Source:
Michigan Regional Information Center (MICHRIC)
Property Description
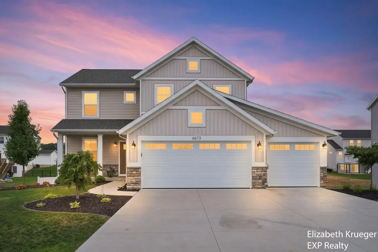
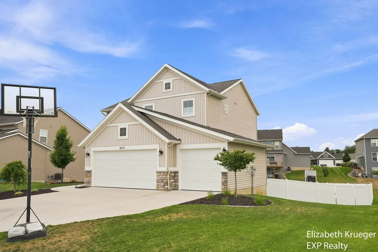
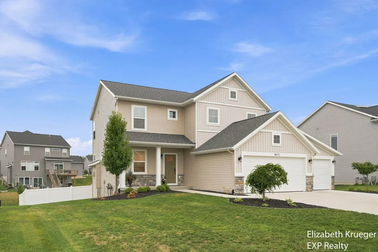
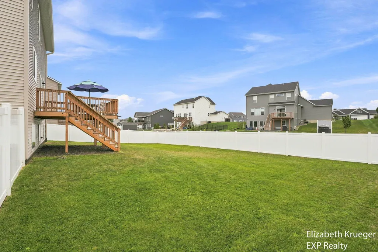
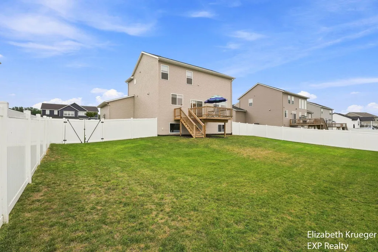
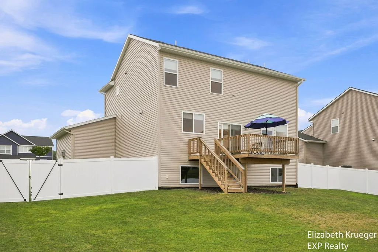
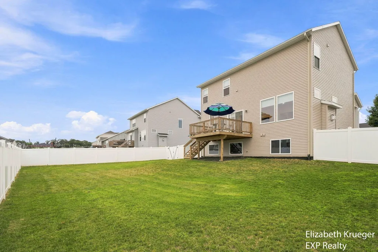
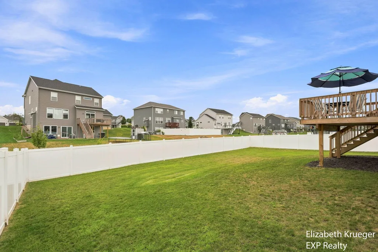
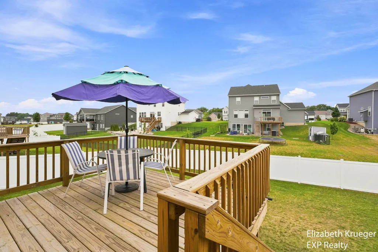
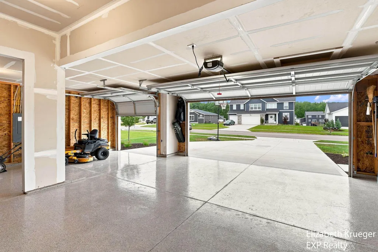
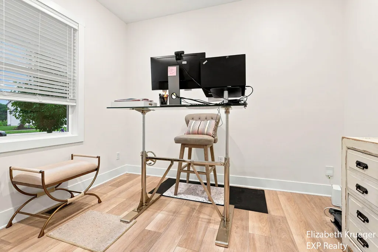
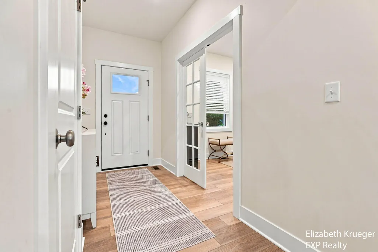
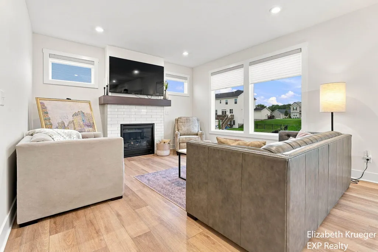
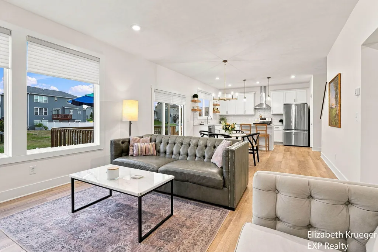
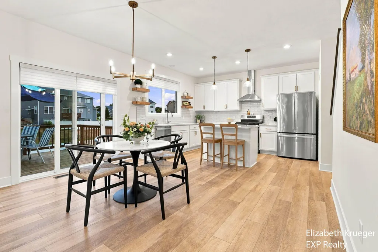
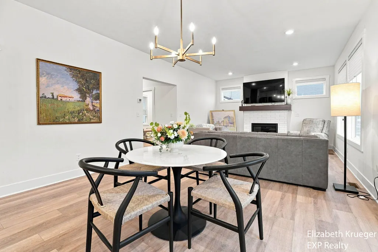
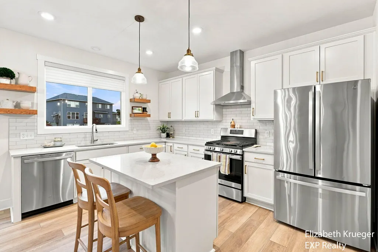
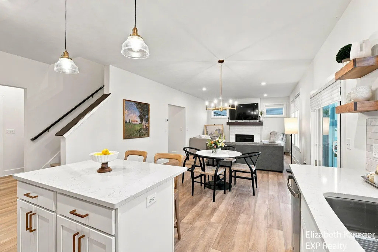
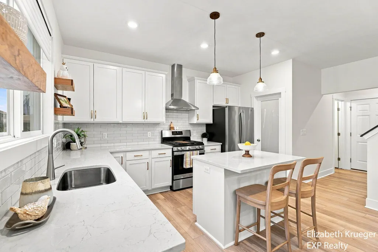
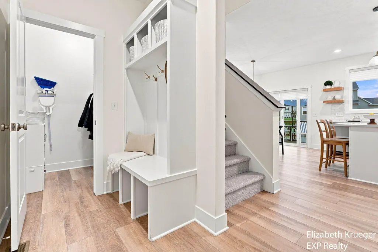
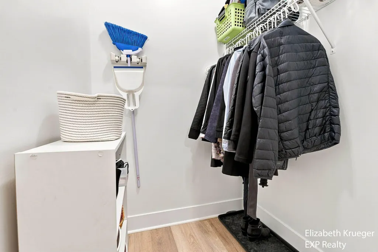
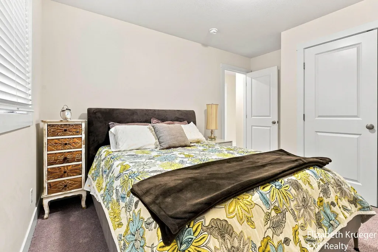
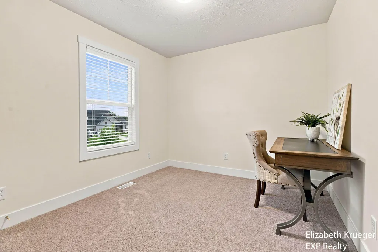
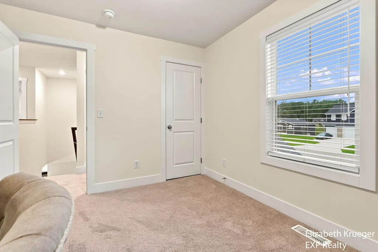
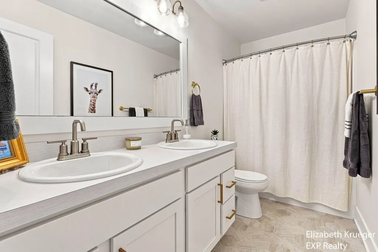
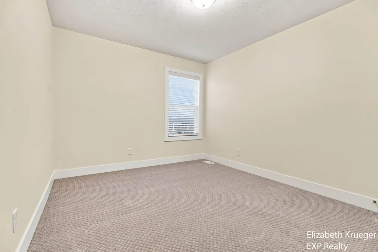
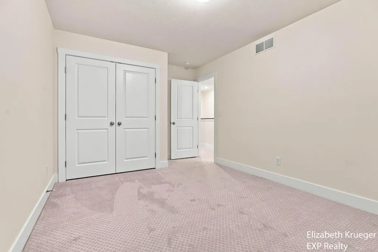
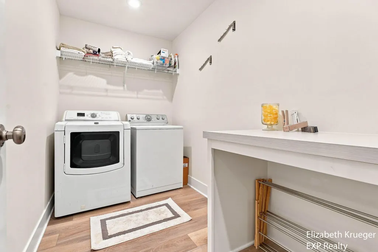
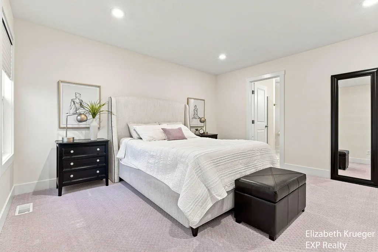
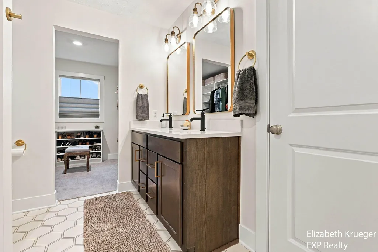
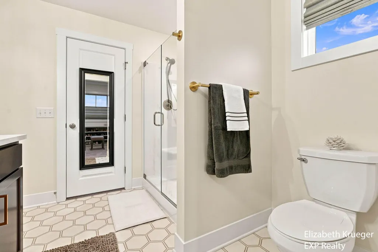
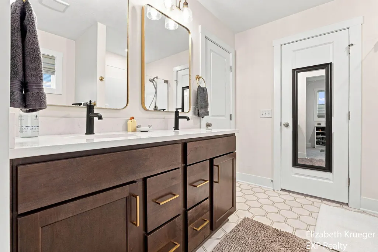
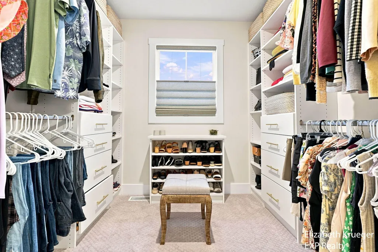
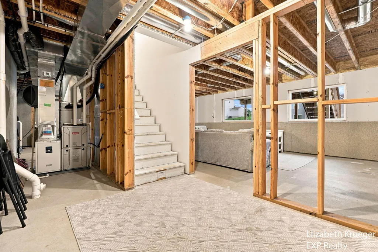
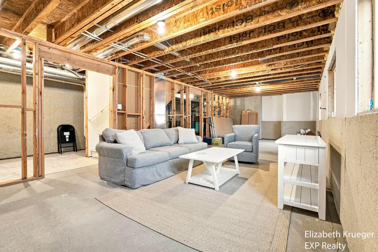
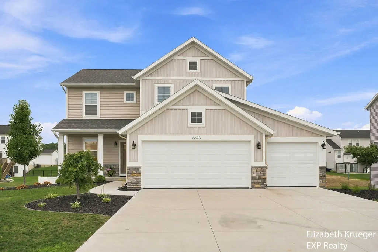
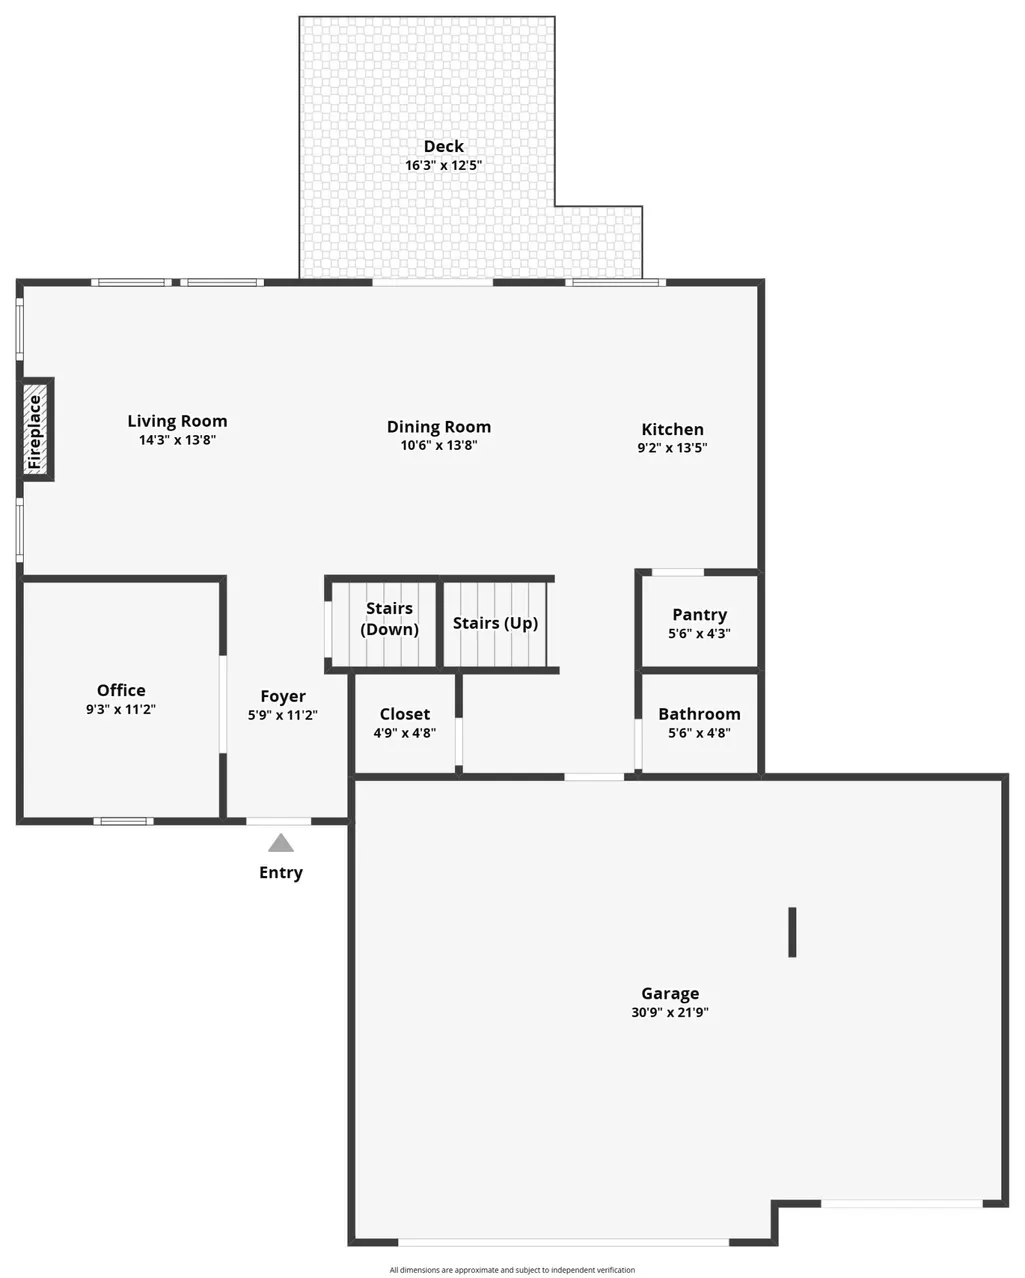
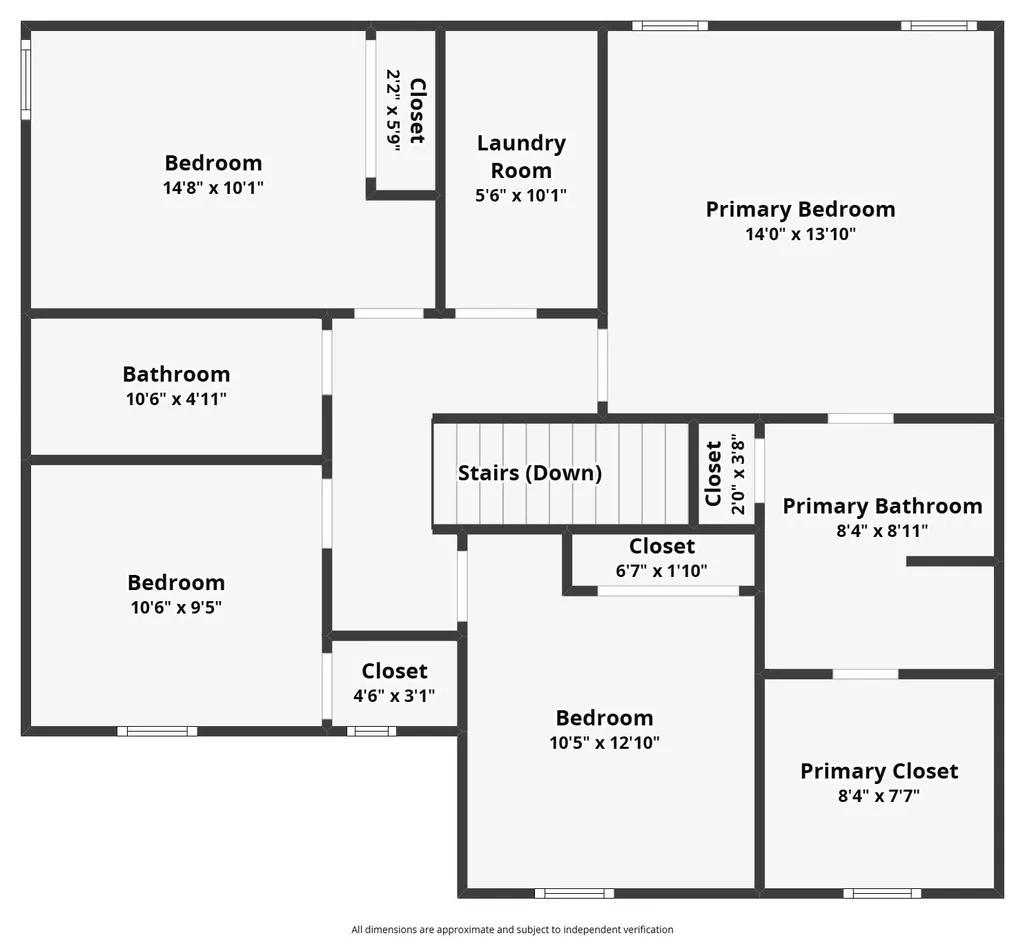
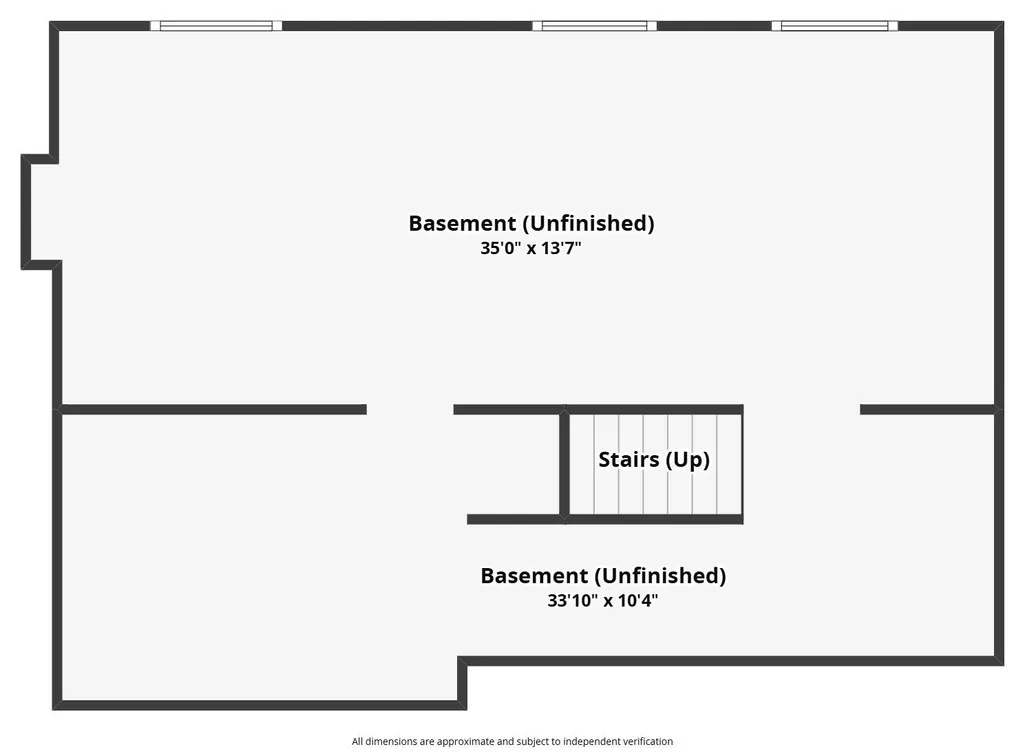
Welcome to this stunning two-story home in the highly sought-after Alward Estates neighborhood! Boasting just under 2,000 sq ft of polished finished living space, the main floor features an open-concept living room with a cozy fireplace, a bright eating area, and a modern kitchen equipped with a custom pantry, center island, quartz counters and stainless steel appliances. A functional mudroom sits off the spacious 3-car garage (with an epoxied floor!), alongside a versatile flex room with french doors- perfect for a home office, plus a convenient half bath. Upstairs, you will find 4 bedrooms, including a private primary suite with a dedicated full bath and large walk-in closet with custom built ins! The unfinished daylight basement offers massive potential for future expansion of a 5th bed, 3rd full bath (already rough plumbed) and large rec room. Outside, enjoy a beautiful, private yard fully enclosed by a premium white vinyl fence. Come see this one today before it's gone!
| Price History | |
|---|---|
| 8/1/2026 | Listed $560,000 |
| 8/4/2026 | 2$550,000 |
| 8/17/2026 | 2$539,900 |
General Features
| Sewer | Public |
|---|---|
| Heating | Forced Air |
| Cooling | Central Air |
| Possession | Close Plus 30 Days |
| Roof | Asphalt |
| Appliances | Humidifier,Dishwasher,Microwave,Oven,Refrigerator |
| Garage Spaces | 3 |
| Architectural Style | Traditional |
| Construction Materials | Vinyl Siding |
| Year Built | 2023 |
| Stories Count | 2 |
| Township | Georgetown Twp |
| Property Subtype | Single Family Residence |
| Tax Year | 2025 |
| Ownership | Private Owned |
| County | Ottawa |
| New Construction | false |
| Property Type | Residential |
| Attached Garage | true |
| Subdivision Name | Alward Estates |
| Garage Y/N | true |
| Total Rooms | 11 |
| Full Baths | 2 |
| Status | Pending |
| Directions | Use GPS |
| City | Hudsonville |
| High School District | Hudsonville |
| Zoning Description | Res |
| Lot Size Units | Acres |
| Lot Size Square Feet | 11929 |
| Carport Y/N | No |
| Listing Terms | Cash,FHA,VA Loan,Conventional |
| Land Lease Y/N | No |
| Tax Annual Amount | 5594 |
| Home Warranty Y/N | No |
| Lease Renewal Y/N | No |
| Additional Parcels Y/N | No |
| Rent Control Y/N | No |
| Standard Status | Pending |
| Tax Assessed Value | 200323 |
| MobileHomeRemainsYN | No |
| Legal Description | LOT 138. ALWARD ESTATES WEST NO 5 |
| Senior Community | None |
Interior Features
| Interior Amenities | Center Island,Pantry |
|---|---|
| Basement | Daylight |
| Total Fireplaces | 1 |
| Fireplace Features | Living Room |
| Air Conditioning Y/N | true |
| Heating Y/N | true |
| Window Features | Screens,Insulated Windows |
| Fireplace Y/N | true |
| Half Baths | 1 |
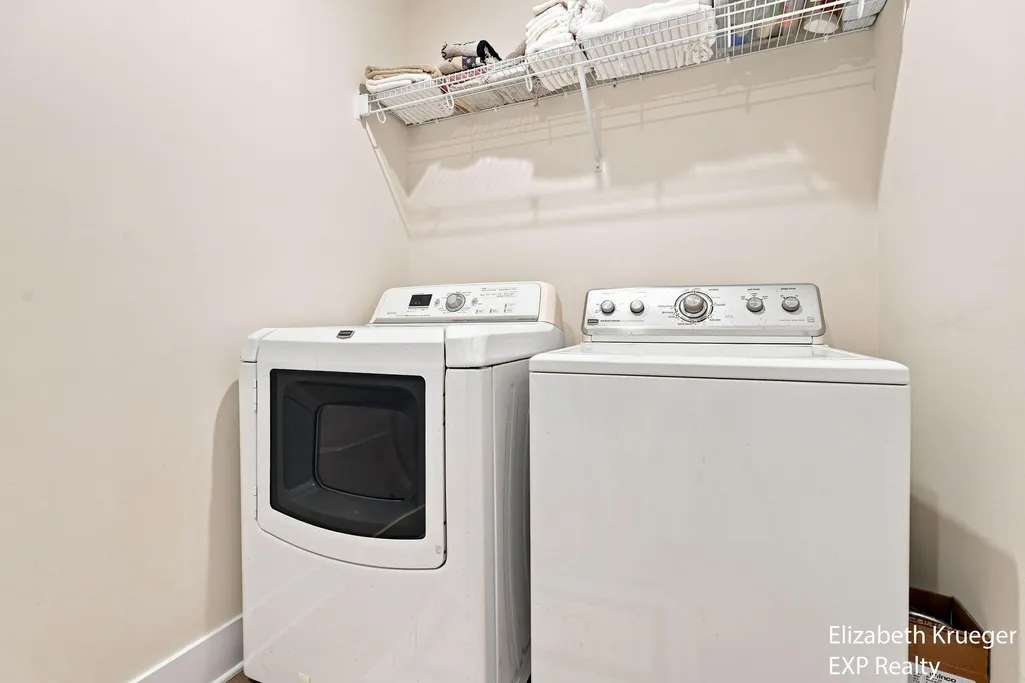
| Laundry Features | Upper Level |
| Total Bedrooms | 4 |
| Total Baths | 3 |
| Pantry | true |
Exterior Features
| Parking Features | Attached |
|---|---|
| Lot Features | Sidewalk |
| Water Source | Public |
| Lot Size Area | 0.27 |
| Spa | No |
| Building Area Total | 1953 |
| Lot Dimensions | IRR |
| BuyerOfficeFax | 248-890-5504 |
| Lot Size Acres | 0.27 |
| Road Surface Type | Paved |
| Waterfront Y/N | false |
| Crops Included Y/N | No |
| Horse Y/N | No |
| Irrigation Water Rights Y/N | No |
Amenities
- Foreclosure
- Views
- Short Sale
- New Construction
- Adult 55+
- Lease To Own
- No HOA Fees
- Furnished
- Primary On Main
- Air Conditioning
- Seller Finance
- Green
- Fixer Upper
- Horse
- Golf
- Fireplace
- Deck
- Garage
- Basement
- Pool
Property vs Single Family Average in 49426
Price
Taxes
Year Built
 Listing information is provided by Participants of the MichRIC MLS. IDX information is provided exclusively for personal, non-commercial use, and may not be used for any purpose other than to identify prospective properties consumers may be interested in purchasing. Information deemed reliable but not guaranteed. ©: MichRIC MLS. Last Update September 24, 2026 9:52 AM UTC
 IDX provided courtesy of Realcomp II Ltd., via Preferred, Realtors Ltd and The Originating MLS(found above), © 2026 Realcomp II Ltd. Shareholders. The information being provided is for consumers personal, non-commercial use and may not be used for any purpose other than to identify prospective properties consumers may be interested in purchasing.
