

Price Reduction - Primary on Main









Address
745 Sunnyside Drive, Cadillac, MI
Price
$ 299,900
Property Attributes
- ID#26039322
- TypeSingle Family
- Listing Status Active
- CountyWEXFORD
- CityCadillac
- AreaCadillac City
- NeighborhoodCadillac City
- Zip49601
- StyleTraditional
- Year Built1900
- Taxes$ 3270
- Price$ 299,900
- Bedrooms3
- Full Bathrooms2
- Half Bathrooms1
- Sqr Footage1417
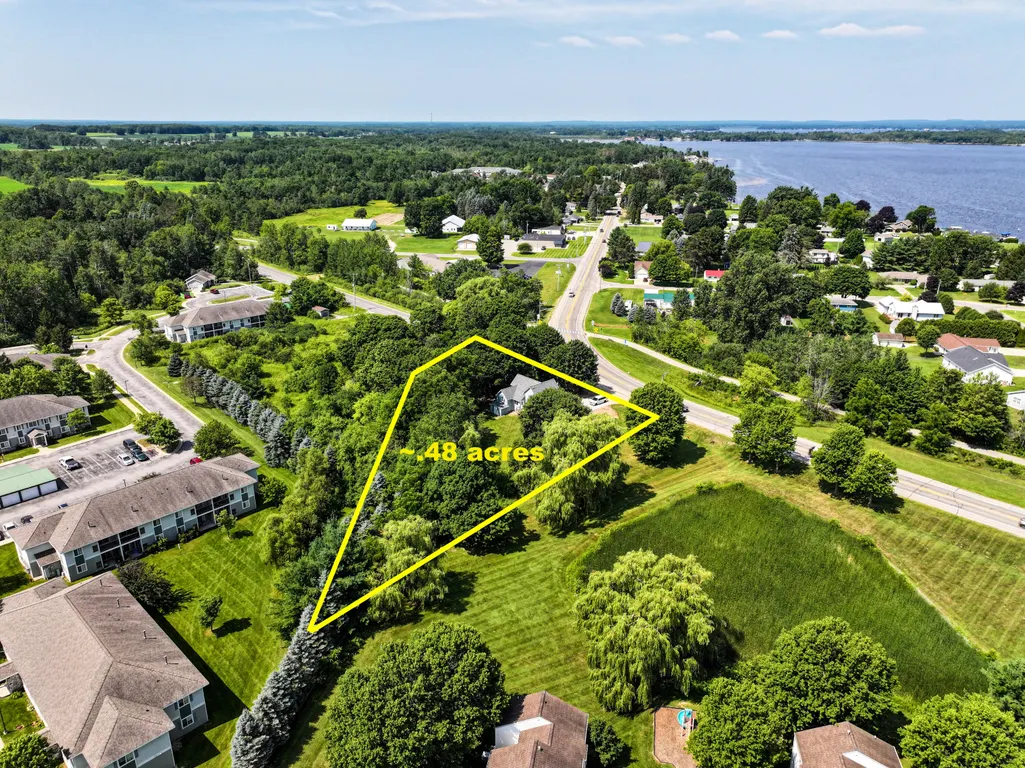
- Lot Size0.49 Acres
Data Source:
Michigan Regional Information Center (MICHRIC)
Property Description
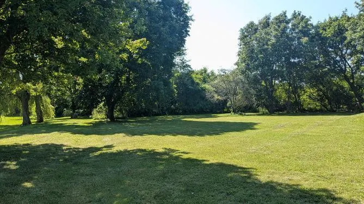
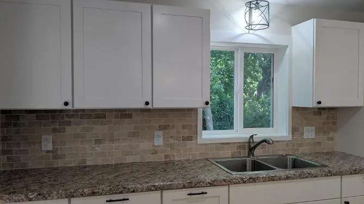
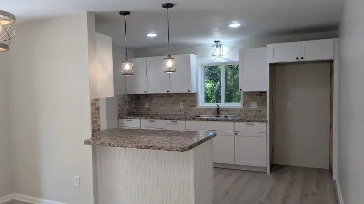
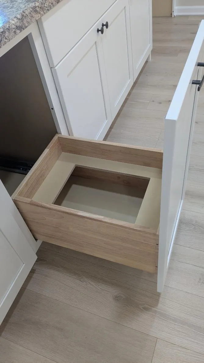
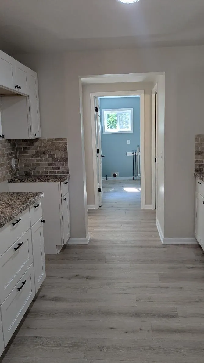
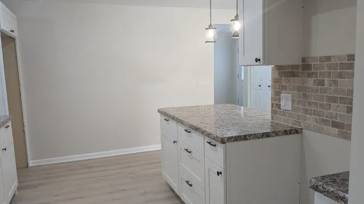
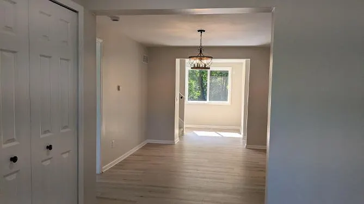
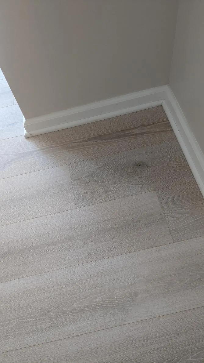
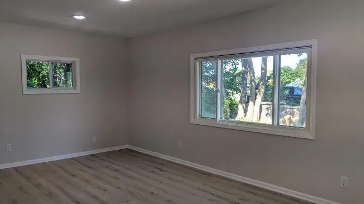
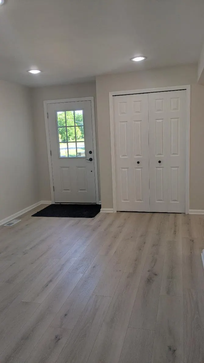
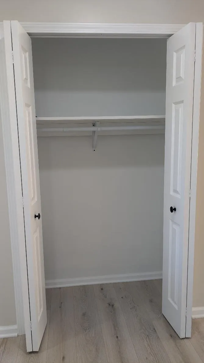
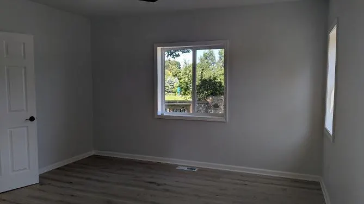
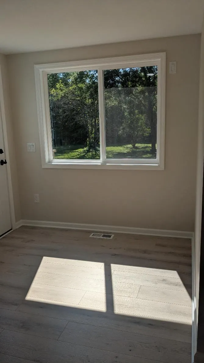
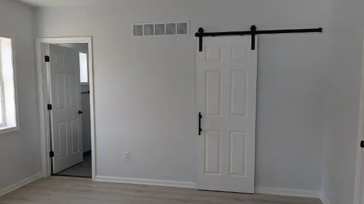
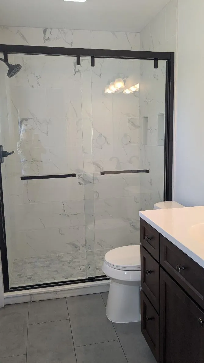
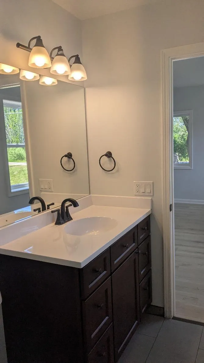
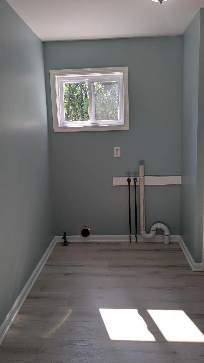
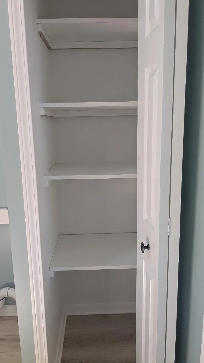
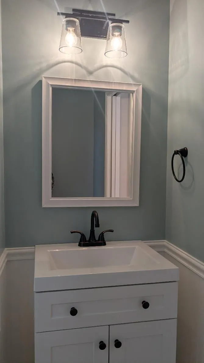
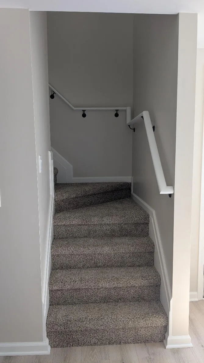
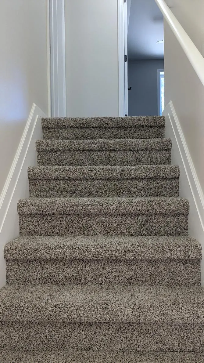
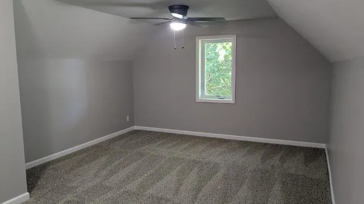
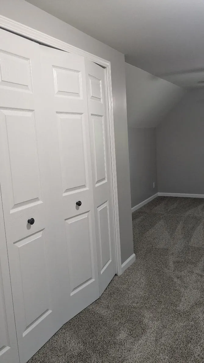
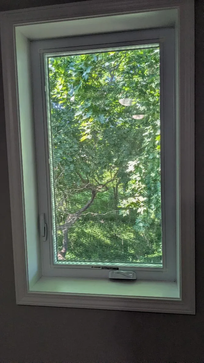
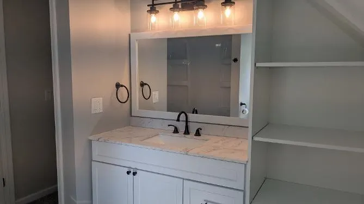
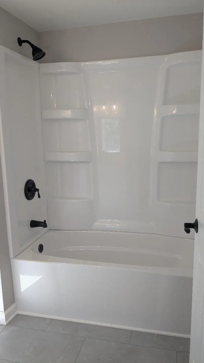
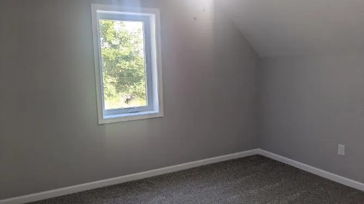
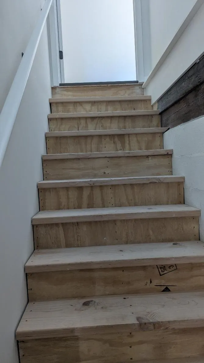
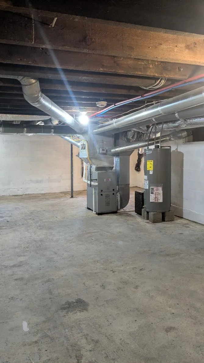
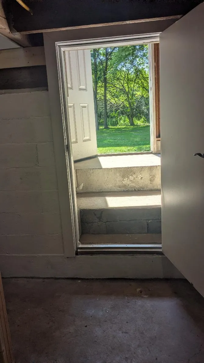
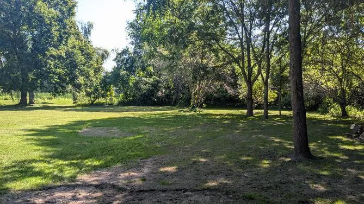
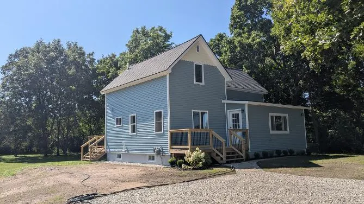
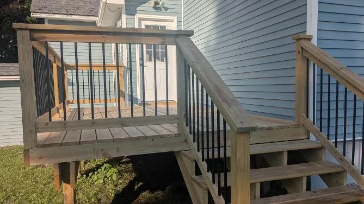
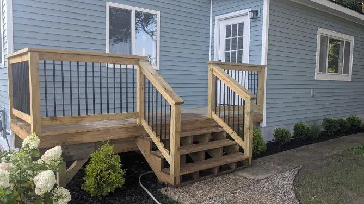
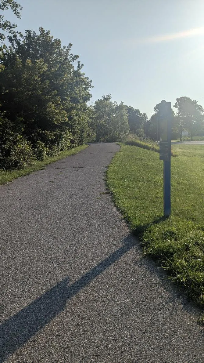
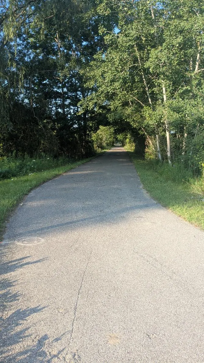
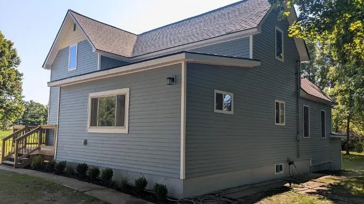
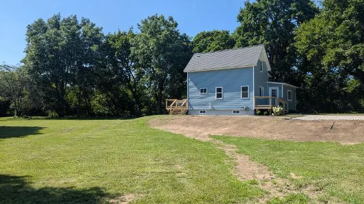
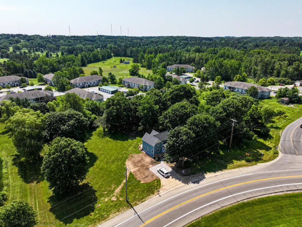
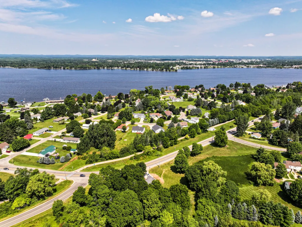
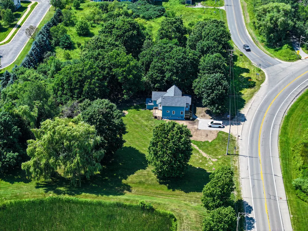
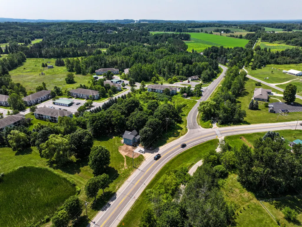
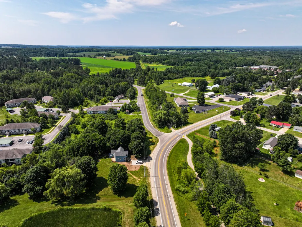
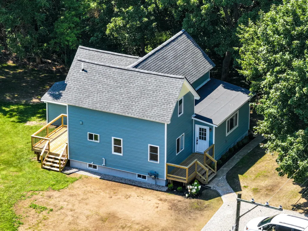
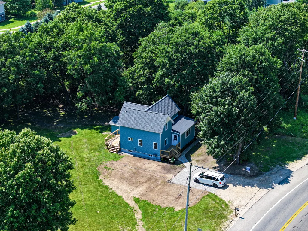
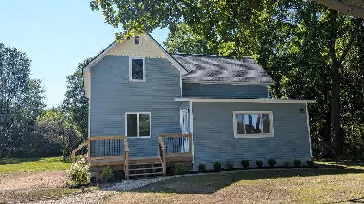
MUST SEE this "like new" home totally transformed! Stunning updates with gorgeous kitchen with neutral and elegant theme including soft close cabinets, stunning countertops and backsplash. New contemporary front and back decks, park-like setting in huge back yard. Convenient large laundry room and 1/2 bath on main floor just off kitchen. Master ensuite with large walk-in closet and stunning bath with contemporary low threshold shower and tile floor. Carpeted stairs lead you to additional 2 bedrooms and another full bath for convenience. Bedroom #3 could easily be a large playroom/rec room and also offers large closet. Basement could be finished to your liking and already offers a back walkout entrance that is so convenient if you've been working or playing outside. BONUS: City of Cadillac Trail is directly across street and is pedestrian/bike friendly and goes all the way around Lake Cadillac! BUT WAIT! There's the White Pines Trail just west of home that is 92 miles long and goes all the way to Comstock Park! There is space to add a garage on lot. So many amenities near this move-in ready home as it is just 5 minutes from downtown Cadillac for shopping, dining and entertainment. The beauty of this totally transformed home must be seen to be appreciated so book your showing today! All measurements are approximate and should be verified by buyer.
| Price History | |
|---|---|
| 7/30/2026 | Listed $349,900 |
| 8/15/2026 | 5$335,000 |
| 9/14/2026 | 11$299,900 |
General Features
| Sewer | Septic Tank |
|---|---|
| Heating | Forced Air |
| Utilities | Cable Available,Natural Gas Connected |
| Possession | Close Of Escrow |
| Roof | Asphalt |
| Architectural Style | Traditional |
| Construction Materials | Vinyl Siding |
| Year Built | 1900 |
| Stories Count | 2 |
| Township | Cadillac City |
| Property Subtype | Single Family Residence |
| Tax Year | 2026 |
| Ownership | Private Owned |
| County | Wexford |
| New Construction | No |
| Property Type | Residential |
| Garage Y/N | No |
| Total Rooms | 10 |
| Full Baths | 2 |
| Status | Active |
| Directions | M115 on south end of Cadillac and turn east onto Sunnyside Drive for approximately 1.7 miles. Home will be on the right |
| City | Cadillac |
| High School District | Cadillac |
| Lot Size Units | Acres |
| Lot Size Square Feet | 21344.0 |
| Carport Y/N | No |
| Listing Terms | Cash,Conventional |
| Land Lease Y/N | No |
| Tax Annual Amount | 3270.0 |
| Home Warranty Y/N | No |
| Lease Renewal Y/N | No |
| Additional Parcels Y/N | No |
| Rent Control Y/N | No |
| Standard Status | Active |
| Occupancy Type | Vacant |
| Tax Assessed Value | 34769 |
| MobileHomeRemainsYN | No |
| Legal Description | COM AT INT OF N 1/8 LINE OF SEC 9 ELY LINE OF POPLAR ST: E 300.3 FT; N 52DEG 28MIN W 238.1 FT: S 37DEG 32MIN W 182.9 FT TO BEG EX: COM AT A POINT ON E&W 1/8 LINE RUNNING THRU N 1/2 SEC 9 WHERE BLVD R |
| Senior Community | None |
Interior Features
| Interior Amenities | Ceiling Fan(s),Broadband |
|---|---|
| Basement | Full,Walk-Out Access |
| Flooring | Carpet,Ceramic Tile,Laminate |
| Heating Y/N | Yes |
| Window Features | Replacement |
| Fireplace Y/N | No |
| Half Baths | 1 |
| Laundry Features | Electric Dryer Hookup,Laundry Room,Main Level,Washer Hookup |
| Total Bedrooms | 3 |
| Below Grade Finished Area | 0.0 |
| Main Level Bedrooms | 1 |
| Total Baths | 3 |
Exterior Features
| Lot Features | Level,Rolling Hills |
|---|---|
| Water Source | Public |
| Lot Size Area | 0.49 |
| Spa | No |
| Building Area Total | 1417.0 |
| Lot Dimensions | 140x152 |
| Lot Size Acres | 0.49 |
| Road Surface Type | Paved |
| Waterfront Y/N | No |
| Crops Included Y/N | No |
| Horse Y/N | No |
| Irrigation Water Rights Y/N | No |
Amenities
- Foreclosure
- Views
- Short Sale
- New Construction
- Adult 55+
- Lease To Own
- No HOA Fees
- Furnished
- Primary On Main
- Air Conditioning
- Seller Finance
- Green
- Fixer Upper
- Horse
- Golf
- Fireplace
- Deck
- Garage
- Basement
- Pool
Property vs Single Family Average in 49601
Price
Taxes
Year Built
Visits
 Listing information is provided by Participants of the MichRIC MLS. IDX information is provided exclusively for personal, non-commercial use, and may not be used for any purpose other than to identify prospective properties consumers may be interested in purchasing. Information deemed reliable but not guaranteed. ©: MichRIC MLS. Last Update September 21, 2026 9:21 AM UTC
 IDX provided courtesy of Realcomp II Ltd., via Preferred, Realtors Ltd and The Originating MLS(found above), © 2026 Realcomp II Ltd. Shareholders. The information being provided is for consumers personal, non-commercial use and may not be used for any purpose other than to identify prospective properties consumers may be interested in purchasing.
