

Address
760 Pembroke Drive, Saline, MI
Price
$ 549,000
Property Attributes
- ID#26031043
- TypeSingle Family
- Listing Status Active
- CountyWASHTENAW
- CitySaline
- AreaSaline City
- NeighborhoodSaline City
- Zip48176
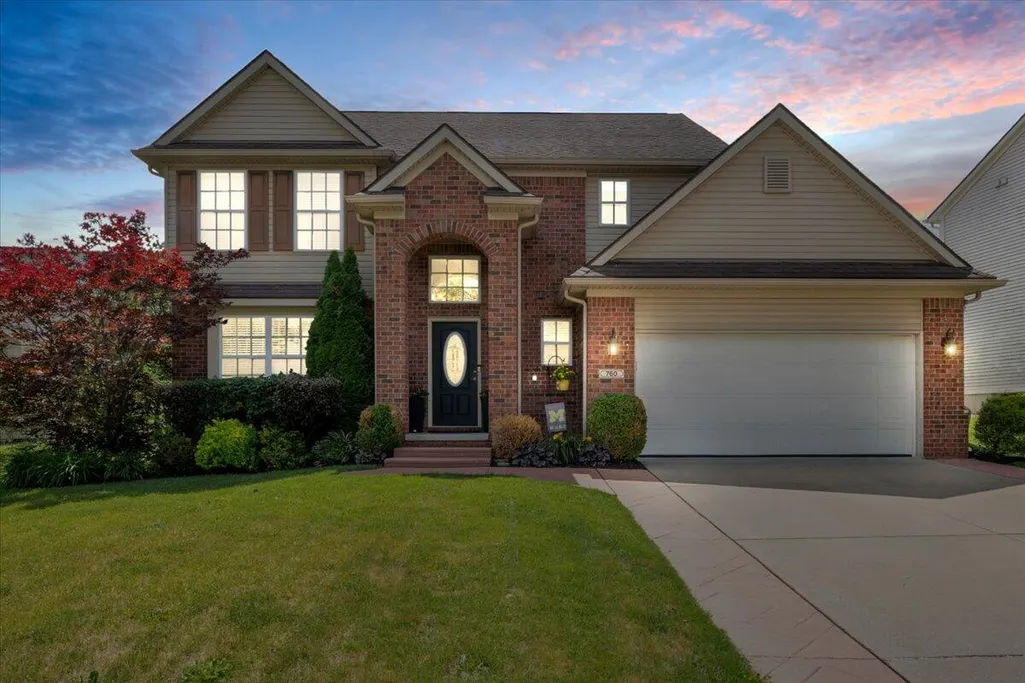
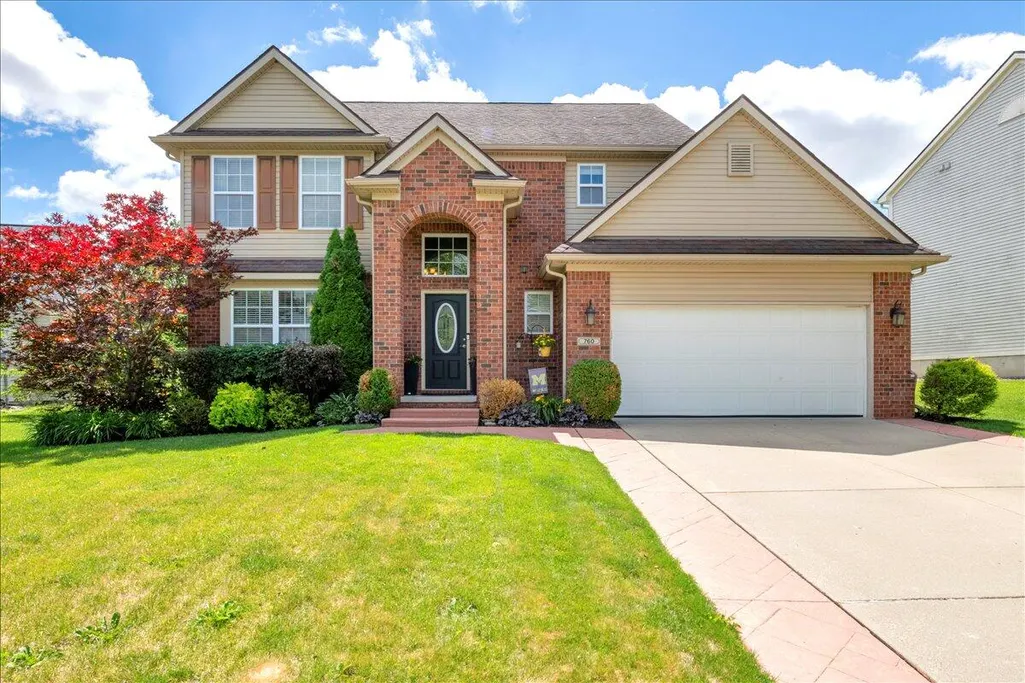
- StyleColonial
- Year Built2010
- Taxes$ 9161
- Price$ 549,000
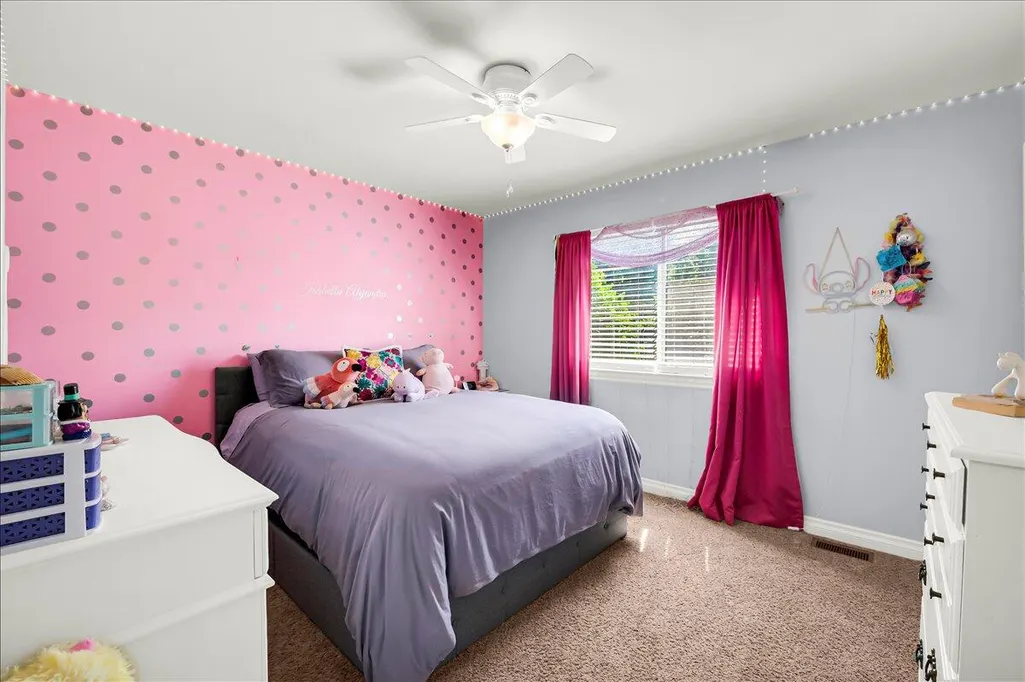
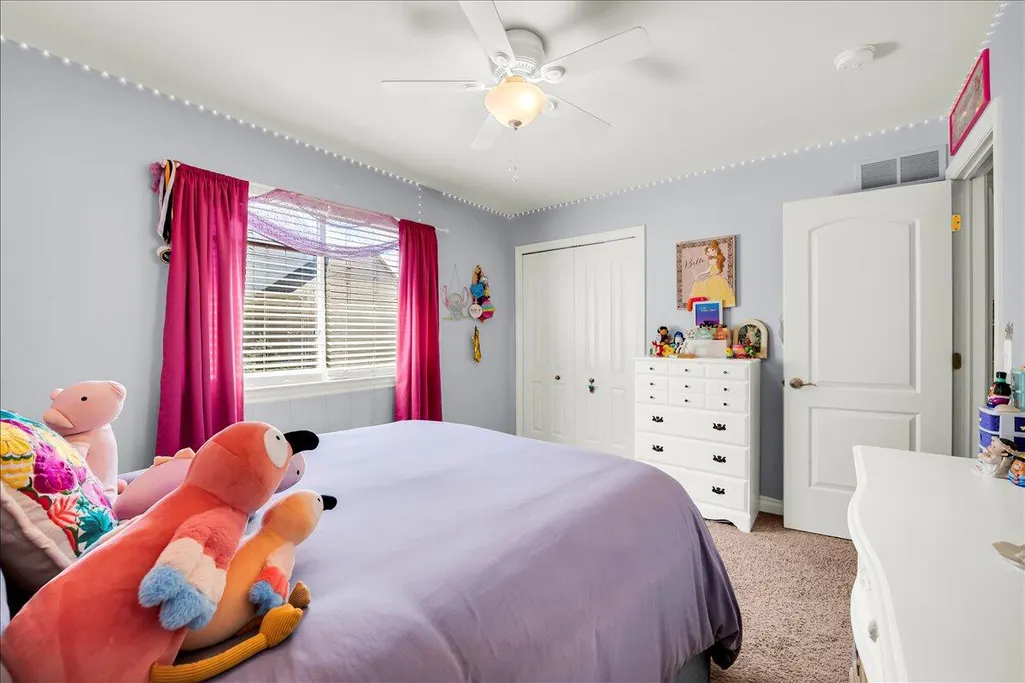
- Bedrooms4
- Full Bathrooms2
- Half Bathrooms1
- Sqr Footage2561
- Lot Size0.19 Acres
Data Source:
Michigan Regional Information Center (MICHRIC)
Property Description
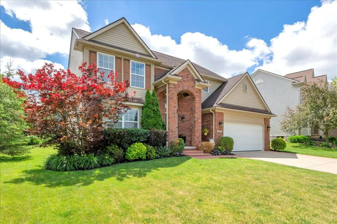
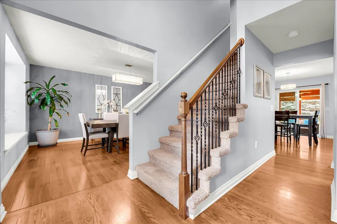
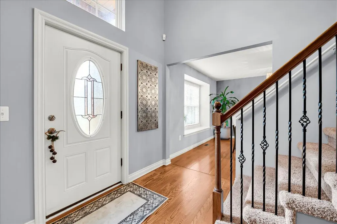
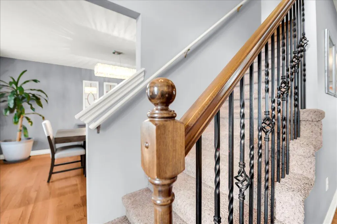
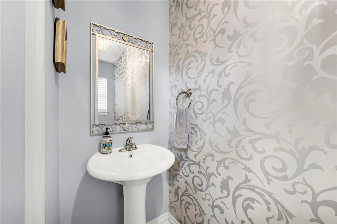
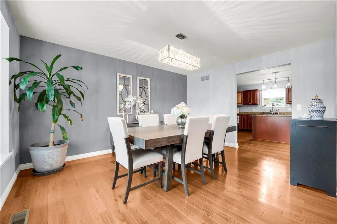
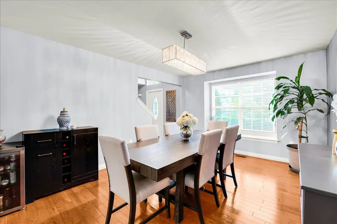
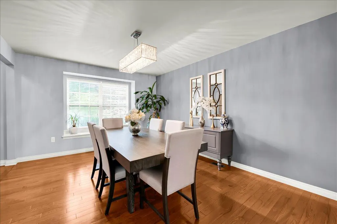
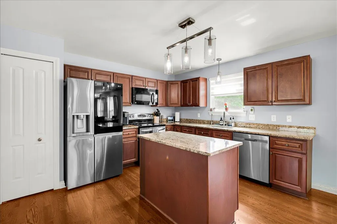
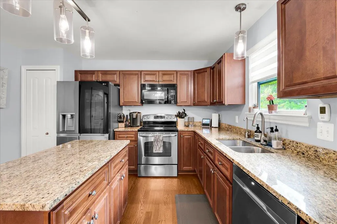
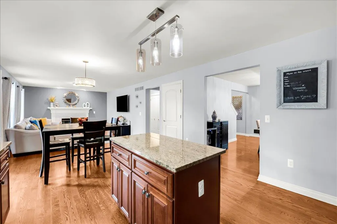
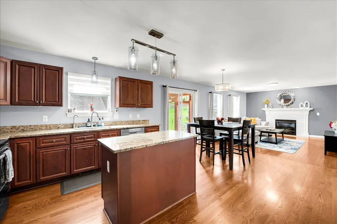
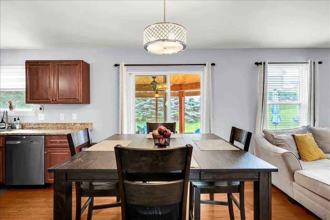
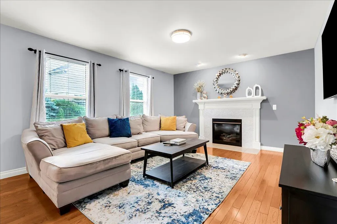
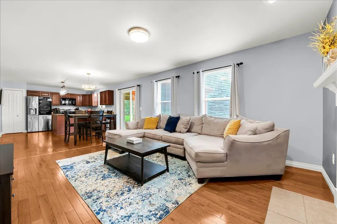
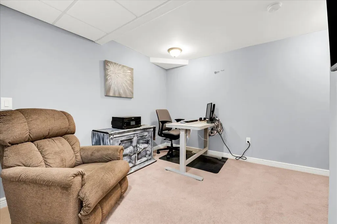
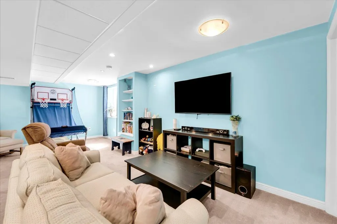
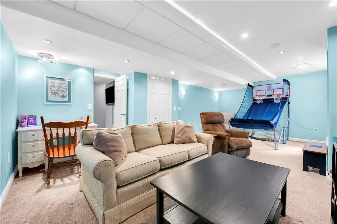
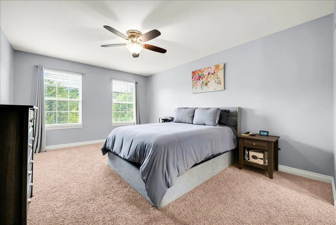
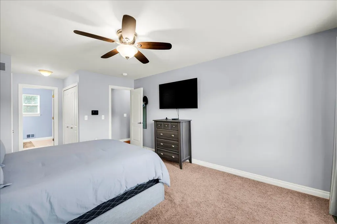
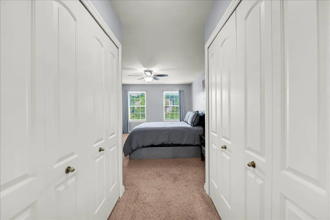
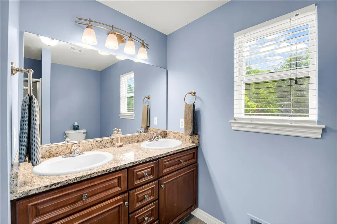
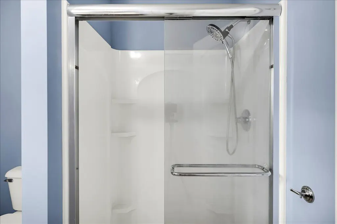
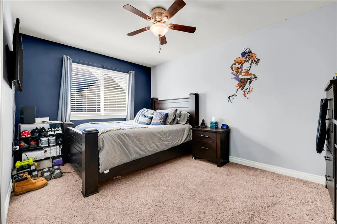
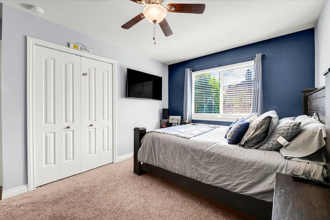
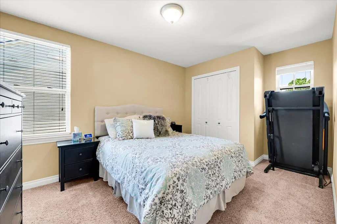
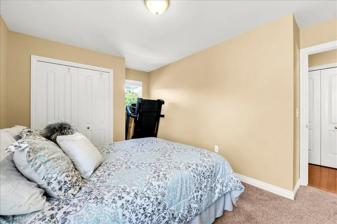
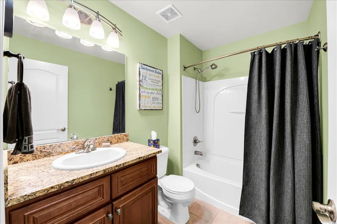
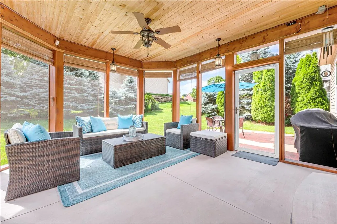
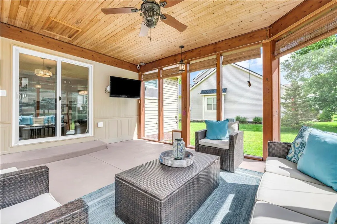
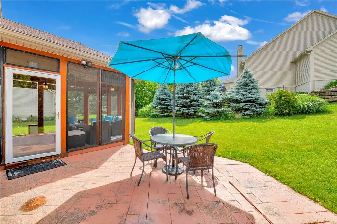
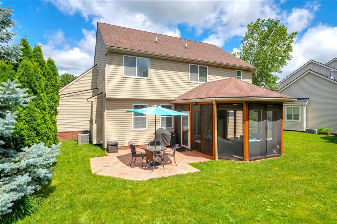
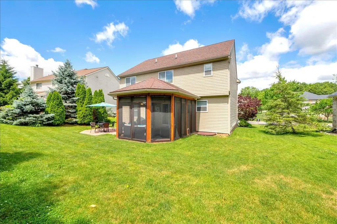
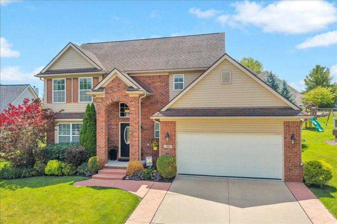
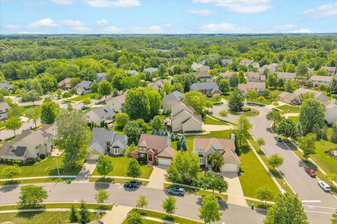
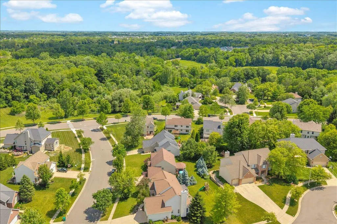
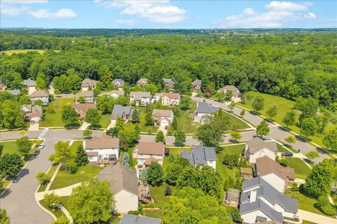
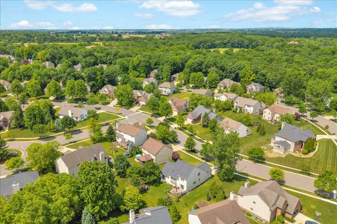
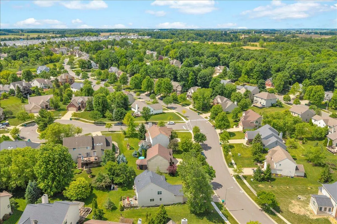
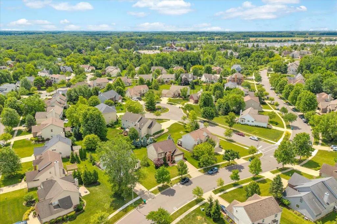
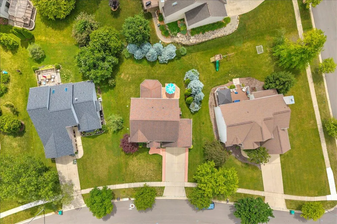
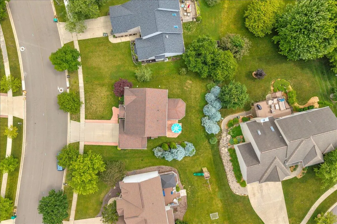
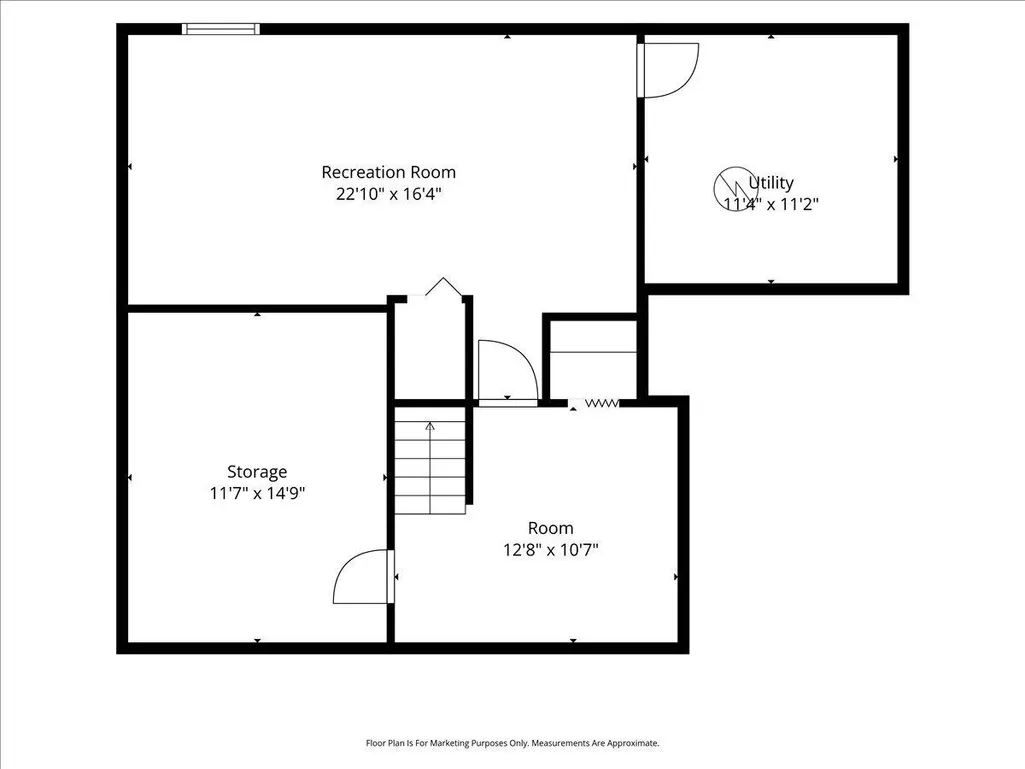
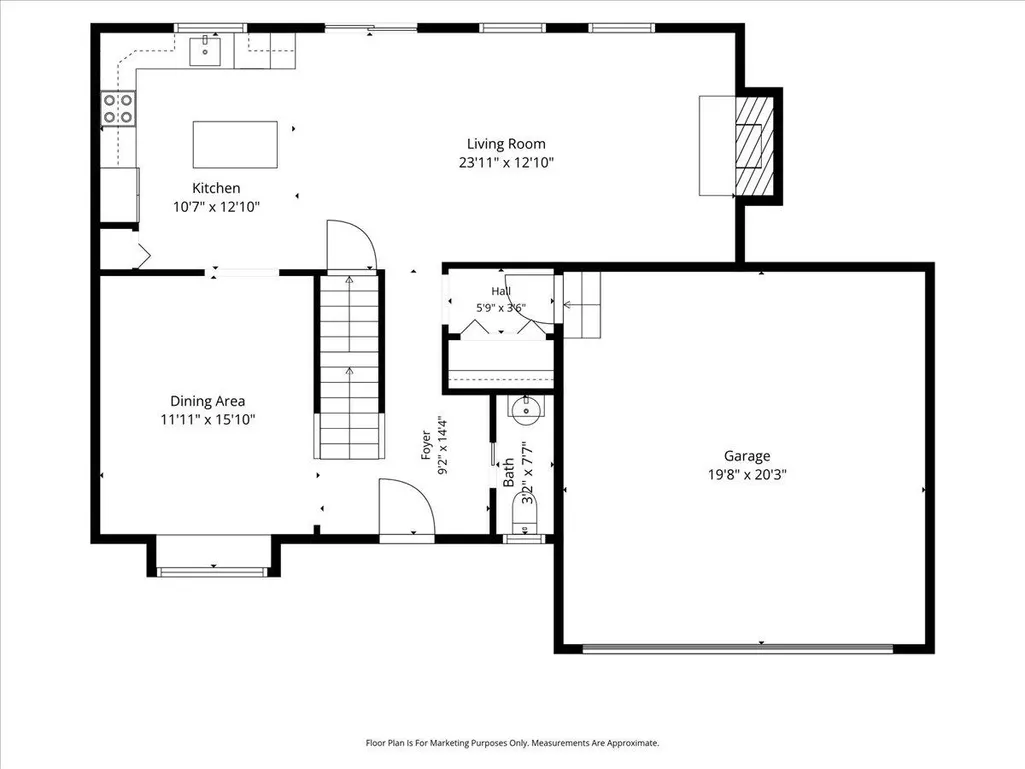
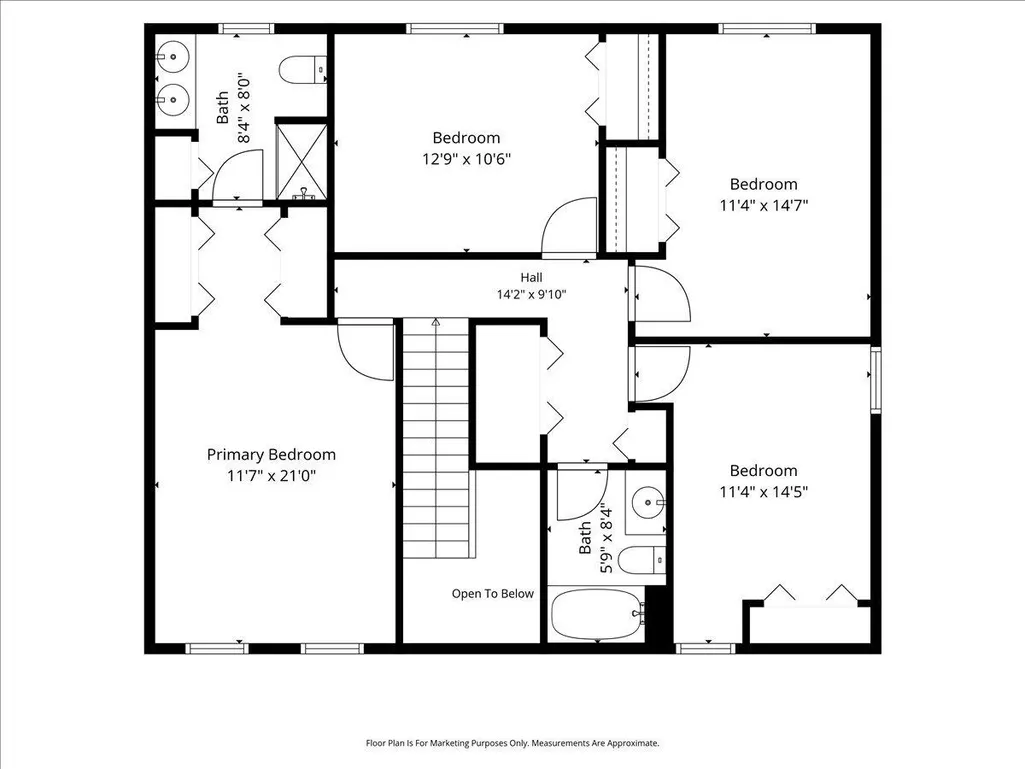
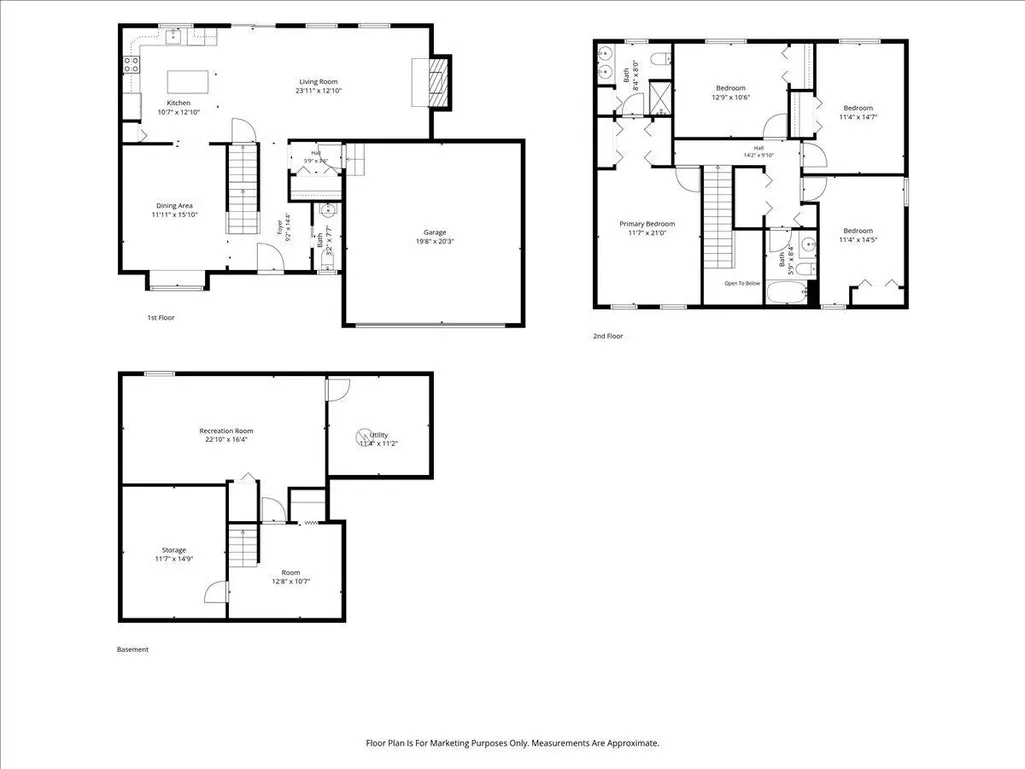
Welcome to 760 Pembroke Drive in Saline's highly desirable Torwood Community! Built in 2010, this popular Willow II floor plan offers exceptional space, updates, and location within the award-winning Saline School District. Hardwood floors flow throughout the main level, featuring a spacious living room that opens to the kitchen and dining area, perfect for everyday living and entertaining. Upstairs you'll find 4 bedrooms, including a spacious primary suite with dual closets and convenient second-floor laundry. The finished lower level offers flexible space for a recreation room, game room, home gym, or media room with an egress window. Enjoy Michigan's beautiful spring, summer, and fall seasons from the screened-in 3-season porch. Recent updates include fresh interior paint, AC and water heater (2020/2021), refrigerator and dishwasher (2019), garage motor, light fixtures, and ceiling fans. Professionally landscaped yard with stamped concrete accents in both front and back.
| Elementary School | Middle School | High School |
|---|---|---|
| Pleasant Ridge Elementary School | Saline Middle School | Saline High School |
| Price History | |
|---|---|
| 6/22/2026 | Listed $560,000 |
| 7/21/2026 | 2$549,000 |
General Features
| Sewer | Public |
|---|---|
| Heating | Forced Air |
| Cooling | Central Air |
| Utilities | Natural Gas Connected,Cable Connected,Storm Sewer |
| Possession | Negotiable |
| Roof | Shingle |
| Appliances | Dishwasher,Disposal,Microwave,Oven,Range,Refrigerator |
| HOA Fee | 250.0 |
| Garage Spaces | 2.0 |
| Association Fee Includes | None |
| Architectural Style | Colonial |
| Security Features | Smoke Detector(s) |
| Construction Materials | Brick,Vinyl Siding |
| Exclusions | Basement refrigerator and freezer |
| Year Built | 2010 |
| Stories Count | 2 |
| Township | Saline City |
| Property Subtype | Single Family Residence |
| Tax Year | 2025 |
| Assoc Fee Paid Per | Annually |
| County | Washtenaw |
| New Construction | No |
| Property Type | Residential |
| HOA | No |
| Attached Garage | Yes |
| Garage Y/N | Yes |
| Total Rooms | 7 |
| Full Baths | 2 |
| Status | Active |
| City | Saline |
| High School District | Saline |
| Zoning Description | RES |
| Lot Size Units | Acres |
| Lot Size Square Feet | 8276.0 |
| Carport Y/N | No |
| Listing Terms | Cash,FHA,VA Loan,Conventional |
| Land Lease Y/N | No |
| Tax Annual Amount | 9161.0 |
| Home Warranty Y/N | No |
| Lease Renewal Y/N | No |
| Additional Parcels Y/N | No |
| Rent Control Y/N | No |
| Standard Status | Active |
| Tax Assessed Value | 188019 |
| MobileHomeRemainsYN | No |
| Legal Description | M.D. L4015 P952 UNIT 92 TORWOOD CONDOMINIUM SPLIT ON 05/23/2001 FROM 18-18-02-101-006; |
| Senior Community | None |
Interior Features
| Interior Amenities | Ceiling Fan(s),Garage Door Opener,Center Island,Eat-in Kitchen,Pantry |
|---|---|
| Basement | Daylight,Full |
| Flooring | Carpet,Tile,Wood |
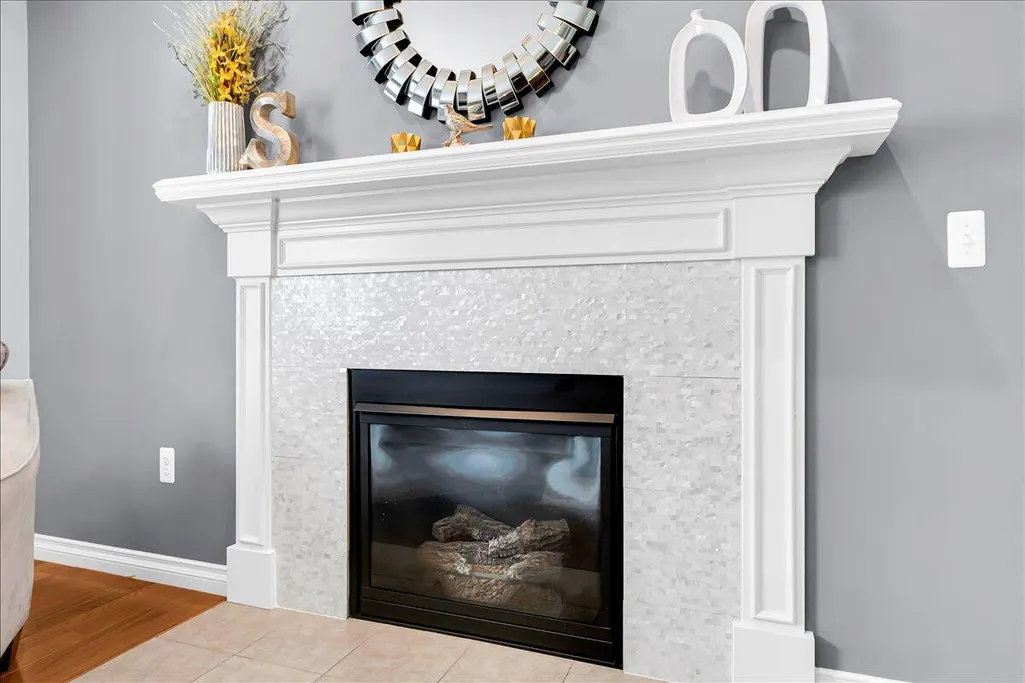
| Total Fireplaces | 1 |
| Fireplace Features | Gas Log |
| Air Conditioning Y/N | Yes |
| Heating Y/N | Yes |
| Window Features | Garden Window,Window Treatments |
| Fireplace Y/N | Yes |
| Half Baths | 1 |
| Laundry Features | Laundry Closet,Upper Level |
| Total Bedrooms | 4 |
| Below Grade Finished Area | 600.0 |
| Total Baths | 3 |
| Pantry | True |
Exterior Features
| Exterior Amenities | Scrn Porch |
|---|---|
| Parking Features | Attached |
| Lot Features | Sidewalk |
| Water Source | Public |
| Lot Size Area | 0.19 |
| Spa | No |
| Building Area Total | 1961.0 |
| Lot Dimensions | 72X115 |
| Lot Size Acres | 0.19 |
| Road Surface Type | Paved |
| Waterfront Y/N | No |
| Crops Included Y/N | No |
| Horse Y/N | No |
| Irrigation Water Rights Y/N | No |
Amenities
- Foreclosure
- Views
- Short Sale
- New Construction
- Adult 55+
- Lease To Own
- No HOA Fees
- Furnished
- Primary On Main
- Air Conditioning
- Seller Finance
- Green
- Fixer Upper
- Horse
- Golf
- Fireplace
- Deck
- Garage
- Basement
- Pool
Property vs Single Family Average in 48176
Price
Taxes
Year Built
Visits
 Listing information is provided by Participants of the MichRIC MLS. IDX information is provided exclusively for personal, non-commercial use, and may not be used for any purpose other than to identify prospective properties consumers may be interested in purchasing. Information deemed reliable but not guaranteed. ©: MichRIC MLS. Last Update September 14, 2026 7:50 AM UTC
 IDX provided courtesy of Realcomp II Ltd., via Preferred, Realtors Ltd and The Originating MLS(found above), © 2026 Realcomp II Ltd. Shareholders. The information being provided is for consumers personal, non-commercial use and may not be used for any purpose other than to identify prospective properties consumers may be interested in purchasing.
