

Price Reduction - Primary on Main























Address
9111 Summit Avenue Ne, Rockford, MI
Price
$ 875,000
Property Attributes
- ID#26028274
- TypeSingle Family
- Listing Status Active
- CountyKENT
- CityRockford
- AreaAlgoma Twp
- NeighborhoodAlgoma Twp
- Zip49341
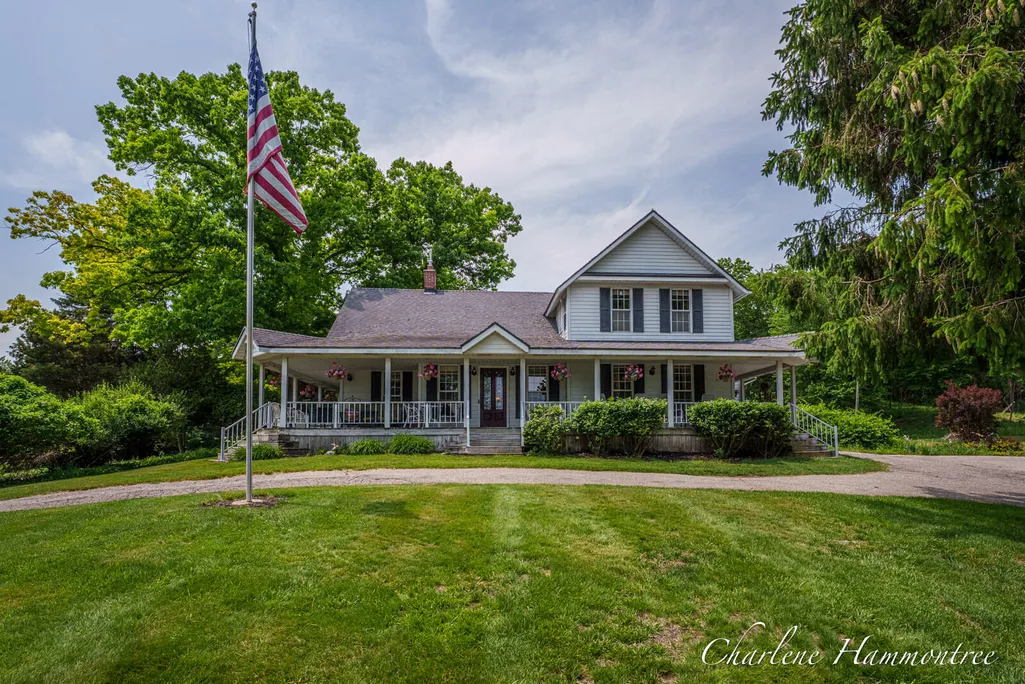
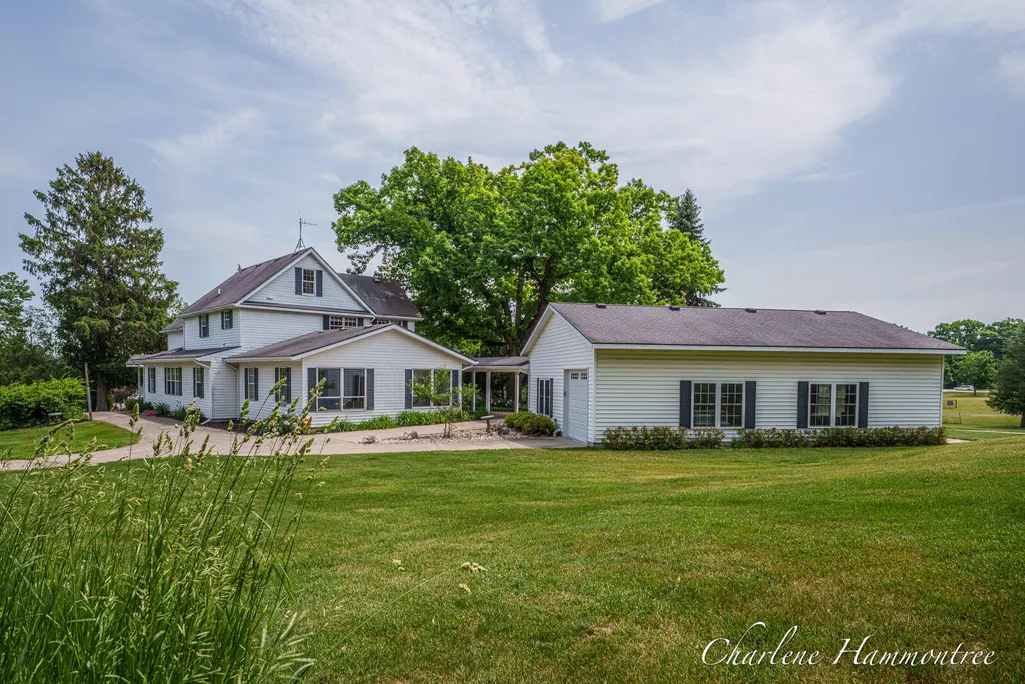
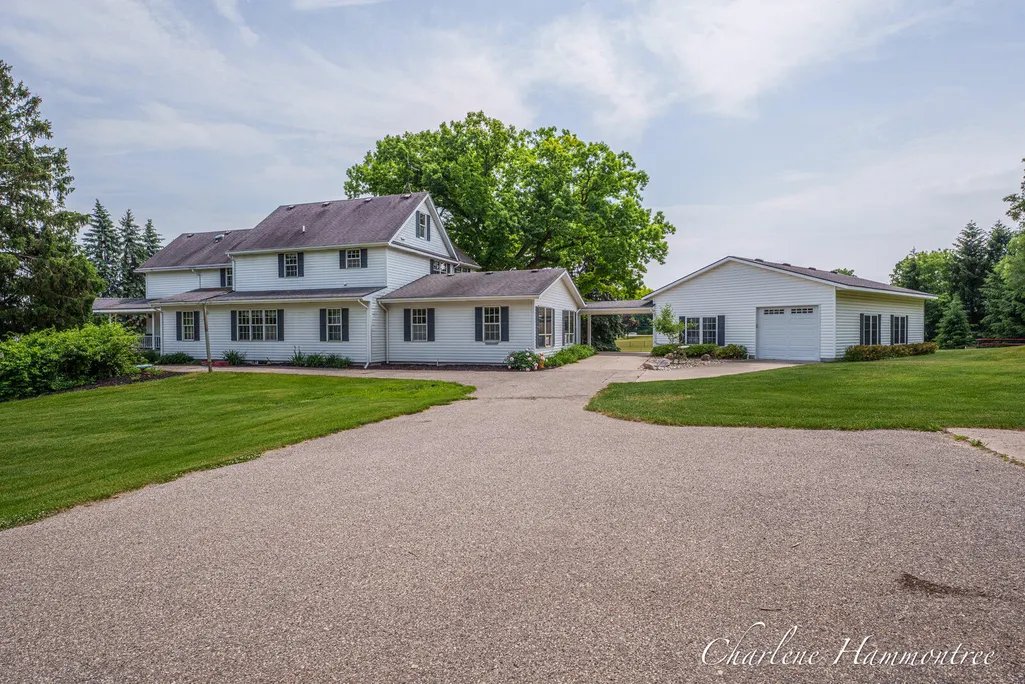
- StyleFarmhouse,Historic
- Year Built1870
- Taxes$ 8089
- Price$ 875,000
- Bedrooms4
- Full Bathrooms4
- Half Bathrooms0
- Sqr Footage6090
- Lot Size6.43 Acres
Data Source:
Michigan Regional Information Center (MICHRIC)
Property Description
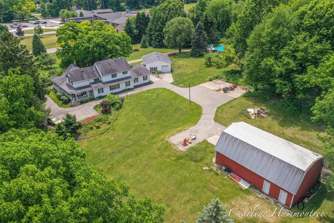
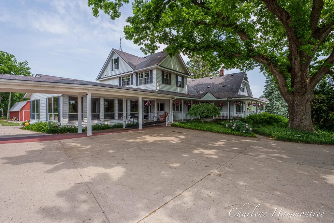
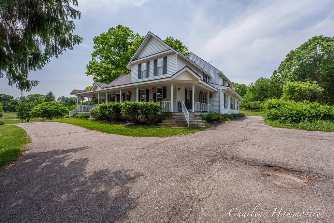
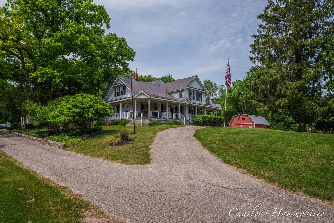
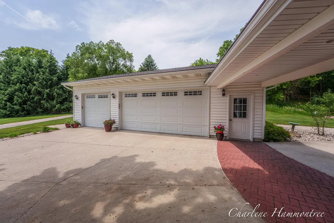
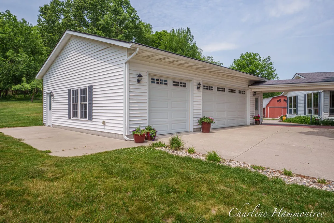
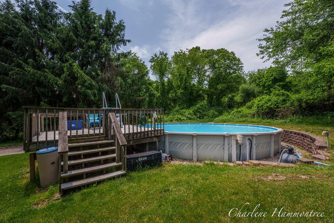
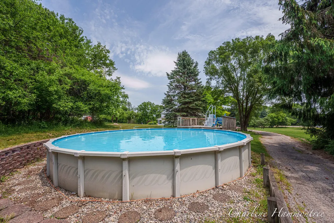
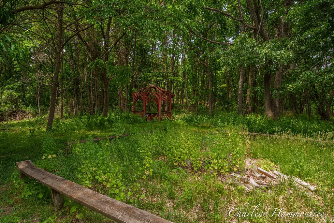
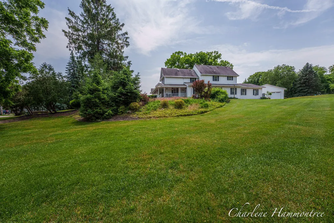
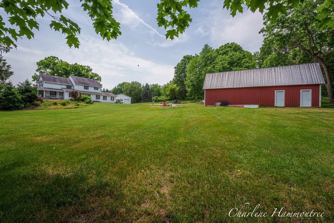
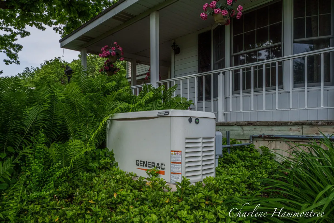
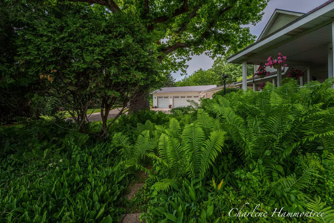
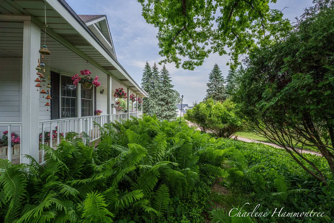
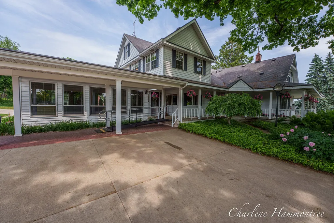
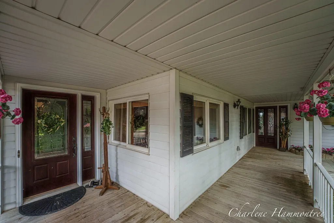
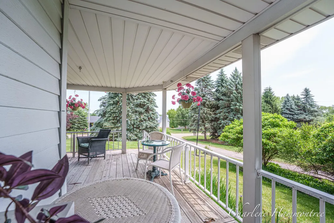
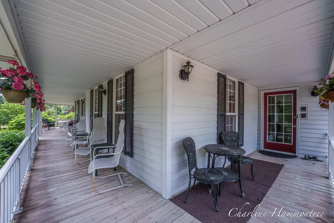
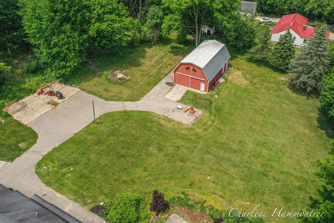
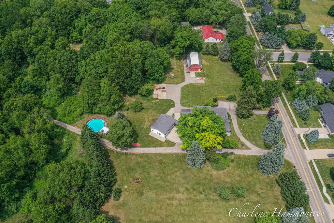
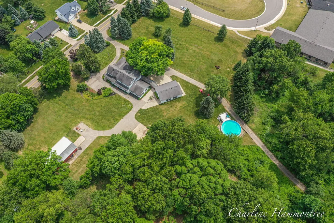
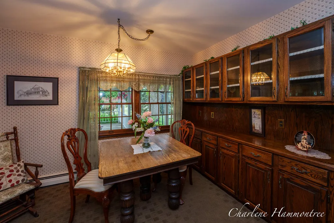
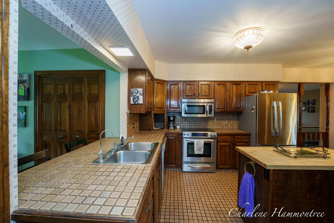
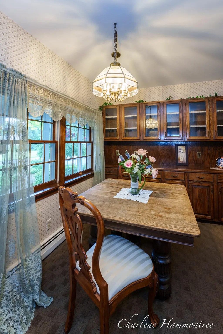
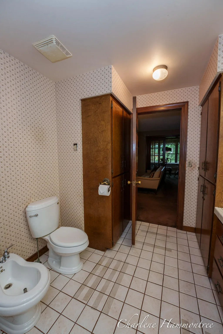
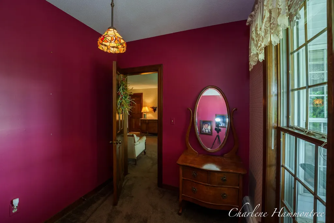
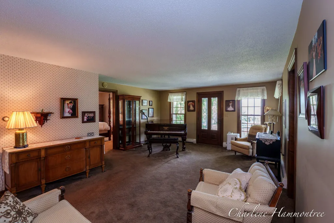
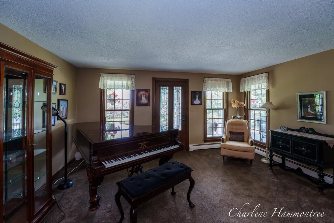
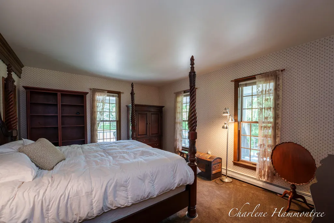
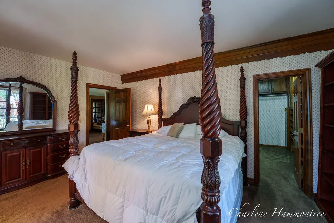
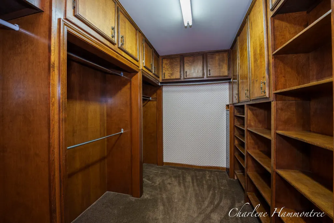
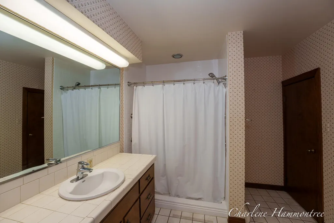
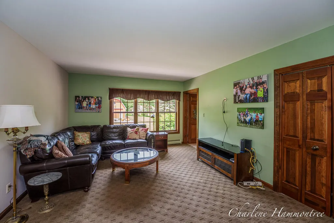
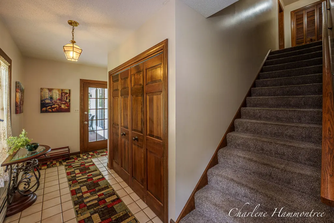
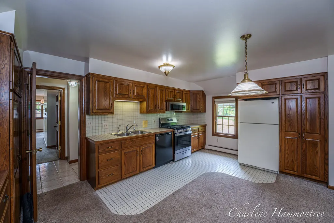
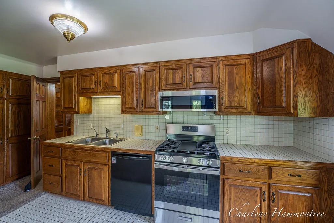
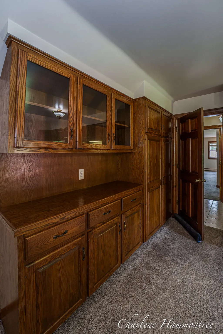
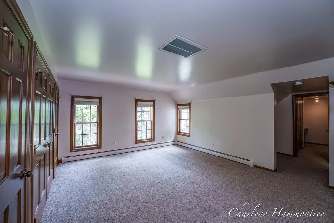
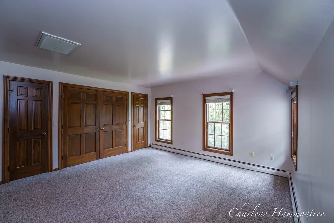
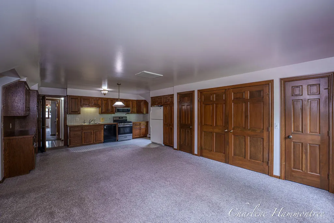
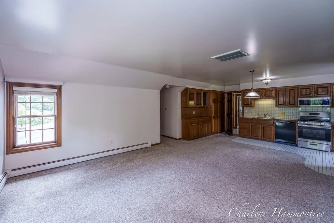
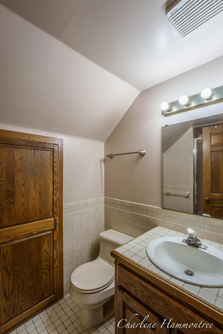
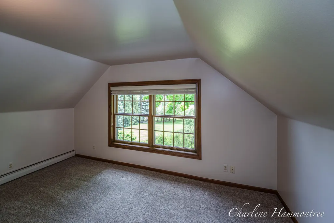
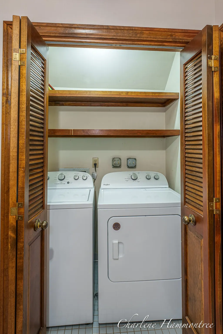
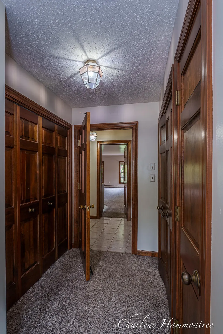
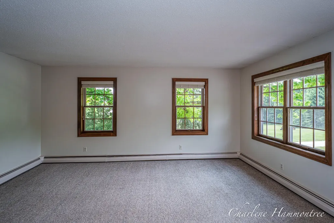
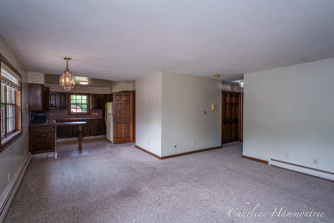
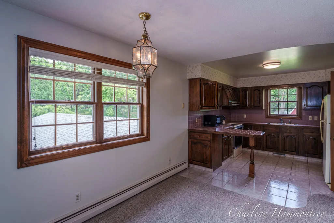
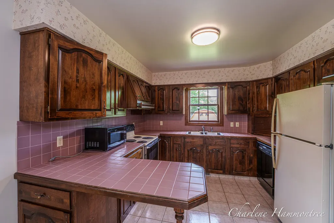
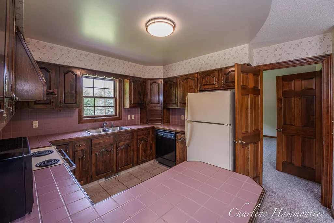
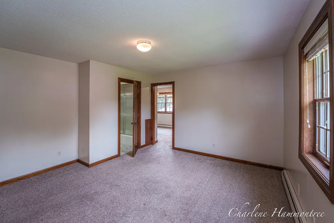
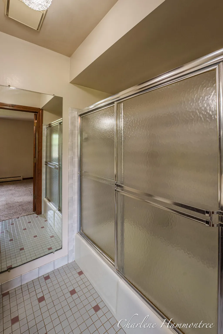
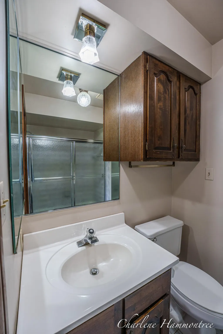
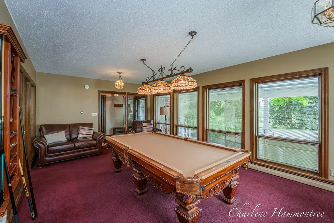
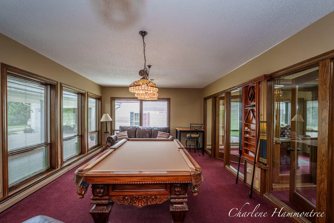
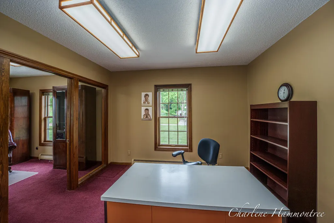
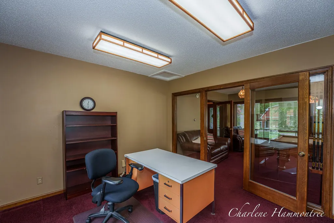
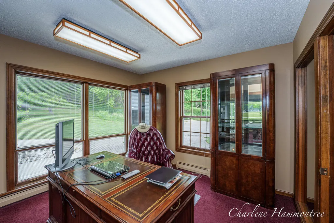
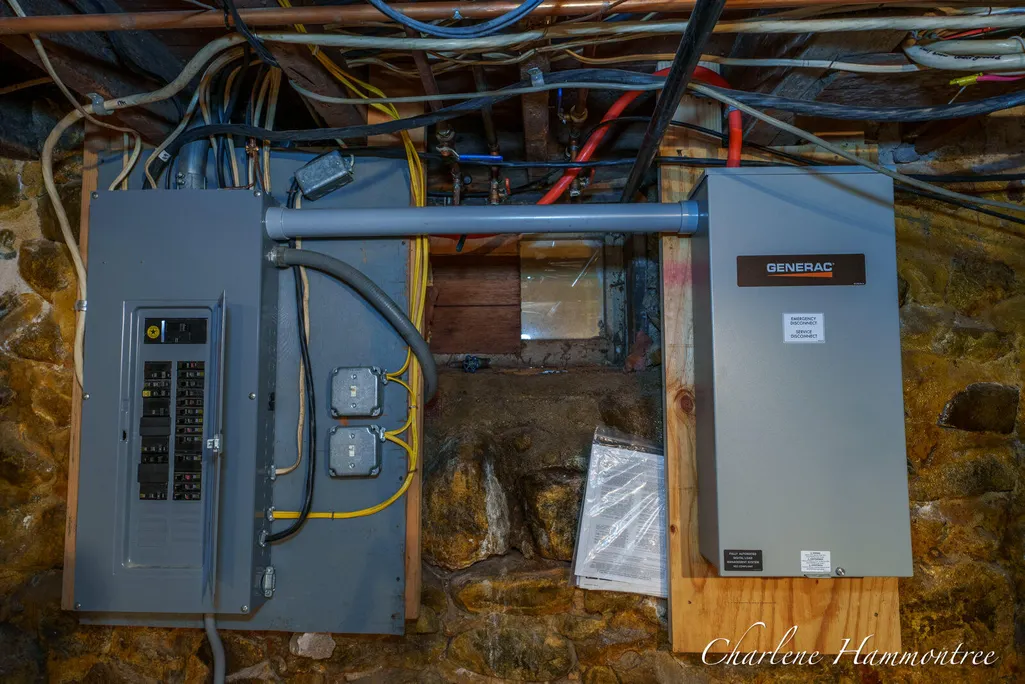
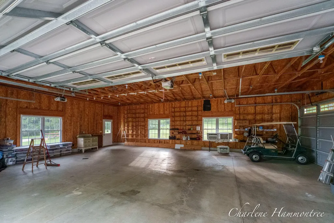
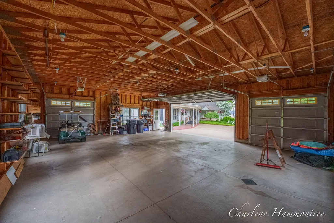
***MULTI FAMILY HOME - LAND CONTRACT TERMS CONSIDERED. Experience the best of country living just a short walk from charming downtown Rockford! Nestled on 6.43 picturesque acres with sidewalks leading directly into town, this unique 1870 farmhouse offers timeless character, modern conveniences, and endless possibilities. The home features a main-floor bedroom with an oversized walk-in closet, a spacious pantry that was once the original milk house, and two separate apartments with private entrances and appliances included—perfect for multigenerational living, guests, or potential income (buyer to verify). Outside, you'll find a 4-stall garage with room for up to 6 vehicles, a heated covered walkway, large pole barn with a reinforced second floor, RV pad with power post and hydrant, on-demand generator, above-ground pool, wraparound porch, mature walnut trees, and abundant wildlife—creating the feel of your own private retreat. ENJOY ROCKFORD AND ALL IT HAS TO OFFER WITH THIS BEAUTY! Enjoy City of Rockford water, desirable Algoma Township taxes, and a rare opportunity to own a truly special property just minutes from downtown. **Possible land contract terms available.** Buyer(s) should verify with Algoma Township all zoning, land division, rental, occupancy, and use regulations important to their intended use. Information is believed to be accurate but not guaranteed.
| Elementary School | Middle School |
|---|---|
| Valley View Elementary School | North Rockford Middle School |
| Price History | |
|---|---|
| 6/10/2026 | Listed $1,500,000 |
| 7/17/2026 | 34$999,999 |
| 9/16/2026 | 13$875,000 |
General Features
| Sewer | Septic Tank |
|---|---|
| Heating | Baseboard,Hot Water,Radiant |
| Utilities | Natural Gas Connected,High-Speed Internet |
| Possession | Close Plus 30 Days,Negotiable |
| Roof | Shingle |
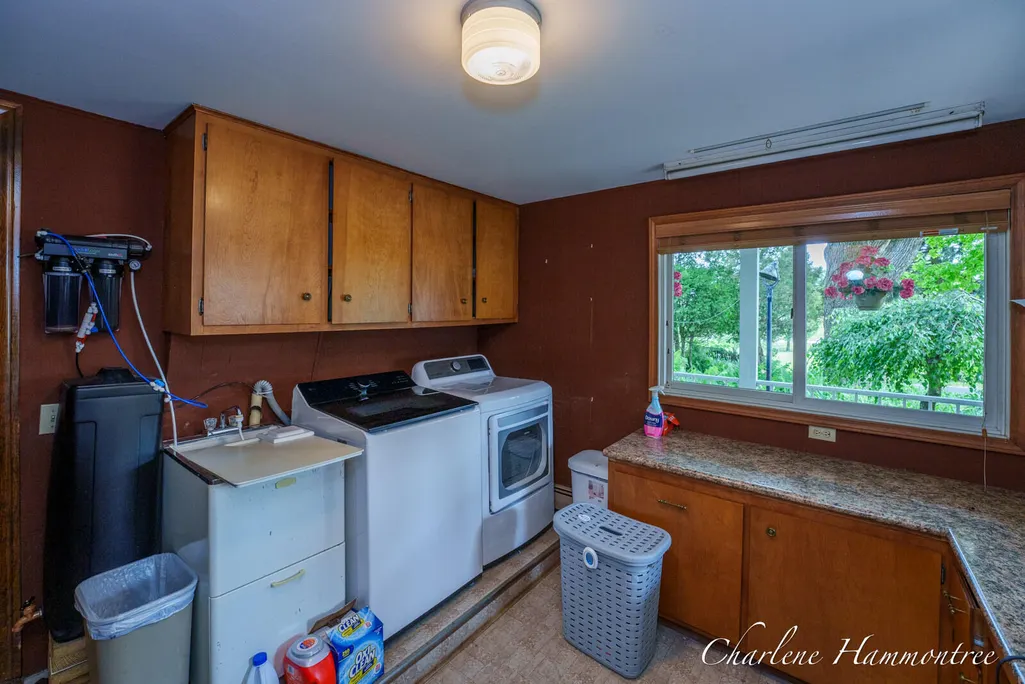
| Appliances | Dishwasher,Disposal,Dryer,Microwave,Range,Refrigerator,Washer,Water Softener Owned |
| Garage Spaces | 6.0 |
| Architectural Style | Farmhouse,Historic |
| Pool Features | Above Ground |
| Security Features | Smoke Detector(s),Security System |
| Construction Materials | Vinyl Siding |
| Year Built | 1870 |
| Stories Count | 2 |
| Township | Algoma Twp |
| Property Subtype | Single Family Residence |
| Tax Year | 2026 |
| Ownership | Private Owned |
| Accessibility | Ramped Entrance,36 Inch Entrance Door |
| County | Kent |
| New Construction | No |
| Property Type | Residential |
| Attached Garage | Yes |
| Garage Y/N | Yes |
| Other Structures | Second Garage,Pole Barn |
| Total Rooms | 17 |
| Full Baths | 4 |
| Status | Active |
| Directions | 10 Mile to River,North to Spring and that turns into Summit. Property just N of River Valley School. |
| City | Rockford |
| High School District | Rockford |
| Zoning Description | RES |
| Lot Size Units | Acres |
| Lot Size Square Feet | 280091.0 |
| Carport Y/N | No |
| Listing Terms | Cash,VA Loan,Conventional |
| Land Lease Y/N | No |
| Tax Annual Amount | 8089.0 |
| Home Warranty Y/N | No |
| Lease Renewal Y/N | No |
| Additional Parcels Y/N | No |
| Rent Control Y/N | No |
| Standard Status | Active |
| Occupancy Type | Owner |
| Tax Assessed Value | 234037 |
| MobileHomeRemainsYN | No |
| Legal Description | PART OF NW 1/4 NW 1/4 COM 914.12 FT SWLY ALONG A LINE EXT FROM NE COR OF NW 1/4 NW 1/4 TO A PT ON W SEC LINE 1053 FT S ALONG W SEC LINE FROM NW COR OF SEC & 169.12 FT ELY PAR WITH N 1/8 LINE FROM SD |
| Senior Community | None |
Interior Features
| Interior Amenities | Central Vacuum,Garage Door Opener,Guest Quarters,Center Island,Eat-in Kitchen,Pantry |
|---|---|
| Basement | Full,Partial |
| Flooring | Carpet,Ceramic Tile,Tile,Vinyl |
| Heating Y/N | Yes |
| Window Features | Window Treatments |
| Fireplace Y/N | No |
| Laundry Features | Laundry Closet,Laundry Room,Sink |
| Total Bedrooms | 4 |
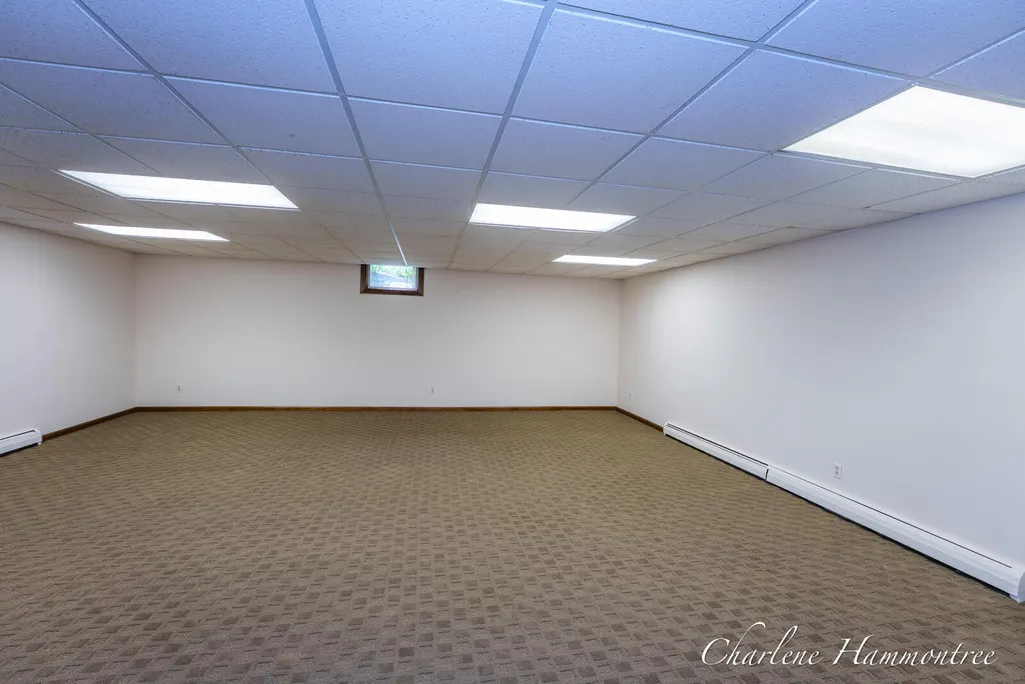
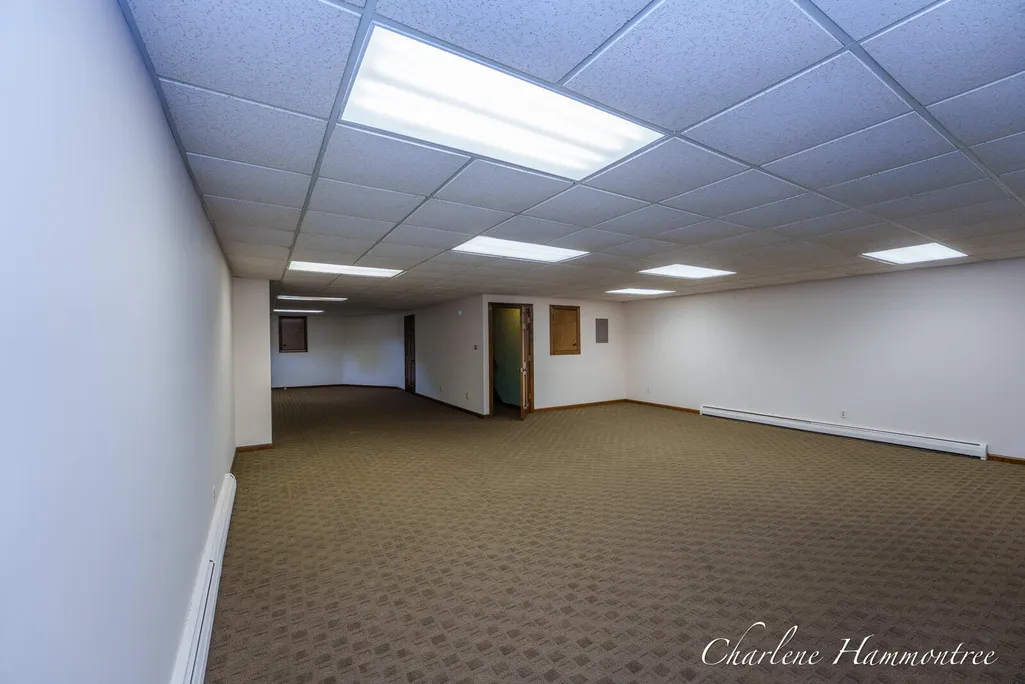
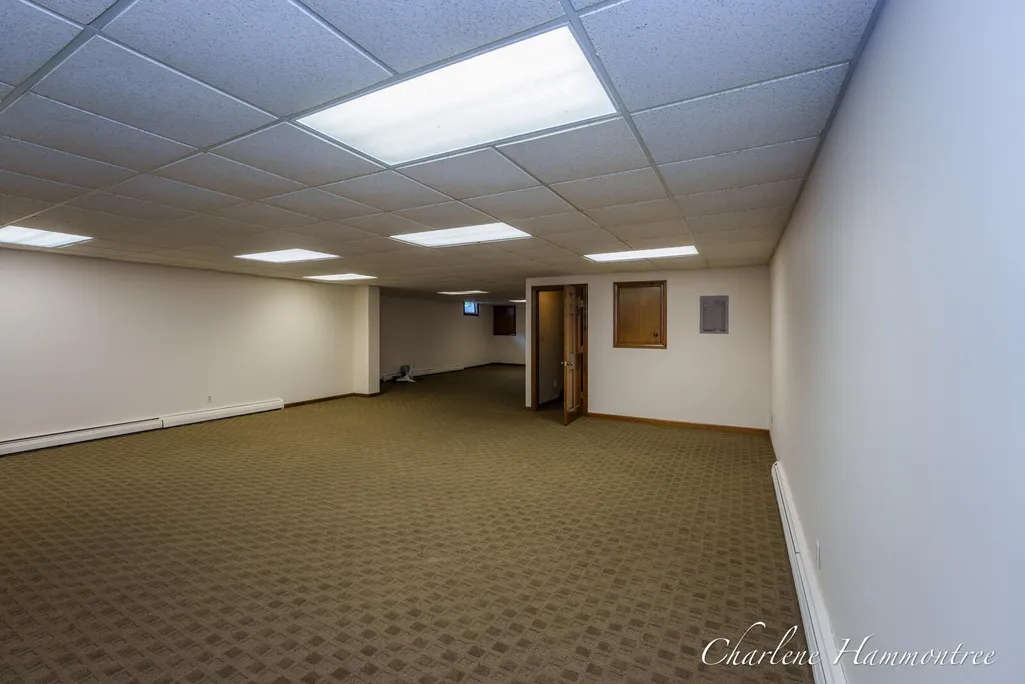
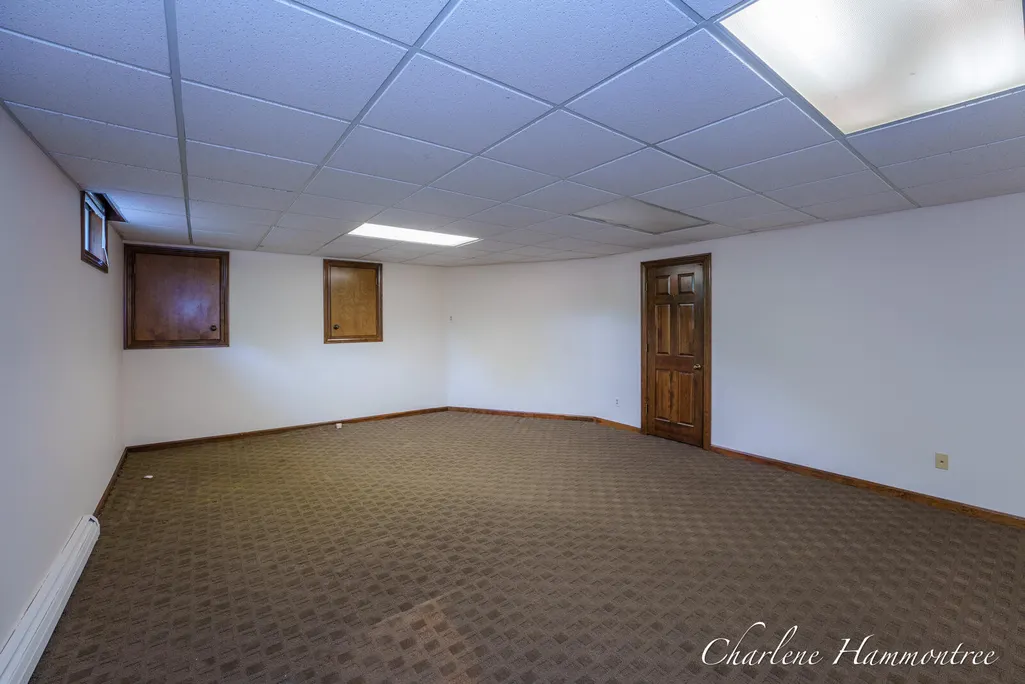
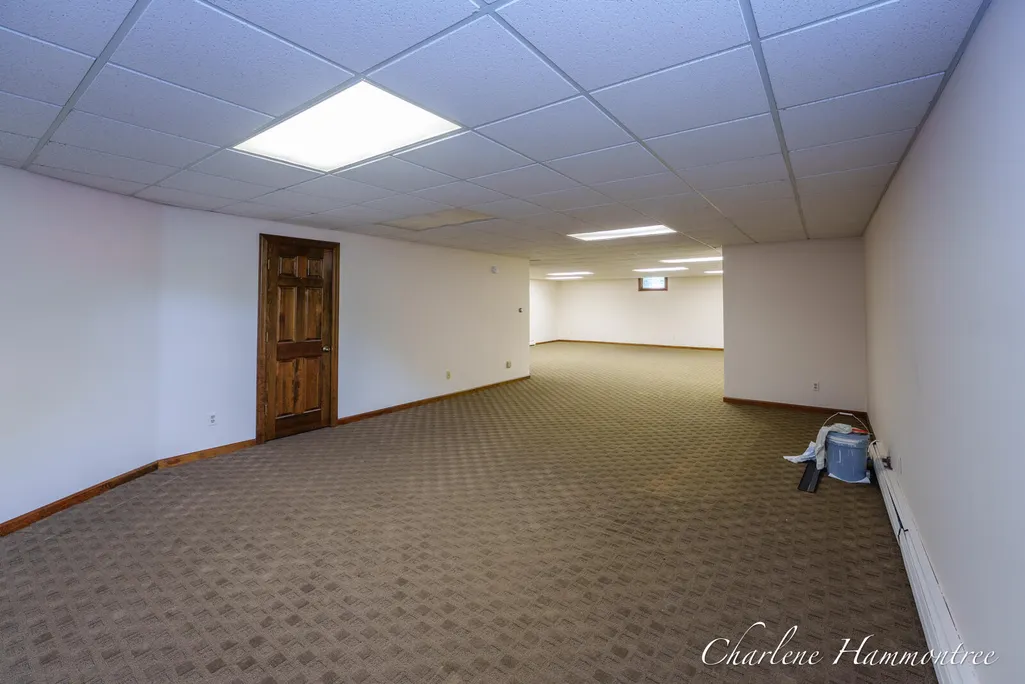
| Below Grade Finished Area | 1000.0 |
| Main Level Bedrooms | 2 |
| Total Baths | 4 |
| Pantry | True |
Exterior Features
| Exterior Amenities | Other |
|---|---|
| Parking Features | Garage Door Opener,Detached,Attached |
| Lot Features | Wooded |
| Water Source | Public |
| Lot Size Area | 6.43 |
| Spa | No |
| Building Area Total | 5090.0 |
| Lot Dimensions | 372 x 581 |
| Lot Size Acres | 6.43 |
| Road Surface Type | Paved |
| Waterfront Y/N | No |
| Other Equipment | Generator |
| Crops Included Y/N | No |
| Horse Y/N | No |
| Irrigation Water Rights Y/N | No |
Amenities
- Foreclosure
- Views
- Short Sale
- New Construction
- Adult 55+
- Lease To Own
- No HOA Fees
- Furnished
- Primary On Main
- Air Conditioning
- Seller Finance
- Green
- Fixer Upper
- Horse
- Golf
- Fireplace
- Deck
- Garage
- Basement
- Pool
Property vs Single Family Average in 49341
Price
Taxes
Year Built
 Listing information is provided by Participants of the MichRIC MLS. IDX information is provided exclusively for personal, non-commercial use, and may not be used for any purpose other than to identify prospective properties consumers may be interested in purchasing. Information deemed reliable but not guaranteed. ©: MichRIC MLS. Last Update September 25, 2026 6:33 AM UTC
 IDX provided courtesy of Realcomp II Ltd., via Preferred, Realtors Ltd and The Originating MLS(found above), © 2026 Realcomp II Ltd. Shareholders. The information being provided is for consumers personal, non-commercial use and may not be used for any purpose other than to identify prospective properties consumers may be interested in purchasing.
