

Views - Primary on Main
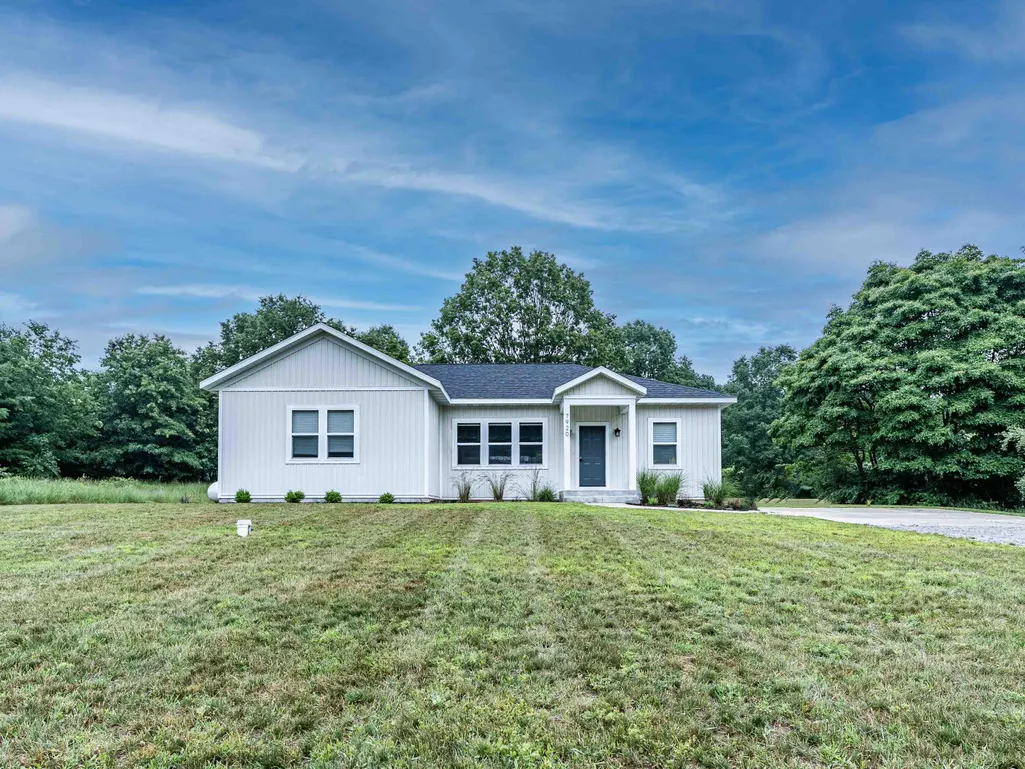
Address
7920 W Juniper Beach Road, Mears, MI
Price
$ 459,900
Property Attributes
- ID#26015431
- TypeSingle Family
- Listing Status Active
- CountyOCEANA
- CityMears
- AreaGolden Twp
- NeighborhoodGolden Twp
- Zip49436
- StyleRanch
- Year Built2023
- Taxes$ 7295
- Price$ 459,900
- Bedrooms4
- Full Bathrooms2
- Half Bathrooms0
- Sqr Footage1695
- Lot Size0.83 Acres
Data Source:
Michigan Regional Information Center (MICHRIC)
Property Description
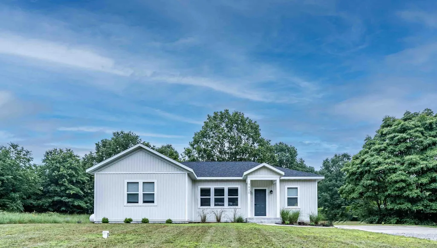
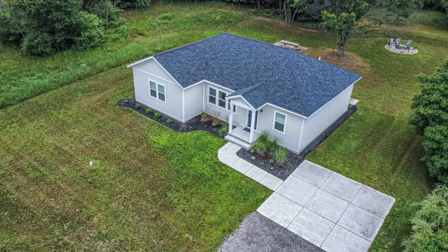
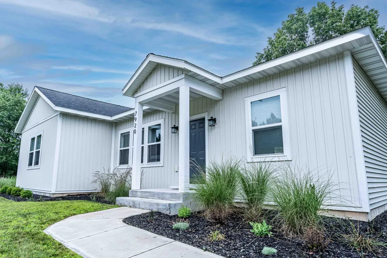
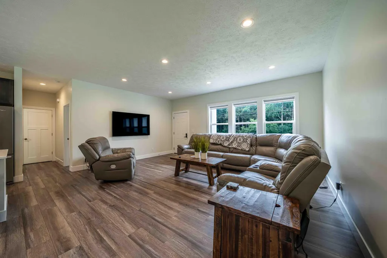
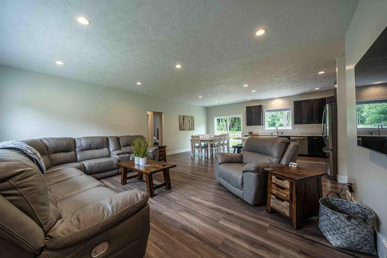
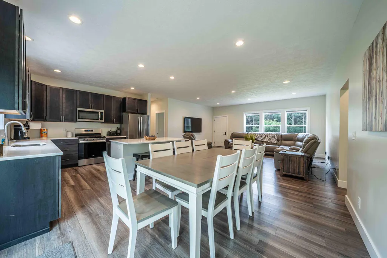
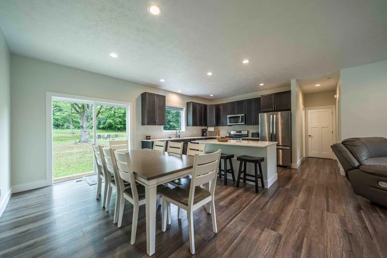
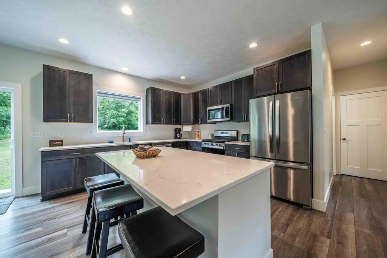
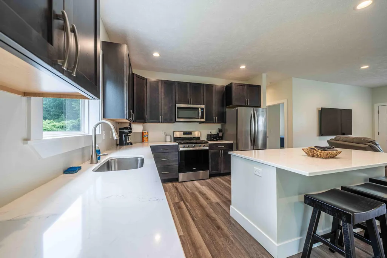
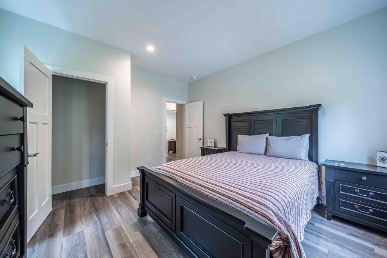
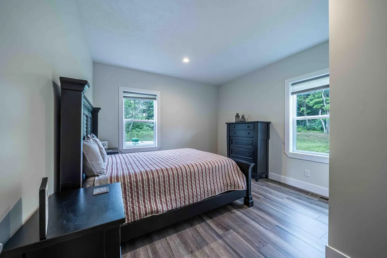
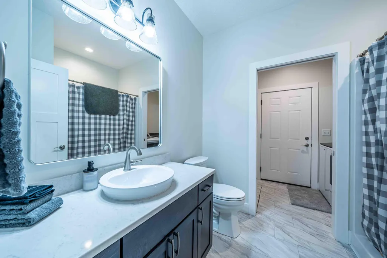
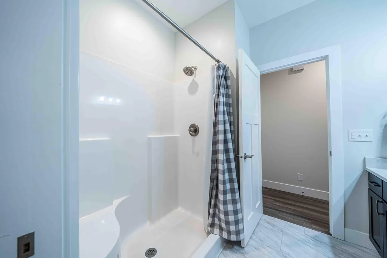
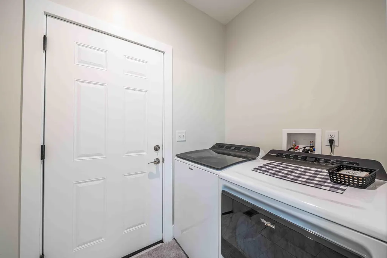
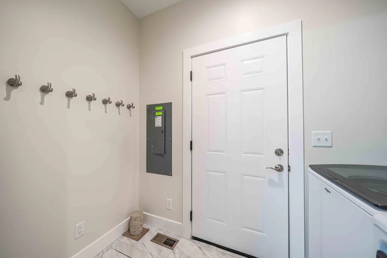
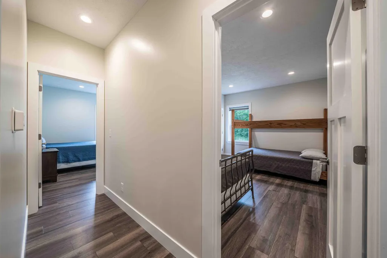
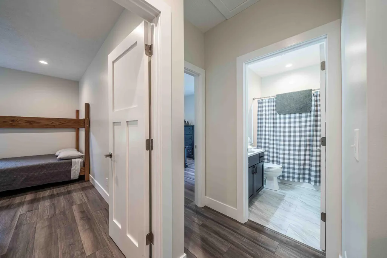
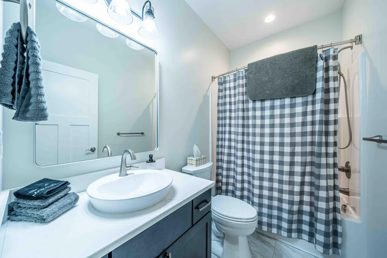
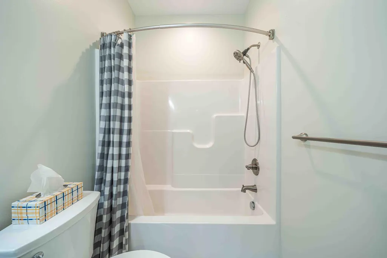
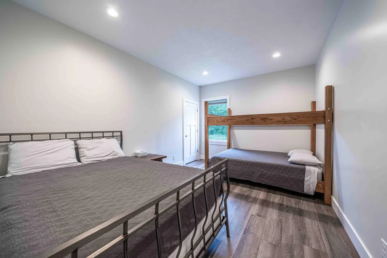
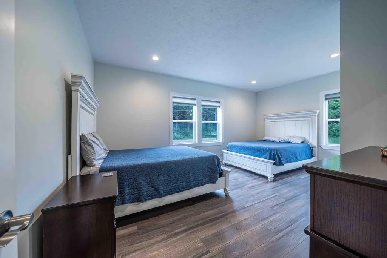
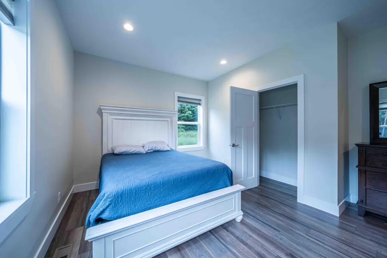
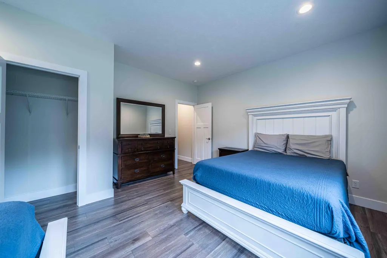
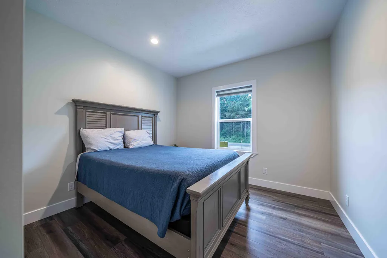
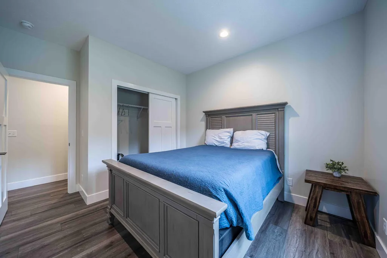
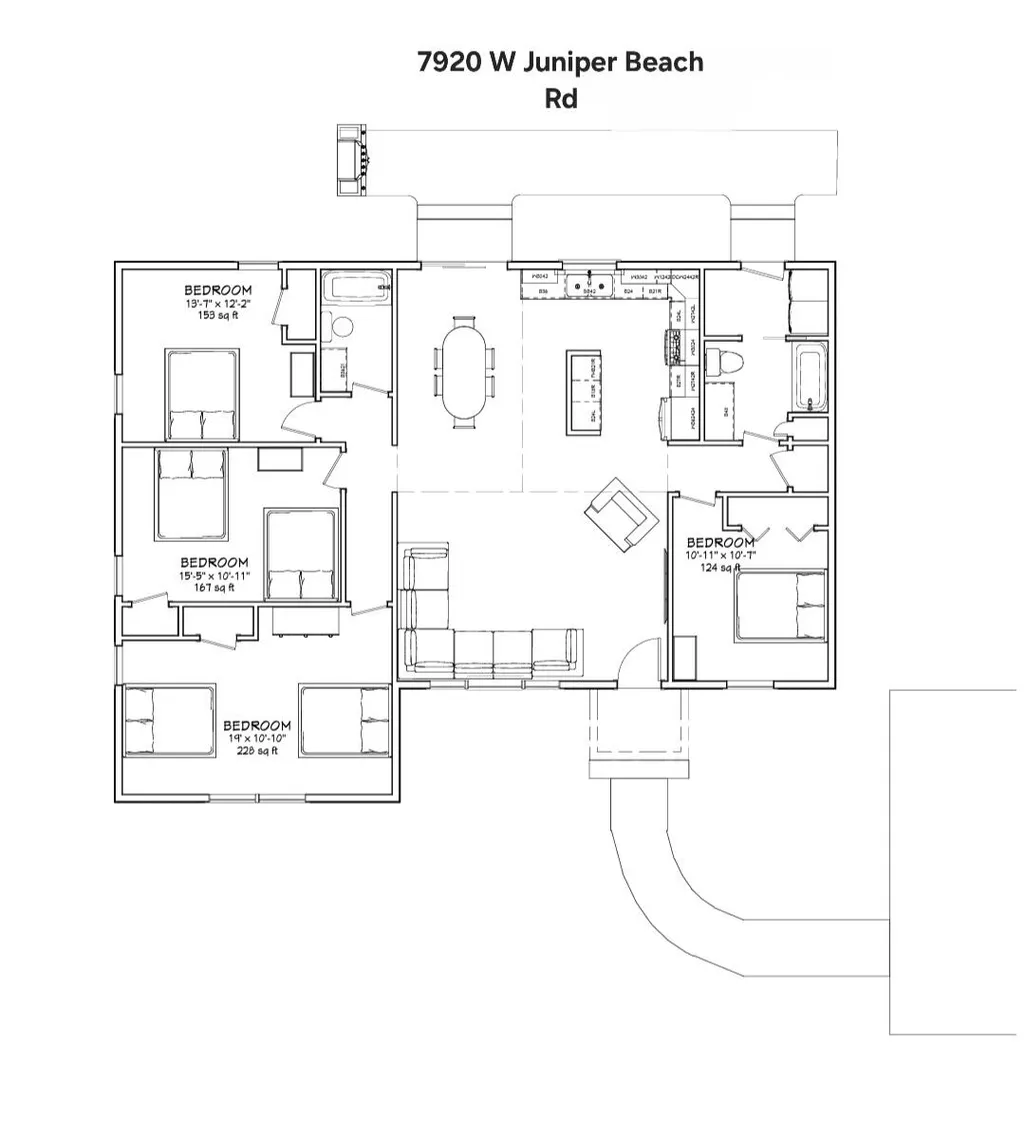
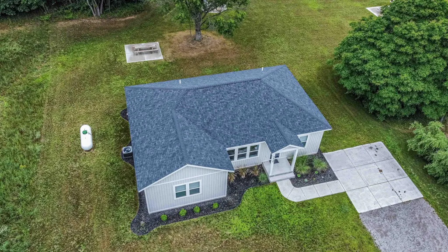
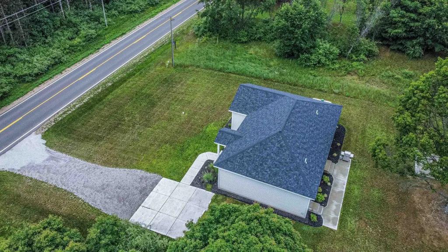
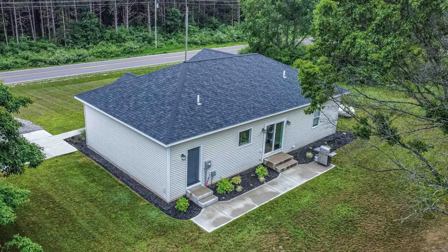
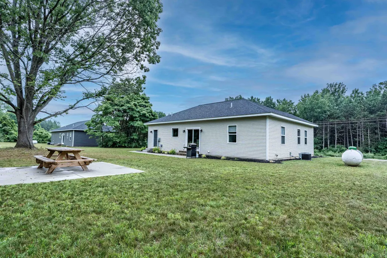
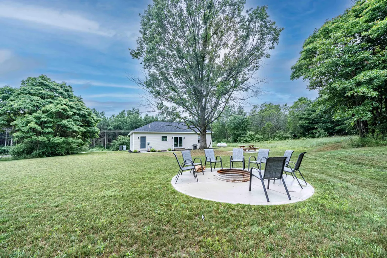
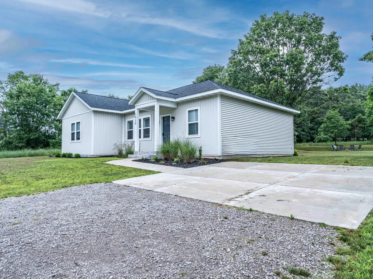
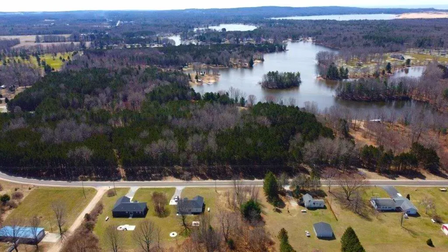
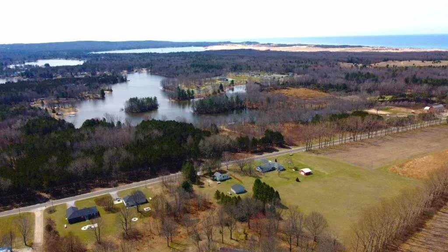
Welcome to this beautiful single-level home designed for comfort and style. With nearly 1,700 square feet of modern ranch living, it offers a spacious, well-planned layout that feels both functional and elegant. The open-concept design creates a seamless flow between the living room, dining area, and kitchen, ideal for entertaining, unwinding, or spending time with family. The kitchen stands out as a true centerpiece, showcasing quartz countertops, custom soft-close cabinetry, and sleek stainless-steel appliances. Remote-controlled blinds in both the kitchen and living room add a touch of smart luxury, blending convenience with refined style. One wing of the home offers a peaceful bedroom, a full bathroom, and a thoughtfully arranged laundry area, providing both privacy and practicality. The opposite side of the home features three more spacious bedrooms and an additional full bath. Outside, you'll find two separate areas designed for an attached garage, along with a beautifully arranged backyard perfect for both entertaining and unwinding. Enjoy a fresh style of living just minutes from the dune entrance. Nearby, you can soak in stunning Lake Michigan views, explore historic lighthouses, wander through charming beach towns, tackle the dunes, kayak the local waters, and enjoy endless outdoor adventures. Unbeatable location and a rare opportunity to own a home in Silver Lake. Built for year-round living, it offers the flexibility to serve as your full-time residence, a peaceful retreat whenever you need a getaway, or a smart income-producing property. Come tour this beautiful home and see everything it offers.
| Elementary School | Middle School | High School |
|---|---|---|
| Spitler Elementary School | Hart Middle School | Hart High School |
| Price History | |
|---|---|
| 4/15/2026 | Listed $470,000 |
| 5/26/2026 | 3$459,900 |
General Features
| Sewer | Septic Tank |
|---|---|
| Heating | Forced Air |
| Cooling | Central Air |
| Utilities | Phone Available,Electricity Available,Cable Available,Cable Connected |
| Possession | Negotiable |
| Roof | Composition |
| Appliances | Dishwasher,Dryer,Microwave,Range,Refrigerator,Washer |
| Architectural Style | Ranch |
| Security Features | Smoke Detector(s) |
| Construction Materials | Vinyl Siding |
| Year Built | 2023 |
| Stories Count | 1 |
| Township | Golden Twp |
| Property Subtype | Single Family Residence |
| Tax Year | 2025 |
| Ownership | Private Owned |
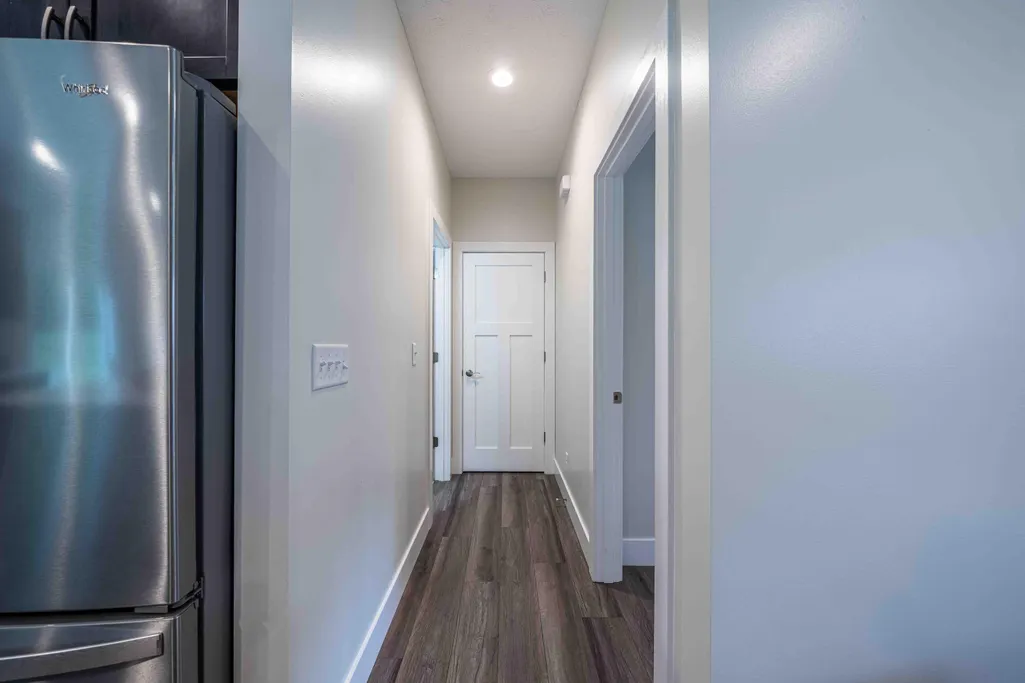
| Accessibility | 36 Inch Entrance Door,36' or + Hallway |
| County | Oceana |
| New Construction | No |
| Property Type | Residential |
| Garage Y/N | No |
| Total Rooms | 8 |
| Full Baths | 2 |
| Status | Active |
| Directions | US 31 to exit 149,west on Polk Rd,South on 56th Ave,west on Deer rd.,north on 34th which turns into W Juniper Beach. Home is on the north side of the road. |
| City | Mears |
| High School District | Hart |
| Lot Size Units | Acres |
| Lot Size Square Feet | 36120.0 |
| Carport Y/N | No |
| Listing Terms | Cash,FHA,VA Loan,Conventional |
| Land Lease Y/N | No |
| Tax Annual Amount | 7295.39 |
| Home Warranty Y/N | No |
| Lease Renewal Y/N | No |
| Additional Parcels Y/N | No |
| Rent Control Y/N | No |
| Standard Status | Active |
| Tax Assessed Value | 161990 |
| MobileHomeRemainsYN | No |
| Legal Description | MONTMORENCY ESTATES LOT 9 SPLIT ON 11/21/2022 FROM 006-510-008-00 |
| Senior Community | None |
Interior Features
| Interior Amenities | Broadband,LP Tank Rented,Center Island,Eat-in Kitchen,Pantry |
|---|---|
| Basement | Crawl Space |
| Air Conditioning Y/N | Yes |
| Heating Y/N | Yes |
| Window Features | Window Treatments |
| Fireplace Y/N | No |
| Laundry Features | Gas Dryer Hookup,Laundry Room,Main Level,Washer Hookup |
| Total Bedrooms | 4 |
| Main Level Bedrooms | 4 |
| Total Baths | 2 |
| Pantry | True |
Exterior Features
| Water Source | Well |
|---|---|
| Lot Size Area | 0.83 |
| Spa | No |
| Building Area Total | 1695.0 |
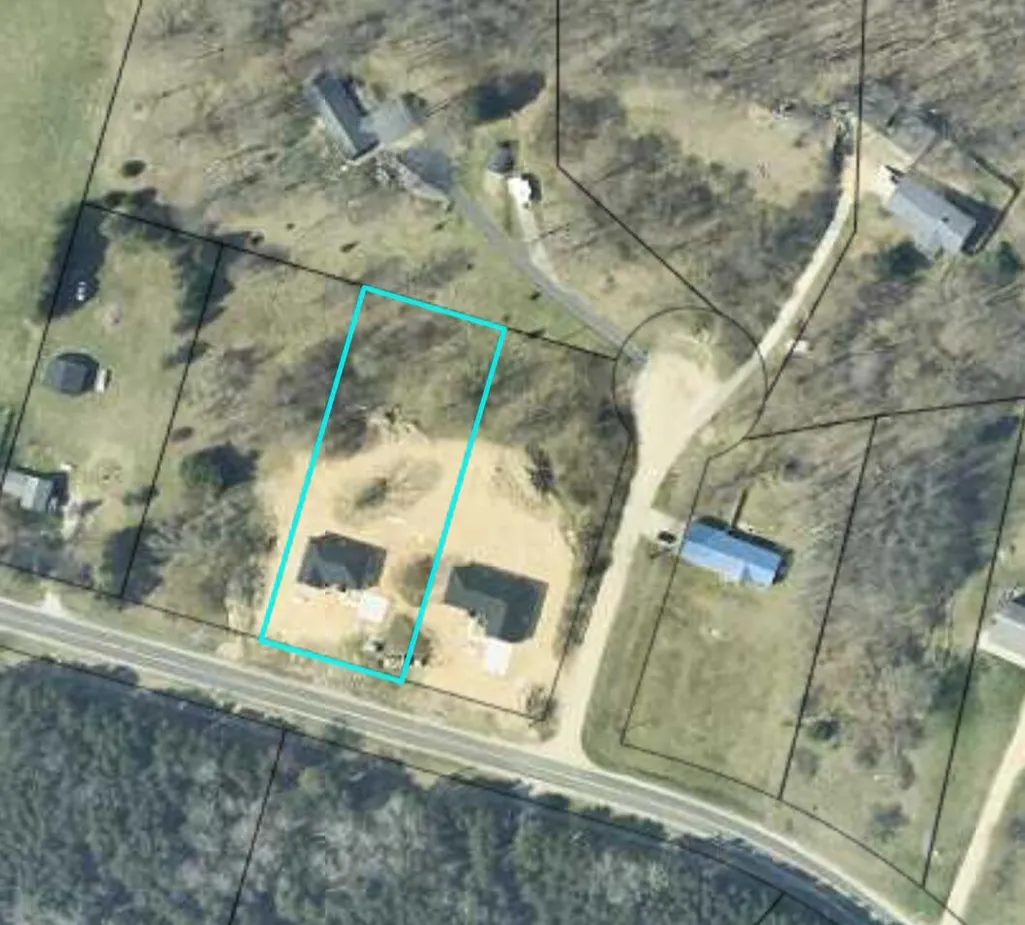
| Lot Dimensions | 120x300 |
| Lot Size Acres | 0.83 |
| Road Surface Type | Paved |
| Waterfront Y/N | No |
| Crops Included Y/N | No |
| Horse Y/N | No |
| Irrigation Water Rights Y/N | No |
Amenities
- Foreclosure
- Views
- Short Sale
- New Construction
- Adult 55+
- Lease To Own
- No HOA Fees
- Furnished
- Primary On Main
- Air Conditioning
- Seller Finance
- Green
- Fixer Upper
- Horse
- Golf
- Fireplace
- Deck
- Garage
- Basement
- Pool
Property vs Single Family Average in 49436
Price
Taxes
Year Built
Visits
 Listing information is provided by Participants of the MichRIC MLS. IDX information is provided exclusively for personal, non-commercial use, and may not be used for any purpose other than to identify prospective properties consumers may be interested in purchasing. Information deemed reliable but not guaranteed. ©: MichRIC MLS. Last Update September 15, 2026 7:59 AM UTC
 IDX provided courtesy of Realcomp II Ltd., via Preferred, Realtors Ltd and The Originating MLS(found above), © 2026 Realcomp II Ltd. Shareholders. The information being provided is for consumers personal, non-commercial use and may not be used for any purpose other than to identify prospective properties consumers may be interested in purchasing.
