

Views - New Construction - Primary on Main




Address
6282 S Bear Den Trail, Muskegon, MI
Price
$ 305,155
Property Attributes
- ID#25061242
- TypeSingle Family
- Listing Status Pending
- CountyMuskegon
- CityMuskegon
- AreaMuskegon County - M
- Zip49444
- StyleRanch
- Year Built2026
- Price$ 305,155
- Bedrooms2
- Full Bathrooms1
- Half Bathrooms1
- Sqr Footage990
- Lot Size0.25 Acres
Data Source:
Michigan Regional Information Center (MICHRIC)
Property Description
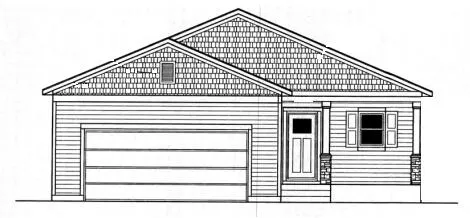
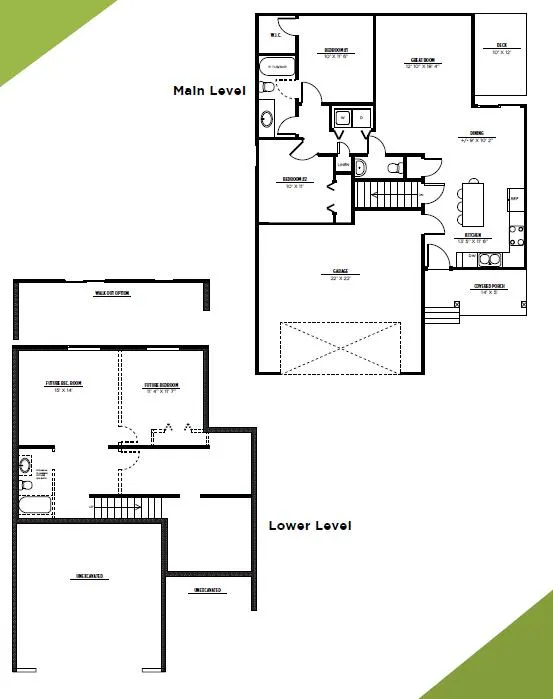
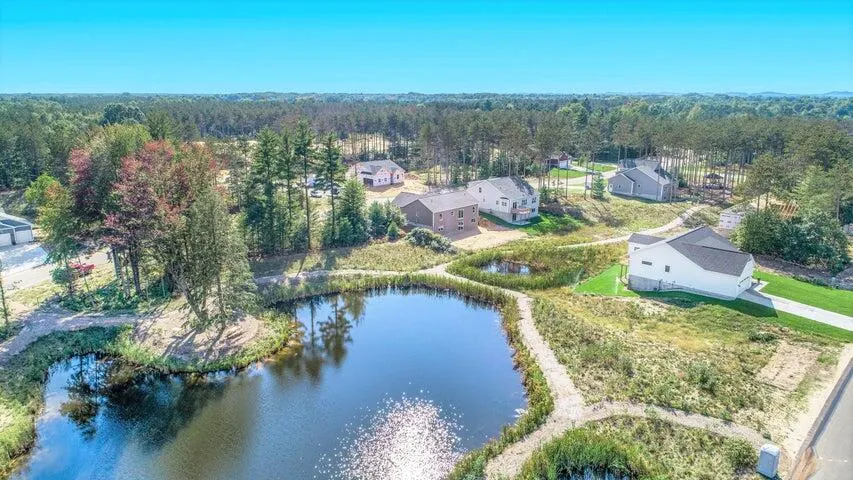
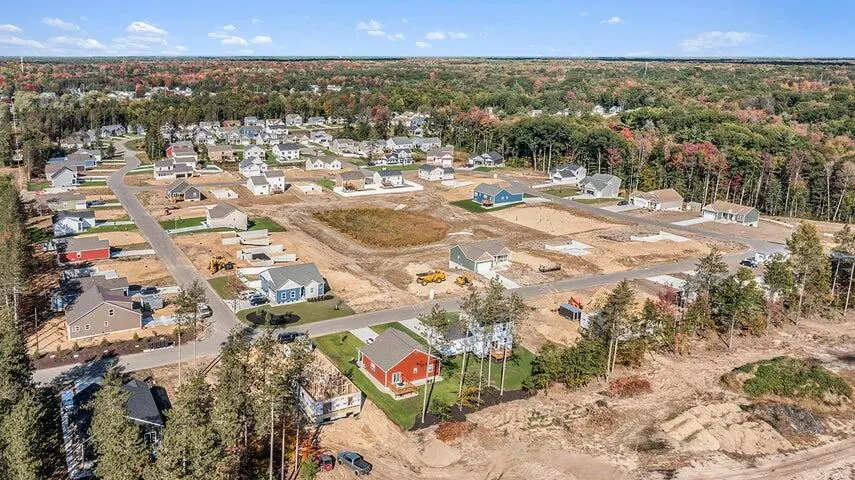
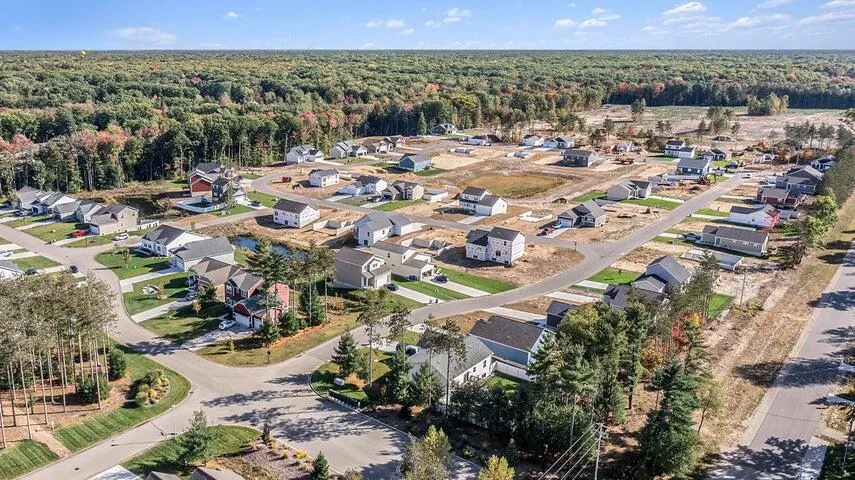
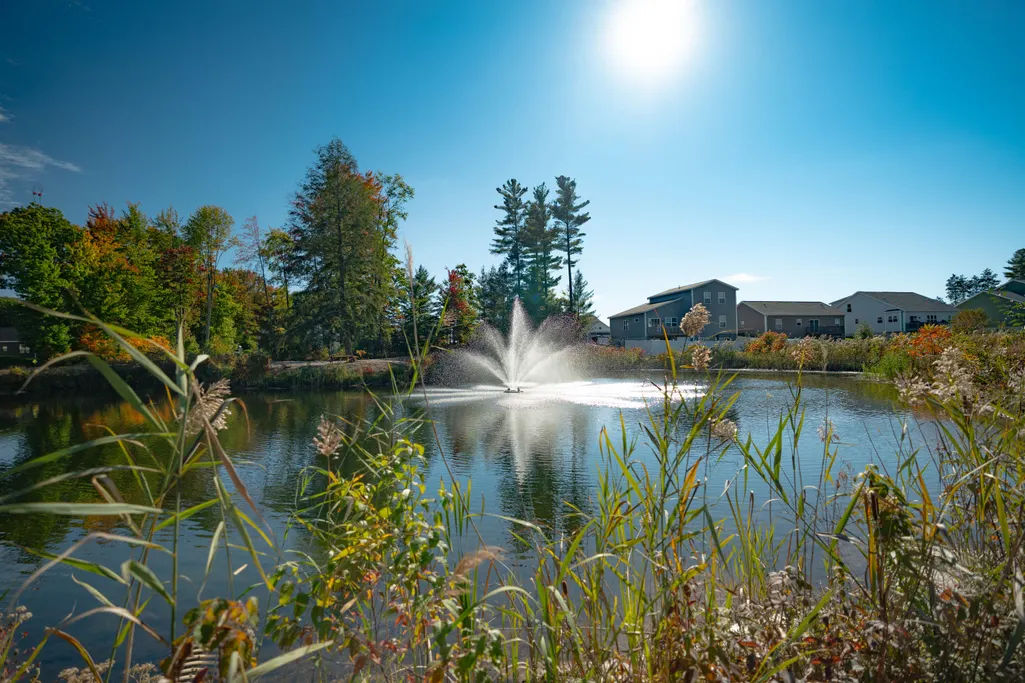
CUSTOM BUILD! This 'Fraser' floorplan is situated on lot #243 on a corner lot with a daylight basement. The Fraser offers an open concept kitchen and dining area with an offset living room and slider to a 12x12 deck. This 2 bedroom 1.5 bath plan offers convenient main floor laundry. The primary bedroom offers a walk in closet and option for a private bathroom. Second bedroom and half bath complete the main floor. Upgrades include 9' main floor ceilings, LG stainless steel appliances, central air, 42'' uppers, and a side-load garage. Covered front porch and back deck to enjoy the outdoors. The unfinished basement is plumbed for a full bathroom and can be finished in the future with a family room and 1 or 2 more bedrooms. Odeno is a custom home development in Fruitport Schools. Winding roads, walking trails, and community ponds set this neighborhood apart. Private and serene, yet just minutes from highway access, shopping, and recreation. Welcome to Odeno- Place of Many Hearts. Some phot os may be of previously completed homes. Builder to verify finishes and final sale price prior to accepting an offer.
| Price History | |
|---|---|
| 12/9/2025 | Listed $305,155 |
General Features
| Sewer | Public |
|---|---|
| Heating | Forced Air |
| Cooling | Central Air |
| Possession | Close Of Escrow |
| Roof | Composition |
| Appliances | Dishwasher,Disposal,Microwave,Range,Refrigerator |
| HOA Fee | 500 |
| Garage Spaces | 2 |
| Association Fee Includes | Other |
| Architectural Style | Ranch |
| Construction Materials | Vinyl Siding |
| Year Built | 2026 |
| Stories Count | 1 |
| Township | Fruitport Twp |
| Property Subtype | Single Family Residence |
| Tax Year | 2024 |
| Assoc Fee Paid Per | Annually |
| County | Muskegon |
| New Construction | true |
| Property Type | Residential |
| HOA | true |
| Attached Garage | true |
| Garage Y/N | true |
| Total Rooms | 8 |
| Full Baths | 1 |
| Status | Pending |
| Directions | From US31: Sternberg East to Harvey. South to Mt Garfield, East to Sheridan, South to Neighborhood, at end. |
| City | Muskegon |
| High School District | Fruitport |
| MLS Area | Muskegon County - M |
| Lot Size Units | Acres |
| Lot Size Square Feet | 10795 |
| Listing Terms | Cash,FHA,VA Loan,Conventional |
| MLS Area Minor | Muskegon County - M |
| Standard Status | Pending |
| Occupancy Type | Vacant |
| Legal Description | Fruitport Charter Township Odeno Unit 243 |
Interior Features
| Interior Amenities | Center Island |
|---|---|
| Basement | Daylight |
| Air Conditioning Y/N | true |
| Heating Y/N | true |
| Window Features | Insulated Windows |
| Fireplace Y/N | false |
| Half Baths | 1 |
| Laundry Features | Laundry Closet,Main Level |
| Total Bedrooms | 2 |
| Main Level Bedrooms | 2 |
| Total Baths | 2 |
Exterior Features
| Parking Features | Attached |
|---|---|
| Lot Features | Corner Lot |
| Water Source | Public |
| Lot Size Area | 0.25 |
| Building Area Total | 990 |
| Lot Dimensions | 85x127 |
| Lot Size Acres | 0.25 |
| Road Surface Type | Paved |
| Waterfront Y/N | false |
| Road Frontage Type | Private Road |
Amenities
- Foreclosure
- Views
- Short Sale
- New Construction
- Adult 55+
- Lease To Own
- No HOA Fees
- Furnished
- Primary On Main
- Air Conditioning
- Seller Finance
- Green
- Fixer Upper
- Horse
- Golf
- Fireplace
- Deck
- Garage
- Basement
- Pool
Property vs Single Family Average in 49444
Price
Year Built
 Listing information is provided by Participants of the MichRIC MLS. IDX information is provided exclusively for personal, non-commercial use, and may not be used for any purpose other than to identify prospective properties consumers may be interested in purchasing. Information deemed reliable but not guaranteed. ©: MichRIC MLS. Last Update September 28, 2026 10:40 AM UTC
 IDX provided courtesy of Realcomp II Ltd., via Preferred, Realtors Ltd and The Originating MLS(found above), © 2026 Realcomp II Ltd. Shareholders. The information being provided is for consumers personal, non-commercial use and may not be used for any purpose other than to identify prospective properties consumers may be interested in purchasing.
